Welcome home to this spacious 4-bedroom, 2.5-bath Central Kitsap gem offering 2,498 square feet of comfortable living space in an ideal commuter location, only short distances to Ferry system, Kitsap Naval Base, hospital and medical, schools and shopping. Inside you'll find a bright and open floor plan filled with abundant natural light. French doors lead to a light filled main floor office. Enjoy a formal dining room with artist's custom painted ceiling. The kitchen features hardwood floors, instant hot water, center island with butcher block countertop and adjacent eating space, flowing seamlessly into the main living area filled with natural light during the day and fit for cozy evenings in front of a gas fireplace. Perfect for entertaining or everyday living. The spacious primary suite with amazing natural light includes a walk-in closet and private 5-piece ensuite bath. The 2nd floor laundry room with deep sink and cabinets is convenient to all bedrooms. A huge bonus room upstairs gives everyone room for fun activities and hobbies. Outside, the quiet semi-secluded setting offers both front and back decks for entertaining and relaxing with a fully fenced backyard and plenty of room to enjoy outdoor living. Complete with a two-car oversized attached garage with lots of storage and room for projects. The end of the court location allows extra paved parking for guests. This home checks all the boxes for comfort, convenience, and location.
Sold
Street View
Listed by: Coldwell Banker Bain • Cynthia Lint
Bought with: John L. Scott, Inc.
$595,000
3222 NE Chantel Court, Bremerton, WA 98311
4beds
2,498sqft
Single Family Residence
Built in 2003
9,147 Square Feet Lot
$595,200 Zestimate®
$238/sqft
$3,276 Estimated rent
Home value
$595,200
$559,000 - $631,000
$3,276/mo
Zestimate® history
Owner options
List your home for rent
$3,276/mo
Rent Zestimate®
Find your next renter with Zillow Rental Manager. Plus, with online applications, you can quickly screen prospective tenants – for free.
$3,276/mo
Rent Zestimate®
Refinance and save
$3,581/mo
Est. payment
Refinancing to a lower rate could help reduce your monthly payments and save thousands over the life of the loan.
$3,581/mo
Est. payment
Explore your selling options
Work with a Zillow partner agent
Leverage their expertise and Zillow's premium Showcase listings to get your home seen by more buyers.
Get startedList with your own agent
Get your home in front of millions of buyers by listing it on Zillow.
Learn how to do itSell it yourself
Take full control of how buyers see your home on Zillow by listing For Sale by Owner (FSBO).
List your homeWhat's special
Gas fireplaceInstant hot waterQuiet semi-secluded settingKitchen features hardwood floorsHuge bonus room upstairsAbundant natural lightWalk-in closet
Zillow last checked:
Listing updated:
Listed by:
Cynthia Lint,
Coldwell Banker Bain
Bought with:
Thomas Earnest, 22005218
John L. Scott, Inc.
Source: NWMLS as distributed by MLS GRID,MLS#: 2527828
Facts & features
Interior
Bedrooms & bathrooms
- Bedrooms: 4
- Bathrooms: 3
- Full bathrooms: 2
- 1/2 bathrooms: 1
- Main level bathrooms: 1
Primary bedroom
- Level: Second
Bedroom
- Level: Second
Bedroom
- Level: Second
Bedroom
- Level: Second
Bathroom full
- Level: Second
Bathroom full
- Level: Second
Other
- Level: Main
Bonus room
- Level: Second
Den office
- Level: Main
Dining room
- Level: Main
Kitchen with eating space
- Level: Main
Utility room
- Level: Second
Heating
- Fireplace, Forced Air, Electric, Natural Gas
Cooling
- None
Appliances
- Included: Dishwasher, Disposal, Dryer, Microwave, Refrigerator, Stove(s)/Range(s), Dishwasher(s), Dryer(s), Garbage Disposal, Microwave(s), Refrigerator(s)
Features
- Bath Off Primary, Ceiling Fan(s), Dining Room
- Flooring: Hardwood, Laminate, Vinyl
- Doors: French Doors
- Windows: Dbl Pane/Storm Window, Skylight(s)
- Basement: None
- Number of fireplaces: 1
- Fireplace features: Gas, Main Level: 1, Fireplace
Interior area
- Total structure area: 2,498
- Total interior livable area: 2,498 sqft
Property
Parking
- Total spaces: 2
- Parking features: Driveway, Attached Garage
- Has attached garage: Yes
- Covered spaces: 2
Features
- Levels: Two
- Stories: 2
- Patio & porch: Bath Off Primary, Ceiling Fan(s), Dbl Pane/Storm Window, Dining Room, Fireplace, French Doors, Skylight(s)
Lot
- Size: 9,147 Square Feet
Details
- Parcel number: 53710000050005
- Special conditions: Standard
Construction
Type & style
- Home type: SingleFamily
- Architectural style: 2 Story
- Property subtype: Single Family Residence
Materials
- Brick, Metal/Vinyl
- Roof: Composition
Condition
- Year built: 2003
Utilities & green energy
- Electric: Company: PSE
- Sewer: Sewer Connected, Company: North Perry Public Works
- Water: Public, Company: North Perry
- Utilities for property: Xfinity, Xfinity
Community & HOA
Community
- Subdivision: Central Kitsap
HOA
- HOA phone: 360-981-4496
Location
- Region: Bremerton
Financial & listing details
- Price per square foot: $238/sqft
- Tax assessed value: $565,210
- Annual tax amount: $5,340
- Date on market: 7/28/2026
- Cumulative days on market: 4 days
- Listing terms: Conventional,FHA,See Remarks,VA Loan
- Inclusions: Dishwasher(s), Dryer(s), Garbage Disposal, Microwave(s), Refrigerator(s), Stove(s)/Range(s)
Price history
| Date | Event | Price |
|---|---|---|
| 7/1/2026 | Sold | $595,000$238/sqft |
Source:  NWMLS as distributed by MLS GRID #2527828 Report a problem NWMLS as distributed by MLS GRID #2527828 Report a problem | ||
| 6/8/2026 | Pending sale | $595,000$238/sqft |
Source: NWMLS as distributed by MLS GRID #2527828 Report a problem | ||
| 6/5/2026 | Listed for sale | $595,000+72.5%$238/sqft |
Source: NWMLS as distributed by MLS GRID #2527828 Report a problem | ||
| 12/6/2017 | Sold | $345,000$138/sqft |
Source: NWMLS as distributed by MLS GRID #1208370 Report a problem | ||
| 11/2/2017 | Pending sale | $345,000$138/sqft |
Source: Windermere Real Estate/West Sound, Inc #1208370 Report a problem | ||
| 10/31/2017 | Listed for sale | $345,000$138/sqft |
Source: Windermere Real Estate/West Sound, Inc #1208370 Report a problem | ||
| 10/24/2017 | Pending sale | $345,000$138/sqft |
Source: Windermere Real Estate/West Sound, Inc #1208370 Report a problem | ||
| 10/21/2017 | Listed for sale | $345,000+25.5%$138/sqft |
Source: Windermere Real Estate/West Sound, Inc #1208370 Report a problem | ||
| 2/5/2013 | Sold | $275,000-1.8%$110/sqft |
Source: NWMLS as distributed by MLS GRID #431796 Report a problem | ||
| 12/21/2012 | Listed for sale | $279,900+27.2%$112/sqft |
Source: Vflyer Homes #431796 Report a problem | ||
| 11/27/2012 | Sold | $220,000-19.9%$88/sqft |
Source: Public Record Report a problem | ||
| 4/4/2012 | Listing removed | $274,780$110/sqft |
Source: Karin Kay Properties Report a problem | ||
| 12/23/2011 | Price change | $274,780-3.4%$110/sqft |
Source: Karin Kay Properties Report a problem | ||
| 11/26/2011 | Price change | $284,500-4.5%$114/sqft |
Source: Karin Kay Properties Report a problem | ||
| 11/12/2011 | Listed for sale | $297,900-0.7%$119/sqft |
Source: Karin Kay Properties Report a problem | ||
| 1/16/2011 | Listing removed | $300,000-21.1%$120/sqft |
Source: Realty Station #29162567 Report a problem | ||
| 4/2/2010 | Price change | $380,000-2.3%$152/sqft |
Source: Realty Station #29162567 Report a problem | ||
| 1/9/2010 | Listed for sale | $389,000-9.4%$156/sqft |
Source: Realty Station #29162567 Report a problem | ||
| 7/10/2009 | Listing removed | $429,500$172/sqft |
Source: Coldwell Banker Bain Associates #29087307 Report a problem | ||
| 6/21/2009 | Listed for sale | $429,500+26.2%$172/sqft |
Source: Coldwell Banker Bain Associates #29087307 Report a problem | ||
| 8/19/2005 | Sold | $340,280+91.2%$136/sqft |
Source: Public Record Report a problem | ||
| 1/15/2003 | Sold | $178,000$71/sqft |
Source: Public Record Report a problem | ||
Public tax history
| Year | Property taxes | Tax assessment |
|---|---|---|
| 2025 | $5,203 +1.2% | $565,210 |
| 2024 | $5,141 +2.8% | $565,210 |
| 2023 | $4,999 -0.4% | $565,210 |
| 2022 | $5,020 +6.3% | $565,210 +20.6% |
| 2021 | $4,722 +4.9% | $468,660 +10.4% |
| 2020 | $4,501 +10.1% | $424,490 +12.3% |
| 2019 | $4,086 -9.7% | $377,910 +19.4% |
| 2018 | $4,524 | $316,420 |
| 2017 | $4,524 +12.6% | $316,420 +11.3% |
| 2016 | $4,017 +2.9% | $284,260 +8.5% |
| 2015 | $3,905 | $261,990 +5.3% |
| 2014 | $3,905 +13% | $248,920 |
| 2013 | $3,455 +5.4% | $248,920 -3.7% |
| 2012 | $3,277 +14.3% | $258,590 -2.7% |
| 2011 | $2,868 -3% | $265,840 -3.6% |
| 2010 | $2,955 +1.1% | $275,740 -8.4% |
| 2009 | $2,923 -1% | $301,150 -4% |
| 2008 | $2,952 -5.2% | $313,840 +3.4% |
| 2007 | $3,115 +12.1% | $303,460 +41.4% |
| 2005 | $2,778 | $214,680 |
Find assessor info on the county website
Neighborhood: 98311
Nearby homes
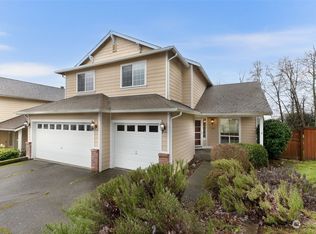
- $500,0004 bd3 ba2k sqft7604 Trica Ave NE, Bremerton, WA 98311Sold
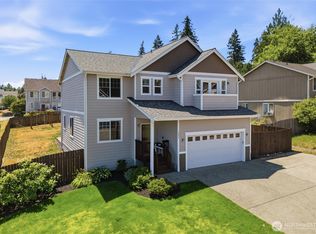
- $592,0004 bd3 ba2.3k sqft3231 NE Louann Ct, Bremerton, WA 98311Sold
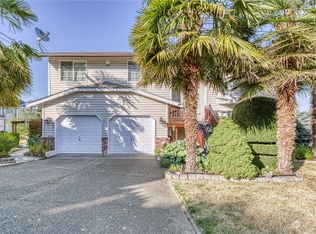
- $485,0003 bd3 ba1.6k sqft3248 NE Charity Ct, Bremerton, WA 98311Sold
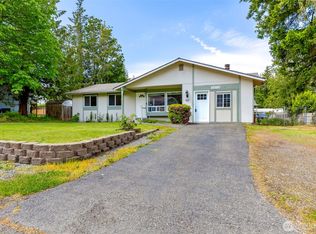
- $440,0003 bd2 ba1.5k sqft7475 Trica Ave NE, Bremerton, WA 98311Sold
- $627,3003 bd3 ba2.5k sqftLOT NE Yale Way #11, Bremerton, WA 98311Off Market
- $525,0004 bd3 ba2k sqft3012 NE Loyola St, Bremerton, WA 98311Sold
- $481,1004 bd3 ba2k sqft3000 NE Loyola St, Bremerton, WA 98311Sold
- $538,0003 bd3 ba1.5k sqft7331 Morning View Ave NE, Bremerton, WA 98311For Sale
Nearby schools
GreatSchools rating
- 7/10Brownsville Elementary SchoolGrades: PK-5Distance: 0.7 mi
- 6/10Ridgetop Junior High SchoolGrades: 6-8Distance: 3.4 mi
- 8/10Olympic High SchoolGrades: 9-12Distance: 2.7 mi
Schools provided by the listing agent
- Elementary: Brownsville Elem
- Middle: Ridgetop Middle
- High: Olympic High
Source: NWMLS as distributed by MLS GRID. This data may not be complete. We recommend contacting the local school district to confirm school assignments for this home.
Get a cash offer in 3 minutes
Find out how much your home could sell for in as little as 3 minutes with a no-obligation cash offer.
Estimated market value
$595,200
Get a cash offer in 3 minutes
Find out how much your home could sell for in as little as 3 minutes with a no-obligation cash offer.
Estimated market value
$595,200
- Washington
- Kitsap County
- Bremerton
- 98311
- 3222 NE Chantel Court
Nearby cities
Nearby neighborhoods
Nearby zip codes
Other Bremerton Topics
