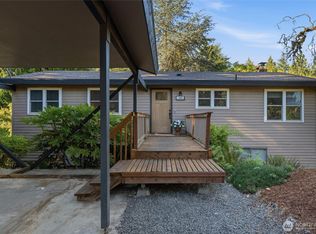
Located in a convenient central Bremerton location, this charming 3-bedroom, 1.75-bath rambler offers comfortable single-level living on a spacious lot. Beautiful wood floors add warmth and character throughout, while the manicured yard creates inviting outdoor space to enjoy year-round. The functional layout provides easy everyday living, with close proximity to shopping, dining, and medical services in nearby Silverdale. Ideal for commuters, this home is conveniently located near Puget Sound Naval Shipyard, ferry access, and is within the desirable Central Kitsap School District.
Active
Listed by: Keller Williams Greater 360 • Carly McGraw
Price cut: $10K (6/17)
$475,000
5924 Nora Street NW, Bremerton, WA 98311
3beds
1,612sqft
:
Get pre-qualified$2,893/mo
Single Family Residence
Built in 1963
0.3 Acres Lot
$474,500 Zestimate®
$295/sqft
$-- HOA
What's special
Comfortable single-level livingManicured yardBeautiful wood floorsSpacious lot
- 102 days |
- 846 |
- 47 |
Zillow last checked:
Listing updated:
Listed by:
Carly McGraw,
Keller Williams Greater 360
Source: NWMLS as distributed by MLS GRID,MLS#: 2512140
Facts & features
Interior
Bedrooms & bathrooms
- Bedrooms: 3
- Bathrooms: 2
- Full bathrooms: 1
- 3/4 bathrooms: 1
- Main level bathrooms: 2
- Main level bedrooms: 3
Primary bedroom
- Level: Main
Bathroom full
- Level: Main
Bathroom three quarter
- Level: Main
Dining room
- Level: Main
Entry hall
- Level: Main
Family room
- Level: Main
Kitchen without eating space
- Level: Main
Living room
- Level: Main
Utility room
- Level: Main
Heating
- Forced Air, Oil
Cooling
- None
Appliances
- Included: Dryer, Microwave, Refrigerator, Stove(s)/Range(s), Washer, Dryer(s), Microwave(s), Refrigerator(s), Washer(s)
Features
- Dining Room
- Flooring: Hardwood, Laminate
- Basement: None
- Has fireplace: No
- Fireplace features: Wood Burning
Interior area
- Total structure area: 1,612
- Total interior livable area: 1,612 sqft
Property
Parking
- Total spaces: 2
- Parking features: Attached Carport, RV Parking
- Carport spaces: 2
Features
- Levels: One
- Stories: 1
- Entry location: Main
- Patio & porch: Dining Room
- Has view: Yes
- View description: Partial, Sound, Territorial
- Has water view: Yes
- Water view: Sound
Lot
- Size: 0.3 Acres
- Features: Dead End Street, Paved, High Speed Internet, Patio, RV Parking
- Topography: Level
- Residential vegetation: Garden Space
Details
- Parcel number: 44530000020002
- Special conditions: Standard
Construction
Type & style
- Home type: SingleFamily
- Architectural style: 1 Story
- Property subtype: Single Family Residence
Materials
- Wood Siding
- Foundation: Poured Concrete
- Roof: Composition
Condition
- Year built: 1963
- Major remodel year: 1963
Utilities & green energy
- Electric: Company: PSE
- Sewer: Septic Tank
- Water: Public, Company: City of Bremerton
Community & HOA
Community
- Subdivision: Tracyton
Location
- Region: Bremerton
Financial & listing details
- Price per square foot: $295/sqft
- Tax assessed value: $382,370
- Annual tax amount: $3,491
- Date on market: 4/23/2026
- Cumulative days on market: 103 days
- Listing terms: Conventional,FHA,USDA Loan,VA Loan
- Inclusions: Dryer(s), Microwave(s), Refrigerator(s), Stove(s)/Range(s), Washer(s)
Estimated market value
$474,500
$451,000 - $498,000
$2,735/mo
Price history
| Date | Event | Price |
|---|---|---|
| 6/17/2026 | Price change | $475,000-2.1%$295/sqft |
Source:  NWMLS as distributed by MLS GRID #2512140 Report a problem NWMLS as distributed by MLS GRID #2512140 Report a problem | ||
| 5/23/2026 | Price change | $485,000-3%$301/sqft |
Source: NWMLS as distributed by MLS GRID #2512140 Report a problem | ||
| 4/24/2026 | Listed for sale | $500,000+1150%$310/sqft |
Source: NWMLS as distributed by MLS GRID #2512140 Report a problem | ||
| 2/22/2023 | Sold | $40,000$25/sqft |
Source: Public Record Report a problem | ||
| 12/7/2022 | Sold | $40,000$25/sqft |
Source: Public Record Report a problem | ||
Public tax history
| Year | Property taxes | Tax assessment |
|---|---|---|
| 2025 | $503 +1.1% | $382,370 |
| 2024 | $498 +5.3% | $382,370 |
| 2023 | $473 -0.7% | $382,370 |
| 2022 | $476 -12.2% | $382,370 +20.7% |
| 2021 | $542 -4.4% | $316,910 +7% |
| 2020 | $567 -79% | $296,180 +17.4% |
| 2019 | $2,702 -10.2% | $252,280 +20.4% |
| 2018 | $3,010 | $209,620 |
| 2017 | $3,010 +12.7% | $209,620 +11.4% |
| 2016 | $2,670 +3% | $188,190 +5.1% |
| 2015 | $2,592 | $179,020 +4.6% |
| 2014 | $2,592 +9.6% | $171,130 |
| 2013 | $2,365 +2.8% | $171,130 -5.8% |
| 2012 | $2,299 +12% | $181,620 -4.1% |
| 2011 | $2,052 -9.2% | $189,480 -10% |
| 2010 | $2,260 +1.7% | $210,550 -8% |
| 2009 | $2,223 -0.7% | $228,760 -4.3% |
| 2008 | $2,238 -0.4% | $238,950 +9.2% |
| 2007 | $2,247 +10.1% | $218,780 +41% |
| 2005 | $2,041 | $155,210 +28.5% |
| 2002 | -- | $120,810 +4.9% |
| 2001 | $1,700 +1.8% | $115,220 +3.9% |
| 2000 | $1,670 | $110,920 |
Find assessor info on the county website
Monthly payment
Est. payment
Payment breakdown
Explore the cost of this home by adjusting the details. Changes won't be saved.Climate risks
Neighborhood: 98311
Nearby schools
GreatSchools rating
- 6/10Pinecrest Elementary SchoolGrades: PK-5Distance: 1 mi
- 5/10Fairview Junior High SchoolGrades: 6-8Distance: 1.4 mi
- 8/10Olympic High SchoolGrades: 9-12Distance: 0.7 mi
Schools provided by the listing agent
- Middle: Ridgetop Middle
- High: Olympic High
Source: NWMLS as distributed by MLS GRID. This data may not be complete. We recommend contacting the local school district to confirm school assignments for this home.
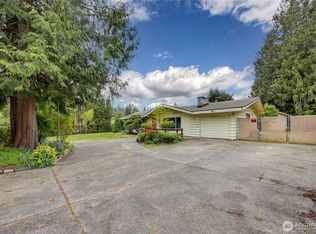
- $328,0003 bd1 ba1k sqft5903 Holland Rd NW, Bremerton, WA 98311Sold
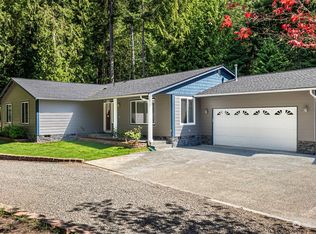
- $691,0003 bd2 ba2.1k sqft520 NW Schuyler Rd, Bremerton, WA 98311Sold
- $800,0003 bd3 ba3.1k sqft6036 Pahrmann Pl NW, Bremerton, WA 98311Sold

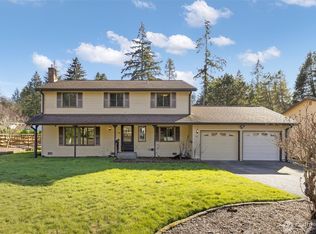
- $495,0004 bd3 ba1.9k sqft387 NW Mosher Canyon Rd, Bremerton, WA 98311Sold
- $475,0003 bd3 ba2.4k sqft5824 Warrington Pl NW, Bremerton, WA 98311Sold
- $490,0003 bd3 ba2k sqft378 NW Brookwood Ln, Bremerton, WA 98311Sold
- $203,4003 bd2 ba1k sqft5909 NW Eels Rd, Bremerton, WA 98311Off Market
- $600,0003 bd2 ba2.3k sqft379 NW Mosher Canyon Rd, Bremerton, WA 98311Sold
A local agent can set up tours, give advice and negotiate with sellers.
Similar homes
- $485,0003 bd2 ba1.8k sqft9125 Central Valley Road NE, Bremerton, WA 98311Active
 MLS ID #2548701, Kristina M Togia. NWMLS as distributed by MLS GRID
 - $490,0003 bd2 ba1.5k sqft983 NE Marwood Drive, Bremerton, WA 98311Active
 MLS ID #2557646, Marilyn Richesin. NWMLS as distributed by MLS GRID
 - $439,9993 bd2 ba1.6k sqft7085 Thebes Street NE, Bremerton, WA 98311Active
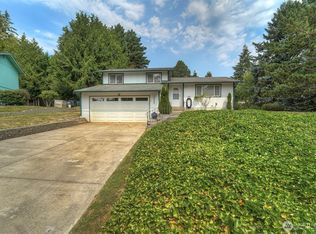 MLS ID #2559935, Donny Reece. NWMLS as distributed by MLS GRID
 - $525,0003 bd2 ba2.1k sqft1916 NE Cady Street, Bremerton, WA 98310Active
 MLS ID #2563621, Jason D Krause. NWMLS as distributed by MLS GRID
 - $400,0003 bd2 ba1.4k sqft1350 Corbet Drive NW, Bremerton, WA 98312ActiveMLS ID #2562071, Angela M. Goossens. NWMLS as distributed by MLS GRID
- $499,7504 bd3 ba2.3k sqft9880 Fredrickson Road NW, Bremerton, WA 98311ActiveMLS ID #2551762, Julie Lutovsky. NWMLS as distributed by MLS GRID
- $499,0003 bd3 ba1.8k sqft3500 NW 18th Street, Bremerton, WA 98312ActiveMLS ID #2496620, Ryan R Gregor. NWMLS as distributed by MLS GRID
- $575,0004 bd3 ba2.4k sqft7880 NE Forest Ridge Lane, Bremerton, WA 98311ActiveMLS ID #2550047, Nichole Mastel. NWMLS as distributed by MLS GRID
- $434,9992 bd2 ba1.8k sqft5206 W Werner Road, Bremerton, WA 98312ActiveMLS ID #2559735, Vallery C. Frink. NWMLS as distributed by MLS GRID
- $499,9993 bd2 ba1.6k sqft1408 Winfield Avenue, Bremerton, WA 98310ActiveMLS ID #2509976, Kim M. Stewart. NWMLS as distributed by MLS GRID
- $450,0003 bd2 ba1.7k sqftLilac Hills, Port Orchard, WA 98366ActiveMLS ID #2560783, Harvey Long. NWMLS as distributed by MLS GRID
- $449,0003 bd2 ba1.3k sqft9565 Emerald Drive SE, Port Orchard, WA 98367ActiveMLS ID #2562418, Daylene Wilkie. NWMLS as distributed by MLS GRID
- $420,0003 bd2 ba1.3k sqft143 Dora Avenue, Bremerton, WA 98312ActiveMLS ID #2558405, Marlene Scheffer. NWMLS as distributed by MLS GRID
- $525,0003 bd2 ba1.4k sqftHaywards Home Tr, Port Orchard, WA 98366ActiveMLS ID #2552924, Sheryl Wingate. NWMLS as distributed by MLS GRID
- $390,0003 bd2 ba1.6k sqft2124 N Callow Avenue, Bremerton, WA 98312ActiveMLS ID #2551501, Pat Patton. NWMLS as distributed by MLS GRID
- $529,5003 bd2 ba1.9k sqft2007 Trenton Avenue, Bremerton, WA 98310ActiveMLS ID #2550209, Saeko T Steffens. NWMLS as distributed by MLS GRID
- $459,0003 bd1 ba1.2k sqft4014 Silver Lane NW, Bremerton, WA 98312ActiveMLS ID #2544122, Mark Hildebrand. NWMLS as distributed by MLS GRID
- $475,0003 bd3 ba1.6k sqft3981 Coronet Place SE, Port Orchard, WA 98366ActiveMLS ID #2544727, Jule' Gunn. NWMLS as distributed by MLS GRID
- $585,0003 bd2 ba1.6k sqft8025 NW Wildcat Lake Road, Bremerton, WA 98312ActiveMLS ID #2539216, Cindy McKay. NWMLS as distributed by MLS GRID
- $535,0003 bd2 ba1.7k sqft3495 Camp Lane NW, Seabeck, WA 98380ActiveMLS ID #2560038, Lindsay Martin. NWMLS as distributed by MLS GRID
