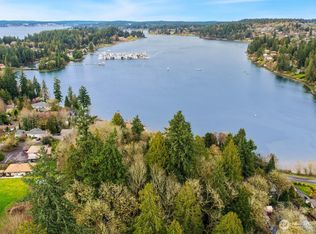
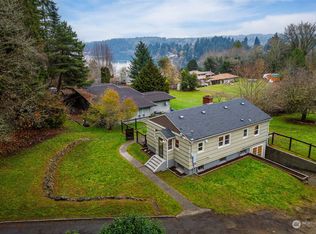
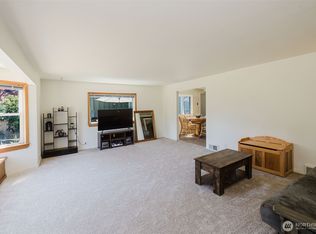
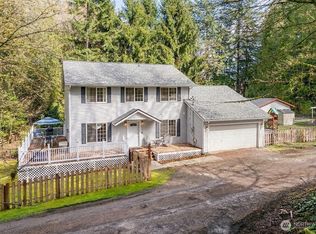
Tucked away on 2.42 acres of peaceful, wooded land. This private retreat offers the rare feeling of complete seclusion—yet it’s just minutes from downtown, the highway, the ferry, and PSNS. You’d never guess you’re still in town. Follow a meandering driveway through the trees to reach your home, where nature surrounds you at every turn. Relax or entertain on the spacious cedar deck, or enjoy cozy evenings inside—whether cooking in the kitchen beside a crackling fire or gathering in the living room with friends around the warm fireplace.The home features 3 bedrooms and 2.5 bathrooms, along with a versatile basement bonus room perfect for a variety of uses. With endless possibilities, this secluded property is ready for your personal touch. New water meter/water line installed and a new gravity drainfield.
Active
Listed by: Fathom Realty WA LLC • Ryan R Gregor
Price cut: $26K (7/11)
$499,000
3500 NW 18th Street, Bremerton, WA 98312
3beds
1,826sqft
:
Get pre-qualified$3,039/mo
Single Family Residence
Built in 1977
2.42 Acres Lot
$499,100 Zestimate®
$273/sqft
$-- HOA
What's special
Spacious cedar deckCozy evenings inside
- 123 days |
- 2,733 |
- 290 |
Zillow last checked:
Listing updated:
Listed by:
Ryan R Gregor,
Fathom Realty WA LLC
Source: NWMLS as distributed by MLS GRID,MLS#: 2496620
Facts & features
Interior
Bedrooms & bathrooms
- Bedrooms: 3
- Bathrooms: 3
- Full bathrooms: 1
- 3/4 bathrooms: 2
- Main level bathrooms: 2
- Main level bedrooms: 3
Primary bedroom
- Level: Main
Bedroom
- Level: Main
Bedroom
- Level: Main
Bathroom full
- Level: Main
Bathroom three quarter
- Level: Lower
Bathroom three quarter
- Level: Main
Entry hall
- Level: Split
Family room
- Level: Lower
Kitchen with eating space
- Level: Main
Living room
- Level: Main
Heating
- Fireplace, Forced Air, Electric
Cooling
- None
Appliances
- Included: Dryer, Refrigerator, Stove(s)/Range(s), Washer, Dryer(s), Refrigerator(s), Washer(s), Water Heater: Electric, Water Heater Location: Garage
Features
- Bath Off Primary
- Flooring: Vinyl, Carpet
- Windows: Dbl Pane/Storm Window
- Basement: Daylight
- Number of fireplaces: 3
- Fireplace features: Wood Burning, Lower Level: 1, Main Level: 2, Fireplace
Interior area
- Total structure area: 1,826
- Total interior livable area: 1,826 sqft
Video & virtual tour
Property
Parking
- Total spaces: 2
- Parking features: Attached Garage
- Has attached garage: Yes
- Covered spaces: 2
Features
- Levels: Multi/Split
- Entry location: Split
- Patio & porch: Bath Off Primary, Dbl Pane/Storm Window, Fireplace, Water Heater
- Has view: Yes
- View description: Territorial
Lot
- Size: 2.42 Acres
- Features: Cable TV, Deck, High Speed Internet
- Topography: Partial Slope
- Residential vegetation: Brush, Garden Space, Wooded
Details
- Parcel number: 15240120012005
- Zoning description: Jurisdiction: County
- Special conditions: Standard
Construction
Type & style
- Home type: SingleFamily
- Architectural style: Split Entry
- Property subtype: Single Family Residence
Materials
- Wood Siding
- Foundation: Poured Concrete
- Roof: Composition
Condition
- Year built: 1977
Utilities & green energy
- Electric: Company: Puget Sound Energy
- Sewer: Septic Tank
- Water: Public, Company: City of Bremerton
- Utilities for property: Xfinity, Xfinity
Community & HOA
Community
- Subdivision: West Bremerton
Location
- Region: Bremerton
Financial & listing details
- Price per square foot: $273/sqft
- Tax assessed value: $440,640
- Annual tax amount: $5,180
- Date on market: 4/3/2026
- Cumulative days on market: 114 days
- Listing terms: Conventional
- Inclusions: Dryer(s), Refrigerator(s), Stove(s)/Range(s), Washer(s)
Estimated market value
$499,100
$474,000 - $524,000
$2,885/mo
Price history
| Date | Event | Price |
|---|---|---|
| 7/11/2026 | Price change | $499,000-5%$273/sqft |
Source:  NWMLS as distributed by MLS GRID #2496620 Report a problem NWMLS as distributed by MLS GRID #2496620 Report a problem | ||
| 6/30/2026 | Pending sale | $525,000$288/sqft |
Source: NWMLS as distributed by MLS GRID #2496620 Report a problem | ||
| 6/12/2026 | Price change | $525,000-12.4%$288/sqft |
Source: NWMLS as distributed by MLS GRID #2496620 Report a problem | ||
| 5/15/2026 | Price change | $599,000-4%$328/sqft |
Source: NWMLS as distributed by MLS GRID #2496620 Report a problem | ||
| 4/20/2026 | Price change | $624,000-3.9%$342/sqft |
Source: NWMLS as distributed by MLS GRID #2496620 Report a problem | ||
| 3/25/2026 | Listed for sale | $649,000$355/sqft |
Source: NWMLS as distributed by MLS GRID #2496620 Report a problem | ||
Public tax history
| Year | Property taxes | Tax assessment |
|---|---|---|
| 2024 | $4,161 +2% | $440,640 |
| 2023 | $4,081 +1.5% | $440,640 |
| 2022 | $4,020 +7.8% | $440,640 +19.8% |
| 2021 | $3,728 -9.1% | $367,960 -2.9% |
| 2020 | $4,102 +22.1% | $379,040 +20.7% |
| 2019 | $3,359 -15.3% | $313,960 +30% |
| 2018 | $3,965 | $241,540 |
| 2017 | $3,965 +22.9% | $241,540 +11.7% |
| 2016 | $3,225 +6% | $216,240 +9.7% |
| 2015 | $3,043 | $197,130 +4.3% |
| 2014 | $3,043 +9.5% | $188,940 -6.3% |
| 2013 | $2,779 -7.4% | $201,720 -7.4% |
| 2012 | $3,002 -3.9% | $217,800 -9.7% |
| 2011 | $3,125 +1.9% | $241,290 -6.3% |
| 2010 | $3,067 -5.8% | $257,380 -15.4% |
| 2009 | $3,255 -0.3% | $304,260 -4.1% |
| 2008 | $3,264 -1% | $317,400 +9.4% |
| 2007 | $3,297 +20.5% | $290,140 +50.1% |
| 2005 | $2,735 | $193,330 +16.7% |
| 2002 | -- | $165,720 |
Find assessor info on the county website
Monthly payment
Est. payment
Payment breakdown
Explore the cost of this home by adjusting the details. Changes won't be saved.Climate risks
Neighborhood: 98312
Nearby schools
GreatSchools rating
- 4/10Crownhill Elementary SchoolGrades: PK-5Distance: 0.2 mi
- 3/10Mountain View Middle SchoolGrades: 6-8Distance: 2.4 mi
- 4/10Bremerton High SchoolGrades: 9-12Distance: 1.2 mi
Schools provided by the listing agent
- Elementary: Crownhill Elem
- Middle: Mtn View Mid
- High: Bremerton High
Source: NWMLS as distributed by MLS GRID. This data may not be complete. We recommend contacting the local school district to confirm school assignments for this home.
- $89,0001.85 Acres0 NW 18th St, Bremerton, WA 98312Lot/Land
- $484,0002 bd2 ba1.8k sqft1904 Jackson Dr NW, Bremerton, WA 98312Sold
- $75,0000.71 Acres0 Morgan Rd NW, Bremerton, WA 98312Lot/Land

- $420,0002 bd1 ba884 sqft1910 Jackson Dr NW, Bremerton, WA 98312Sold
- $509,0003 bd2 ba1.5k sqft1914 Jackson Dr NW, Bremerton, WA 98312Sold
- $631,2004 bd3 ba3.1k sqft3524 NW Cartier Dr, Bremerton, WA 98312Off Market
- $389,6002 bd1 ba884 sqft1701 Morgan Rd, Bremerton, WA 98312Off Market
- $520,0003 bd3 ba3k sqft2012 Jackson Dr NW, Bremerton, WA 98312Sold
A local agent can set up tours, give advice and negotiate with sellers.
Similar homes
- $420,0003 bd2 ba1.3k sqft143 Dora Avenue, Bremerton, WA 98312Active
 MLS ID #2558405, Marlene Scheffer. NWMLS as distributed by MLS GRID
 - $605,0004 bd2 ba1.9k sqft3202 19th Street, Bremerton, WA 98312Active
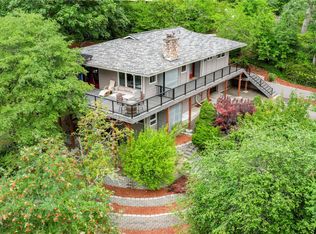 MLS ID #2550666, Breona Enbom. NWMLS as distributed by MLS GRID
 - $529,0003 bd3 ba1.9k sqft2275 Northlake Way NW, Bremerton, WA 98312Active
 MLS ID #2497240, Lisa Collier. NWMLS as distributed by MLS GRID
 - $489,0003 bd2 ba1.8k sqft9125 Central Valley Road NE, Bremerton, WA 98311Active
 MLS ID #2548701, Kristina M Togia. NWMLS as distributed by MLS GRID
 - $475,0003 bd2 ba1.6k sqft5924 Nora Street NW, Bremerton, WA 98311ActiveMLS ID #2512140, Carly McGraw. NWMLS as distributed by MLS GRID
- $475,0003 bd3 ba1.5k sqftFort William Symington 02, Bremerton, WA 98312ActiveMLS ID #2546280, Sheryl Wingate. NWMLS as distributed by MLS GRID
- $585,0003 bd2 ba1.6k sqft8025 NW Wildcat Lake Road, Bremerton, WA 98312ActiveMLS ID #2539216, Cindy McKay. NWMLS as distributed by MLS GRID
- $499,7504 bd3 ba2.3k sqft9880 Fredrickson Road NW, Bremerton, WA 98311ActiveMLS ID #2551762, Julie Lutovsky. NWMLS as distributed by MLS GRID
- $469,0003 bd1 ba1.2k sqft4014 Silver Lane NW, Bremerton, WA 98312ActiveMLS ID #2544122, Mark Hildebrand. NWMLS as distributed by MLS GRID
- $360,0004 bd1 ba1.4k sqft3190 Bartolatz Road W, Bremerton, WA 98312ActiveMLS ID #2538248, Gary Anderson. NWMLS as distributed by MLS GRID
- $430,0002 bd2 ba1.1k sqft70 Tahuyeh Drive W, Bremerton, WA 98312ActiveMLS ID #2558397, Marlene Scheffer. NWMLS as distributed by MLS GRID
- $500,0004 bd3 ba1.7k sqft1917 Higgins Road SE, Port Orchard, WA 98366ActiveMLS ID #2548796, Janet Carmona. NWMLS as distributed by MLS GRID
- $599,0003 bd3 ba2k sqft4540 NW Inverness Court, Bremerton, WA 98312ActiveMLS ID #2420712, Marcus Hoffman. NWMLS as distributed by MLS GRID
- $475,0003 bd3 ba1.6k sqft3981 Coronet Place SE, Port Orchard, WA 98366ActiveMLS ID #2544727, Jule' Gunn. NWMLS as distributed by MLS GRID
- $491,0003 bd3 ba1.5k sqftHoneysett Place, Silverdale, WA 98383ActiveMLS ID #2557352, Jill M. Wallen. NWMLS as distributed by MLS GRID
- $500,0004 bd3 ba2k sqftSouth Sidney..., Port Orchard, WA 98366ActiveMLS ID #2549802, Shari Evans. NWMLS as distributed by MLS GRID
- $515,0003 bd2 ba1.5k sqft2349 SE Sinclair View Drive, Port Orchard, WA 98366ContingentMLS ID #2535164, Jason D Krause. NWMLS as distributed by MLS GRID
- $435,0002 bd2 ba1.9k sqft4391 SE Horstman Road, Port Orchard, WA 98366ActiveMLS ID #2553518, Cathy S Graham. NWMLS as distributed by MLS GRID
- $385,0003 bd2 ba1.2k sqft2035 Chico Way NW, Bremerton, WA 98312ActiveMLS ID #2539166, Spencer Bowen. NWMLS as distributed by MLS GRID
- $550,0003 bd2 ba1.9k sqft3512 SE Salmonberry Road, Port Orchard, WA 98366ActiveMLS ID #2543181, Dan Marks. NWMLS as distributed by MLS GRID
