Discover the perfect nest in the charming Silverdale neighborhood of Honeysett! Located just a stone's throw away from the highly-regarded Silverdale Elementary School and recently updated, this home boasts a new composition roof in 2022 and fresh exterior paint same year, giving it a modern touch. The interior features newly installed laminate flooring and a state-of-the-art furnace upgraded in 2026 for efficient heating during the colder months. Say goodbye to clutter with ample storage space throughout the house and revel in the luxury of a walk-in closet in the primary bedroom complete with a custom-built closet system. This well maintained home offers a harmonious blend of comfort and practicality. Experience the epitome of suburban living in Silverdale and make lasting memories in this special home that combines convenience, style, and comfort seamlessly. Welcome to your new home!
Pending
Listed by: Sterling Property Group • Jill M. Wallen
$491,000
4557 NW Knute Anderson Road, Silverdale, WA 98383
3beds
1,515sqft
:
Get pre-qualified$2,958/mo
Single Family Residence
Built in 1997
5,662 Square Feet Lot
$492,000 Zestimate®
$324/sqft
$-- HOA
What's special
Custom-built closet systemNewly installed laminate flooringState-of-the-art furnaceAmple storage spaceFresh exterior paintNew composition roof
- 20 days |
- 790 |
- 61 |
Likely to sell faster than
Zillow last checked:
Listing updated:
Listed by:
Jill M. Wallen,
Sterling Property Group,
Amie Lacher Pickering,
Sterling Property Group
Source: NWMLS as distributed by MLS GRID,MLS#: 2557352
Facts & features
Interior
Bedrooms & bathrooms
- Bedrooms: 3
- Bathrooms: 3
- Full bathrooms: 2
- 1/2 bathrooms: 1
- Main level bathrooms: 1
Primary bedroom
- Level: Second
Bedroom
- Level: Second
Bedroom
- Level: Second
Bathroom full
- Level: Second
Bathroom full
- Level: Second
Other
- Level: Main
Dining room
- Level: Main
Entry hall
- Level: Main
Kitchen with eating space
- Level: Main
Living room
- Level: Main
Utility room
- Level: Main
Heating
- Fireplace, 90%+ High Efficiency, Forced Air, Natural Gas
Cooling
- None
Appliances
- Included: Dishwasher, Disposal, Refrigerator, Stove(s)/Range(s), Dishwasher(s), Garbage Disposal, Refrigerator(s), Water Heater: Gas, Water Heater Location: Garage
Features
- Bath Off Primary, Dining Room, High Tech Cabling
- Flooring: Laminate, Vinyl
- Windows: Dbl Pane/Storm Window, Skylight(s)
- Basement: None
- Number of fireplaces: 1
- Fireplace features: Gas, Main Level: 1, Fireplace
Interior area
- Total structure area: 1,515
- Total interior livable area: 1,515 sqft
Video & virtual tour
Property
Parking
- Total spaces: 2
- Parking features: Attached Garage
- Has attached garage: Yes
- Covered spaces: 2
Features
- Levels: Two
- Stories: 2
- Entry location: Main
- Patio & porch: Bath Off Primary, Dbl Pane/Storm Window, Dining Room, Fireplace, High Tech Cabling, Skylight(s), Walk-In Closet(s), Water Heater
Lot
- Size: 5,662 Square Feet
- Dimensions: 108 x Irr
- Features: Curbs, Paved, Sidewalk, Cable TV, Deck, Fenced-Fully, High Speed Internet
- Topography: Partial Slope,Terraces
- Residential vegetation: Garden Space
Details
- Parcel number: 53210000210006
- Zoning: UL
- Zoning description: Jurisdiction: County
- Special conditions: Standard
Construction
Type & style
- Home type: SingleFamily
- Architectural style: Contemporary,2 Story
- Property subtype: Single Family Residence
Materials
- Wood Siding, Wood Products
- Foundation: Poured Concrete
- Roof: Composition
Condition
- Good
- Year built: 1997
Utilities & green energy
- Electric: Company: PSE
- Sewer: Sewer Connected, Company: KCPW
- Water: Public, Company: Silverdale
Community & HOA
Community
- Subdivision: Honeysett
Location
- Region: Silverdale
Financial & listing details
- Price per square foot: $324/sqft
- Tax assessed value: $451,080
- Annual tax amount: $4,310
- Date on market: 7/29/2026
- Cumulative days on market: 12 days
- Listing terms: Conventional,FHA,VA Loan
- Inclusions: Dishwasher(s), Garbage Disposal, Refrigerator(s), Stove(s)/Range(s)
Estimated market value
$492,000
$467,000 - $517,000
$2,946/mo
Price history
| Date | Event | Price |
|---|---|---|
| 7/30/2026 | Pending sale | $491,000$324/sqft |
Source:  NWMLS as distributed by MLS GRID #2557352 Report a problem NWMLS as distributed by MLS GRID #2557352 Report a problem | ||
| 7/22/2026 | Listed for sale | $491,000+199.4%$324/sqft |
Source: NWMLS as distributed by MLS GRID #2557352 Report a problem | ||
| 9/16/2002 | Sold | $164,000+34.4%$108/sqft |
Source: NWMLS as distributed by MLS GRID #22208607 Report a problem | ||
| 8/7/1998 | Sold | $122,000$81/sqft |
Source: Public Record Report a problem | ||
Public tax history
| Year | Property taxes | Tax assessment |
|---|---|---|
| 2025 | $4,172 +1.2% | $451,080 |
| 2024 | $4,121 +2.8% | $451,080 |
| 2023 | $4,008 +7% | $451,080 +7.5% |
| 2022 | $3,746 +3.7% | $419,640 +17.6% |
| 2021 | $3,613 +3.4% | $356,930 +8.8% |
| 2020 | $3,494 +23.1% | $328,130 +25.5% |
| 2019 | $2,837 -10.3% | $261,460 +23% |
| 2018 | $3,163 | $212,600 |
| 2017 | $3,163 +15.4% | $212,600 +11.3% |
| 2016 | $2,740 +2.9% | $190,980 |
| 2015 | $2,662 | $190,980 +6% |
| 2014 | $2,662 +4.4% | $180,170 |
| 2013 | $2,549 +7.8% | $180,170 -2.4% |
| 2012 | $2,365 +12.8% | $184,510 -3.3% |
| 2011 | $2,097 -3.4% | $190,780 -4.2% |
| 2010 | $2,172 +1.4% | $199,050 -8.1% |
| 2009 | $2,142 -0.9% | $216,680 -4.1% |
| 2008 | $2,161 -0.3% | $226,020 +9.2% |
| 2007 | $2,168 -1.2% | $207,000 +26.4% |
| 2005 | $2,194 | $163,800 +16.7% |
| 2002 | -- | $140,360 +5.9% |
| 2001 | $1,834 -1.2% | $132,570 +9.4% |
| 2000 | $1,856 | $121,200 |
Find assessor info on the county website
Monthly payment
Est. payment
Payment breakdown
Explore the cost of this home by adjusting the details. Changes won't be saved.Climate risks
Neighborhood: 98383
Nearby schools
GreatSchools rating
- 6/10Silverdale Elementary SchoolGrades: PK-5Distance: 0.3 mi
- 6/10Central Kitsap Middle SchoolGrades: 6-8Distance: 1 mi
- 9/10Central Kitsap High SchoolGrades: 9-12Distance: 0.9 mi
Schools provided by the listing agent
- Elementary: Silverdale Elem
- Middle: Central Kitsap Middle
- High: Central Kitsap High
Source: NWMLS as distributed by MLS GRID. This data may not be complete. We recommend contacting the local school district to confirm school assignments for this home.
- $532,9993 bd3 ba1.8k sqft4569 NW Knute Anderson Rd, Silverdale, WA 98383Sold

- $485,0003 bd3 ba1.5k sqft4574 NW Knute Anderson Rd, Silverdale, WA 98383Sold
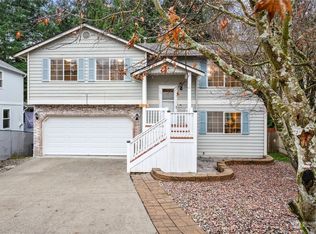
- $465,0003 bd3 ba1.4k sqft4568 NW Knute Anderson Rd, Silverdale, WA 98383Sold
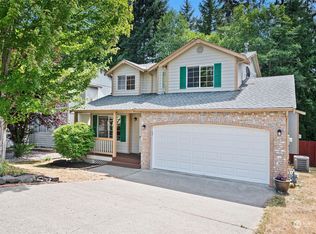
- $504,0773 bd3 ba1.5k sqft8731 Jace Ln NW, Silverdale, WA 98383Sold
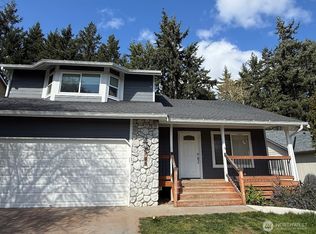
- $499,9503 bd3 ba1.5k sqft4676 NW Knute Anderson Rd, Silverdale, WA 98383Sold
- $492,7003 bd3 ba1.5k sqft4604 Knute Anderson Rd NW, Silverdale, WA 98383Off Market
- $529,0003 bd3 ba1.7k sqft8725 Jace Ln NW, Silverdale, WA 98383Sold
- $395,0003 bd1 ba924 sqft4567 Lupine Ln NW, Silverdale, WA 98383Sold
A local agent can set up tours, give advice and negotiate with sellers.
Similar homes
- $520,0003 bd3 ba1.8k sqft10339 White Deer Place NW, Silverdale, WA 98383Active
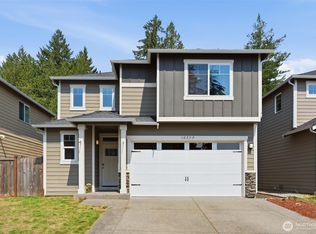 MLS ID #2566599, Elaine Hunt. NWMLS as distributed by MLS GRID
 - $490,0003 bd3 ba1.3k sqft7838 Celtic Loop NW, Silverdale, WA 98383Active
 MLS ID #2534683, Kyle Skelly. NWMLS as distributed by MLS GRID
 - $615,0004 bd3 ba1.8k sqft9787 Enchantment Avenue NW, Silverdale, WA 98383Active
 MLS ID #2562839, Daphne L Gibler. NWMLS as distributed by MLS GRID
 - $655,0005 bd3 ba2.1k sqft10263 Ashley Circle NW, Silverdale, WA 98383Active
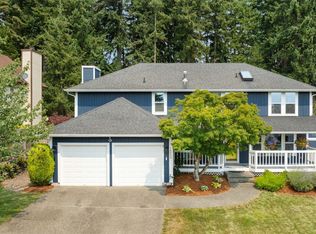 MLS ID #2564096, Heather Marshman. NWMLS as distributed by MLS GRID
 - $639,0004 bd3 ba2.1k sqft4851 NW Walgren Drive, Silverdale, WA 98383ActiveMLS ID #2531506, Kristina M Togia. NWMLS as distributed by MLS GRID
- $599,0003 bd3 ba1.6k sqft12677 Olympic View Road NW, Silverdale, WA 98383ActiveMLS ID #2518744, Kathy Berndtson. NWMLS as distributed by MLS GRID
- $630,0004 bd3 ba2.1k sqft968 NW Calypso Circle, Silverdale, WA 98383ActiveMLS ID #2565391, Mark Plastina. NWMLS as distributed by MLS GRID
- $645,0003 bd2 ba1.9k sqft5107 NW Cannon Circle, Silverdale, WA 98383ActiveMLS ID #2559717, Bernadette Schuster. NWMLS as distributed by MLS GRID
- $538,0003 bd3 ba1.5k sqft7331 NE Morning View Avenue, Bremerton, WA 98311ActiveMLS ID #2564739, Laura Henry. NWMLS as distributed by MLS GRID
- $537,7773 bd3 ba1.4k sqft7307 Morning View Avenue NE, Bremerton, WA 98311ActiveMLS ID #2564259, Lindsay Martin. NWMLS as distributed by MLS GRID
- $630,0004 bd3 ba1.9k sqftGlen At Quail Ridge Div 01, Silverdale, WA 98383ActiveMLS ID #2539797, Rowan Mundhenk. NWMLS as distributed by MLS GRID
- $489,0004 bd2 ba1.7k sqft7337 E Patricia Street, Port Orchard, WA 98366ActiveMLS ID #2565836, Melea Anderson. NWMLS as distributed by MLS GRID
- $435,0002 bd3 ba1.3k sqft1299 NW Amanda Loop, Silverdale, WA 98383ActiveMLS ID #2560585, Matt Lamagna. NWMLS as distributed by MLS GRID
- $525,0003 bd2 ba2.1k sqft1916 NE Cady Street, Bremerton, WA 98310ActiveMLS ID #2563621, Jason D Krause. NWMLS as distributed by MLS GRID
- $435,0003 bd2 ba1k sqft2903 McClain Avenue, Bremerton, WA 98310ActiveMLS ID #2563280, Lee Ann Rhoden. NWMLS as distributed by MLS GRID
- $535,0003 bd2 ba1.7k sqft3495 Camp Lane NW, Seabeck, WA 98380ActiveMLS ID #2560038, Lindsay Martin. NWMLS as distributed by MLS GRID
- $499,9503 bd2 ba1.4k sqftHaywards Home Tr, Port Orchard, WA 98366ActiveMLS ID #2552924, Sheryl Wingate. NWMLS as distributed by MLS GRID
- $499,0003 bd2 ba1.6k sqft297 Lewis Road W, Seabeck, WA 98380ActiveMLS ID #2471419, Emily Addis. NWMLS as distributed by MLS GRID
- $529,0003 bd3 ba1.9k sqft2275 Northlake Way NW, Bremerton, WA 98312ActiveMLS ID #2497240, Lisa Collier. NWMLS as distributed by MLS GRID
- $435,0003 bd3 ba1.4k sqft355 Stonewood Place, Bremerton, WA 98310ActiveMLS ID #2561154, Vivienne Vanichkul. NWMLS as distributed by MLS GRID
