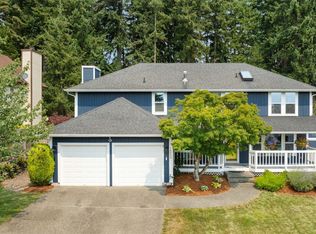
Beautifully refreshed and move-in ready, this spacious Silverdale home offers 4 bedrooms, 2.5 baths, and over 1,958 square feet of thoughtfully designed living space on a desirable corner lot. Bamboo flooring flows throughout the main living areas, adding warmth, style, and durability to the home's inviting interior. The functional layout provides comfortable gathering spaces, abundant natural light, and room to accommodate a variety of lifestyles. Outside, enjoy your own retreat featuring a brand-new stone patio, ideal for outdoor dining, entertaining guests, weekend BBQs, or simply unwinding in the peaceful backyard setting. A newer roof adds lasting value and peace of mind for years to come. Conveniently located in the heart of Silverdale, this property places everyday amenities just minutes away, including shopping, dining, parks, schools, Costco, Trader Joe’s, and the mall. Commuters and military personnel will appreciate the easy access to nearby naval installations and major transportation routes. Short distance from St. Michael Medical Center and a nearby bus station. Combining modern updates, comfortable living spaces, and an exceptional location, this corner-lot home presents a wonderful opportunity to enjoy all that Silverdale has to offer.
Active
Listed by: Redfin • Rowan Mundhenk
Price cut: $10K (8/3)
$630,000
10715 Hillsboro Drive NW, Silverdale, WA 98383
4beds
1,958sqft
:
Get pre-qualified$3,791/mo
Single Family Residence
Built in 1990
9,583 Square Feet Lot
$627,700 Zestimate®
$322/sqft
$-- HOA
What's special
Brand-new stone patioPeaceful backyard settingAbundant natural lightFunctional layoutDesirable corner lotComfortable gathering spacesInviting interior
- 56 days |
- 754 |
- 48 |
Zillow last checked:
Listing updated:
Listed by:
Rowan Mundhenk,
Redfin
Source: NWMLS as distributed by MLS GRID,MLS#: 2539797
Facts & features
Interior
Bedrooms & bathrooms
- Bedrooms: 4
- Bathrooms: 3
- Full bathrooms: 2
- 1/2 bathrooms: 1
- Main level bathrooms: 1
Dining room
- Level: Main
Entry hall
- Level: Main
Family room
- Level: Main
Heating
- Fireplace, Ductless, Electric, Natural Gas, Wood
Cooling
- None
Appliances
- Included: Dishwasher, Disposal, Microwave, Refrigerator, Stove(s)/Range(s), Dishwasher(s), Garbage Disposal, Microwave(s), Refrigerator(s), Water Heater: Natural Gas Furnace, Water Heater Location: Garage
Features
- Bath Off Primary, Ceiling Fan(s), Dining Room
- Flooring: Bamboo/Cork, Ceramic Tile
- Basement: None
- Number of fireplaces: 1
- Fireplace features: Wood Burning, Lower Level: 1, Fireplace
Interior area
- Total structure area: 1,958
- Total interior livable area: 1,958 sqft
Property
Parking
- Total spaces: 2
- Parking features: Attached Garage, RV Parking
- Has attached garage: Yes
- Covered spaces: 2
Features
- Levels: Two
- Stories: 2
- Entry location: Main
- Patio & porch: Bath Off Primary, Ceiling Fan(s), Dining Room, Fireplace, Vaulted Ceiling(s), Walk-In Closet(s), Water Heater
Lot
- Size: 9,583 Square Feet
- Features: Adjacent to Public Land, Paved, Sidewalk, Fenced-Partially, Gas Available, Patio, RV Parking
- Topography: Partial Slope
- Residential vegetation: Brush, Fruit Trees, Garden Space, Wooded
Details
- Parcel number: 51290000330006
- Zoning description: Jurisdiction: City
- Special conditions: Standard
Construction
Type & style
- Home type: SingleFamily
- Architectural style: 2 Story
- Property subtype: Single Family Residence
Materials
- Wood Siding, Wood Products
- Foundation: Poured Concrete
- Roof: Composition
Condition
- Year built: 1990
Utilities & green energy
- Sewer: Sewer Connected, Company: Silverdale Water District
- Water: Public, Company: Silverdale Water District
- Utilities for property: Astound
Community & HOA
Community
- Subdivision: Silverdale
Location
- Region: Silverdale
Financial & listing details
- Price per square foot: $322/sqft
- Tax assessed value: $507,930
- Annual tax amount: $4,779
- Date on market: 6/17/2026
- Cumulative days on market: 58 days
- Listing terms: Conventional,FHA,VA Loan
- Inclusions: Dishwasher(s), Garbage Disposal, Microwave(s), Refrigerator(s), Stove(s)/Range(s)
Estimated market value
$627,700
$596,000 - $659,000
$3,364/mo
Price history
| Date | Event | Price |
|---|---|---|
| 8/3/2026 | Price change | $630,000-1.6%$322/sqft |
Source:  NWMLS as distributed by MLS GRID #2539797 Report a problem NWMLS as distributed by MLS GRID #2539797 Report a problem | ||
| 6/18/2026 | Listed for sale | $640,000+9.2%$327/sqft |
Source: NWMLS as distributed by MLS GRID #2539797 Report a problem | ||
| 5/8/2023 | Sold | $586,000+4.6%$299/sqft |
Source: NWMLS as distributed by MLS GRID #2049598 Report a problem | ||
| 4/5/2023 | Pending sale | $560,000$286/sqft |
Source: NWMLS as distributed by MLS GRID #NWM2049598 Report a problem | ||
| 3/30/2023 | Listed for sale | $560,000+57.7%$286/sqft |
Source: NWMLS as distributed by MLS GRID #NWM2049598 Report a problem | ||
| 11/13/2018 | Sold | $355,000+85.4%$181/sqft |
Source: Public Record Report a problem | ||
| 4/16/2002 | Sold | $191,500$98/sqft |
Source: NWMLS as distributed by MLS GRID #22019868 Report a problem | ||
Public tax history
| Year | Property taxes | Tax assessment |
|---|---|---|
| 2025 | $4,698 +1.2% | $507,930 |
| 2024 | $4,641 +2.8% | $507,930 |
| 2023 | $4,513 -0.9% | $507,930 -0.5% |
| 2022 | $4,556 +3.8% | $510,420 +17.7% |
| 2021 | $4,389 +3.7% | $433,570 +9.1% |
| 2020 | $4,233 +14.2% | $397,540 +16.4% |
| 2019 | $3,707 -9.5% | $341,610 +7.8% |
| 2018 | $4,095 | $316,960 |
| 2017 | $4,095 +1.4% | $316,960 +11.4% |
| 2016 | $4,040 +2.9% | $284,650 |
| 2015 | $3,925 | $284,650 +6% |
| 2014 | $3,925 +4.4% | $268,490 |
| 2013 | $3,758 +7.7% | $268,490 -2.3% |
| 2012 | $3,489 +16% | $274,920 -0.6% |
| 2011 | $3,008 -3.7% | $276,590 -4.4% |
| 2010 | $3,123 +1.5% | $289,250 -8% |
| 2009 | $3,078 -1.2% | $314,570 -4.4% |
| 2008 | $3,115 -1.6% | $328,880 +7.8% |
| 2007 | $3,168 +17.5% | $305,050 +51% |
| 2005 | $2,695 | $202,050 +17.6% |
| 2002 | -- | $171,790 +5.8% |
| 2001 | $2,395 +5.1% | $162,350 +9.1% |
| 2000 | $2,278 | $148,760 |
Find assessor info on the county website
Monthly payment
Est. payment
Payment breakdown
Explore the cost of this home by adjusting the details. Changes won't be saved.Climate risks
Neighborhood: 98383
Nearby schools
GreatSchools rating
- 7/10Silver Ridge Elementary SchoolGrades: PK-5Distance: 0.1 mi
- 6/10Ridgetop Junior High SchoolGrades: 6-8Distance: 0.1 mi
- 9/10Central Kitsap High SchoolGrades: 9-12Distance: 1.7 mi
Schools provided by the listing agent
- Elementary: Silver Ridge Elem
- Middle: Ridgetop Middle
Source: NWMLS as distributed by MLS GRID. This data may not be complete. We recommend contacting the local school district to confirm school assignments for this home.
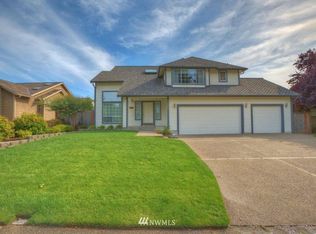
- $628,4004 bd-- ba2.2k sqft1340 NW Bartlett Ct, Silverdale, WA 98383Off Market
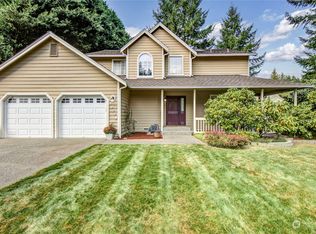
- $639,0004 bd3 ba2.3k sqft10779 Hillsboro Dr NW, Silverdale, WA 98383Sold
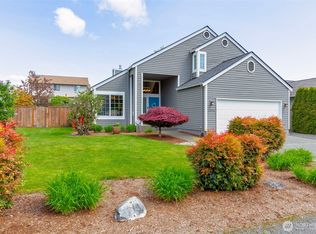
- $582,5003 bd3 ba1.7k sqft1348 NW Bartlett Ct, Silverdale, WA 98383Sold
- $564,4003 bd3 ba1.7k sqft1348 Bartlett Ct NW, Silverdale, WA 98383Off Market

- $700,0004 bd4 ba2.4k sqft10211 Ramble Dr NW, Bremerton, WA 98311Sold
- $509,9953 bd3 ba2k sqft1377 Bartlett Ct NW, Silverdale, WA 98383Sold
- $621,5003 bd3 ba2.2k sqft1383 NW Bartlett Ct, Silverdale, WA 98383Off Market
- $580,0004 bd3 ba1.7k sqft1381 NW Derryfield Dr, Silverdale, WA 98383Sold
A local agent can set up tours, give advice and negotiate with sellers.
Similar homes
- $630,0004 bd3 ba2.1k sqft968 NW Calypso Circle, Silverdale, WA 98383Active
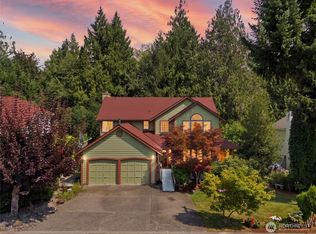 MLS ID #2565391, Mark Plastina. NWMLS as distributed by MLS GRID
 - $685,0004 bd3 ba2.3k sqftThe Crest At Quail Ridge Div 2, Silverdale, WA 98383Active
 MLS ID #2565666, Frank C. Leach. NWMLS as distributed by MLS GRID
 - $615,0004 bd3 ba1.8k sqft9787 Enchantment Avenue NW, Silverdale, WA 98383Active
 MLS ID #2562839, Daphne L Gibler. NWMLS as distributed by MLS GRID
 - $655,0005 bd3 ba2.1k sqft10263 Ashley Circle NW, Silverdale, WA 98383Active
 MLS ID #2564096, Heather Marshman. NWMLS as distributed by MLS GRID
 - $639,0004 bd3 ba2.1k sqft4851 NW Walgren Drive, Silverdale, WA 98383ActiveMLS ID #2531506, Kristina M Togia. NWMLS as distributed by MLS GRID
- $669,9994 bd3 ba2.7k sqftSilverview, Silverdale, WA 98383ActiveMLS ID #2562434, Deborah Bonneville. NWMLS as distributed by MLS GRID
- $525,0004 bd3 ba1.8k sqft9192 Harrow Place NW, Bremerton, WA 98311ActiveMLS ID #2565317, Dennis Balduf. NWMLS as distributed by MLS GRID
- $715,3004 bd3 ba2.7k sqft4881 NW Chad Ct, Silverdale, WA 98383Off Market
- $649,0004 bd3 ba2.4k sqft2052 NE Marina Vista Court, Poulsbo, WA 98370ActiveMLS ID #2544369, Loyd Rance Cockerham III. NWMLS as distributed by MLS GRID
- $695,0003 bd3 ba1.9k sqft15944 NE Lemolo Shore Drive, Poulsbo, WA 98370ActiveMLS ID #2567309, Stosh Jackson. NWMLS as distributed by MLS GRID
- $625,0004 bd3 ba2.3k sqft6110 Lakemont Lane, Bremerton, WA 98312ActiveMLS ID #2563069, Joe Stevick. NWMLS as distributed by MLS GRID
- $639,0004 bd5 ba2.5k sqft1910 Corbet Drive NW, Bremerton, WA 98312ActiveMLS ID #2543237, Jeffrey Hartnett. NWMLS as distributed by MLS GRID
- $635,0004 bd3 ba2.1k sqft2051 NE Bartre Court, Poulsbo, WA 98370ContingentMLS ID #2528827, BryAnn Bingham. NWMLS as distributed by MLS GRID
- $575,0003 bd3 ba2k sqft8210 University Point Circle NE, Bremerton, WA 98311ActiveMLS ID #2540259, Steven Derrig. NWMLS as distributed by MLS GRID
- $649,9003 bd4 ba2.2k sqft1709 Shorewood Drive, Bremerton, WA 98312ActiveMLS ID #2545311, Doug Miller. NWMLS as distributed by MLS GRID
- $575,0003 bd3 ba2.2k sqft3560 NE Arrowhead Drive, Bremerton, WA 98311ActiveMLS ID #2545086, Rebecca Elliott Googins. NWMLS as distributed by MLS GRID
- $590,0004 bd2 ba2.6k sqft4683 W Sherman Heights Road, Bremerton, WA 98312ActiveMLS ID #2564186, Jeremy Morrison. NWMLS as distributed by MLS GRID
- $579,0004 bd3 ba2k sqft3980 Redemption Avenue SE, Port Orchard, WA 98366ActiveMLS ID #2565735, Erica Tudela. NWMLS as distributed by MLS GRID
- $749,9004 bd3 ba2.3k sqft5767 Eldorado Place NW, Bremerton, WA 98312ActiveMLS ID #2559136, Rick Slate. NWMLS as distributed by MLS GRID
- $615,0004 bd3 ba2.7k sqft3961 NW Country Lane, Bremerton, WA 98312ActiveMLS ID #2511866, Alan Johnson. NWMLS as distributed by MLS GRID
