ASSUMABLE VA RATE OF 4.375%! Perched in Silverdale’s highly sought-after Emery Ridge community, this move-in ready Chaffey-built home captures the very best of Pacific Northwest living with sweeping territorial views of Silverdale, Dyes Inlet, and surrounding evergreens. Filled with natural light, the open-concept design blends timeless comfort with tasteful updates including newer main-level flooring, granite counters, updated baths, and warm inviting spaces throughout. The gourmet kitchen features gas cooking, abundant prep space, and a large pantry, opening seamlessly to the family room with custom built-ins and a cozy gas fireplace—perfect for gathering year-round. Wake to breathtaking sunrise views from the spacious primary suite offering a spa-inspired ensuite with custom tile walk-in shower and oversized walk-in closet. Three additional bedrooms provide generous storage, while the bonus room is ideal for a home office, media room, fitness, or flex space. Step outside to the entertainment-sized deck overlooking the fully fenced .28-acre yard w/ room to garden, relax, or play beneath the Northwest sky. Huge garage for all your toys and project space. Don't miss the finished storage off of the upstairs officeEmery Ridge is beloved for its quiet streets, neighborhood feel, and convenient access to Silverdale shopping, dining, parks, medical facilities, award-winning CK schools, Hwy 3, area bases, Seattle ferries, Gig Harbor, and the Olympic Peninsula. Pre-Inspected
Active
Listed by: Windermere RE West Sound Inc • Ida Bear
Price cut: $10K (7/28)
$720,000
4881 NW Chad Court, Silverdale, WA 98383
4beds
2,454sqft
:
Get pre-qualifiedN/A
Single Family Residence
Built in 1986
0.28 Acres Lot
$717,700 Zestimate®
$293/sqft
$29/mo HOA
What's special
Cozy gas fireplaceGourmet kitchenFilled with natural lightUpdated bathsOversized walk-in closetOpen-concept designWarm inviting spaces throughout
- 72 days |
- 996 |
- 47 |
Likely to sell faster than
Zillow last checked:
Listing updated:
Listed by:
Ida Bear,
Windermere RE West Sound Inc,
Felicia Kratzer,
Windermere RE West Sound Inc
Source: NWMLS as distributed by MLS GRID,MLS#: 2524007
Facts & features
Interior
Bedrooms & bathrooms
- Bedrooms: 4
- Bathrooms: 3
- Full bathrooms: 2
- 1/2 bathrooms: 1
- Main level bathrooms: 1
Primary bedroom
- Level: Second
Bonus room
- Level: Second
Dining room
- Level: Main
Entry hall
- Level: Main
Family room
- Level: Main
Kitchen with eating space
- Level: Main
Living room
- Level: Main
Heating
- Fireplace, 90%+ High Efficiency, Electric, Natural Gas
Cooling
- Forced Air
Appliances
- Included: Dishwasher, Dryer, Microwave, Refrigerator, Stove(s)/Range(s), Washer, Dishwasher(s), Dryer(s), Microwave(s), Refrigerator(s), Washer(s), Water Heater: Gas, Water Heater Location: Garage
Features
- Bath Off Primary, Ceiling Fan(s), Dining Room
- Flooring: Engineered Hardwood, Carpet
- Windows: Dbl Pane/Storm Window, Skylight(s)
- Basement: None
- Number of fireplaces: 1
- Fireplace features: Gas, Main Level: 1, Fireplace
Interior area
- Total structure area: 2,454
- Total interior livable area: 2,454 sqft
Video & virtual tour
Property
Parking
- Total spaces: 2
- Parking features: Attached Garage
- Has attached garage: Yes
- Covered spaces: 2
Features
- Levels: Two
- Stories: 2
- Entry location: Main
- Patio & porch: Bath Off Primary, Ceiling Fan(s), Dbl Pane/Storm Window, Dining Room, Fireplace, Skylight(s), Vaulted Ceiling(s), Walk-In Closet(s), Water Heater
- Has view: Yes
- View description: Bay, Mountain(s), Partial, Territorial
- Has water view: Yes
- Water view: Bay
Lot
- Size: 0.28 Acres
- Features: Cul-De-Sac, Curbs, Paved, Sidewalk, Cable TV, Deck, Fenced-Fully, Gas Available, High Speed Internet, Outbuildings
- Topography: Partial Slope
- Residential vegetation: Garden Space
Details
- Parcel number: 50470000240006
- Special conditions: Standard
Construction
Type & style
- Home type: SingleFamily
- Architectural style: Contemporary,2 Story
- Property subtype: Single Family Residence
Materials
- Wood Siding
- Foundation: Poured Concrete
- Roof: Composition
Condition
- Good
- Year built: 1986
Details
- Builder name: Chaffey
Utilities & green energy
- Electric: Company: Puget Sound Energy
- Sewer: Sewer Connected, Company: Kitsap PUD
- Water: Public, Company: Silverdale Water
- Utilities for property: Wave - Astound, Wave - Astound
Community & HOA
Community
- Features: CCRs
- Subdivision: Newberry Hill
HOA
- Services included: Common Area Maintenance
- HOA fee: $29 monthly
- HOA phone: 253-985-3812
Location
- Region: Silverdale
Financial & listing details
- Price per square foot: $293/sqft
- Tax assessed value: $584,900
- Annual tax amount: $5,548
- Date on market: 5/19/2026
- Cumulative days on market: 72 days
- Listing terms: Assumable,Conventional,FHA,VA Loan
- Inclusions: Dishwasher(s), Dryer(s), Microwave(s), Refrigerator(s), Stove(s)/Range(s), Washer(s)
Estimated market value
$717,700
$682,000 - $754,000
$3,529/mo
Price history
| Date | Event | Price |
|---|---|---|
| 7/28/2026 | Price change | $720,000-1.4%$293/sqft |
Source:  NWMLS as distributed by MLS GRID #2524007 Report a problem NWMLS as distributed by MLS GRID #2524007 Report a problem | ||
| 7/14/2026 | Price change | $730,000-1.2%$297/sqft |
Source: NWMLS as distributed by MLS GRID #2524007 Report a problem | ||
| 6/25/2026 | Price change | $739,000-0.8%$301/sqft |
Source: NWMLS as distributed by MLS GRID #2524007 Report a problem | ||
| 6/8/2026 | Price change | $745,000-1.3%$304/sqft |
Source: NWMLS as distributed by MLS GRID #2524007 Report a problem | ||
| 6/2/2026 | Price change | $755,000-1.9%$308/sqft |
Source: NWMLS as distributed by MLS GRID #2524007 Report a problem | ||
| 5/19/2026 | Listed for sale | $770,000+4.8%$314/sqft |
Source: NWMLS as distributed by MLS GRID #2524007 Report a problem | ||
| 3/16/2022 | Sold | $735,000+0.7%$300/sqft |
Source: NWMLS as distributed by MLS GRID #1879376 Report a problem | ||
| 2/17/2022 | Pending sale | $730,000$297/sqft |
Source: NWMLS as distributed by MLS GRID #1879376 Report a problem | ||
| 2/14/2022 | Listed for sale | $730,000$297/sqft |
Source: NWMLS as distributed by MLS GRID #1879376 Report a problem | ||
| 2/10/2022 | Pending sale | $730,000$297/sqft |
Source: NWMLS as distributed by MLS GRID #1879376 Report a problem | ||
| 2/2/2022 | Listed for sale | $730,000+97.3%$297/sqft |
Source: NWMLS as distributed by MLS GRID #1879376 Report a problem | ||
| 9/3/2014 | Sold | $370,000-2.4%$151/sqft |
Source: NWMLS as distributed by MLS GRID #632173 Report a problem | ||
| 7/24/2014 | Pending sale | $379,000$154/sqft |
Source: John L Scott Real Estate #632173 Report a problem | ||
| 7/8/2014 | Price change | $379,000-2.6%$154/sqft |
Source: John L Scott Real Estate #632173 Report a problem | ||
| 6/24/2014 | Price change | $389,000-2.7%$159/sqft |
Source: John L Scott Real Estate #632173 Report a problem | ||
| 5/10/2014 | Listed for sale | $399,950+9.6%$163/sqft |
Source: Silverdale Office #632173 Report a problem | ||
| 11/3/2009 | Sold | $365,000-3.9%$149/sqft |
Source: NWMLS as distributed by MLS GRID #29106976 Report a problem | ||
| 9/24/2009 | Listed for sale | $379,950-7.3%$155/sqft |
Source: Windermere Real Estate/West Sound, Inc #29106976 Report a problem | ||
| 6/12/2009 | Listing removed | $410,000$167/sqft |
Source: Postlets #29027979 Report a problem | ||
| 3/13/2009 | Listed for sale | $410,000+40.2%$167/sqft |
Source: Postlets #290279 Report a problem | ||
| 3/4/2004 | Sold | $292,500$119/sqft |
Source: Public Record Report a problem | ||
Public tax history
| Year | Property taxes | Tax assessment |
|---|---|---|
| 2024 | $5,344 +2.8% | $584,900 |
| 2023 | $5,196 +0.5% | $584,900 +1% |
| 2022 | $5,169 +3.5% | $579,110 +17.4% |
| 2021 | $4,995 +3.5% | $493,420 +8.8% |
| 2020 | $4,827 +7.3% | $453,360 +9.3% |
| 2019 | $4,499 -9.3% | $414,650 +11.9% |
| 2018 | $4,962 | $370,680 |
| 2017 | $4,962 +5.4% | $370,680 +11.2% |
| 2016 | $4,709 +2.8% | $333,270 |
| 2015 | $4,580 | $333,270 +5.9% |
| 2014 | $4,580 +4.4% | $314,560 |
| 2013 | $4,386 +7.8% | $314,560 -2.2% |
| 2012 | $4,069 +14.2% | $321,550 -2.2% |
| 2011 | $3,563 -3.6% | $328,880 -4.3% |
| 2010 | $3,696 +369478% | $343,480 -7.8% |
| 2009 | $1 -100% | $372,700 -4.2% |
| 2008 | $3,676 -2.4% | $389,240 +7% |
| 2007 | $3,765 | $363,700 +62.8% |
| 2005 | -- | $223,360 +17.2% |
| 2002 | -- | $190,500 +5.8% |
| 2001 | $2,660 +5.2% | $180,100 +9.1% |
| 2000 | $2,528 | $165,090 |
Find assessor info on the county website
Monthly payment
Est. payment
Payment breakdown
Explore the cost of this home by adjusting the details. Changes won't be saved.Climate risks
Neighborhood: 98383
Nearby schools
GreatSchools rating
- 6/10Silverdale Elementary SchoolGrades: PK-5Distance: 0.8 mi
- 6/10Central Kitsap Middle SchoolGrades: 6-8Distance: 1.7 mi
- 9/10Central Kitsap High SchoolGrades: 9-12Distance: 1.7 mi
Schools provided by the listing agent
- Elementary: Silverdale Elem
- Middle: Central Kitsap Middle
- High: Central Kitsap High
Source: NWMLS as distributed by MLS GRID. This data may not be complete. We recommend contacting the local school district to confirm school assignments for this home.
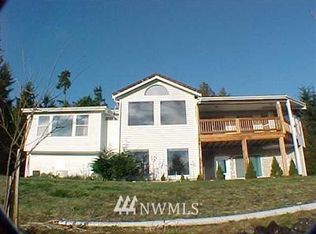
- $825,8004 bd3 ba3.1k sqft4717 NW Blackhawk Ct, Bremerton, WA 98312Off Market
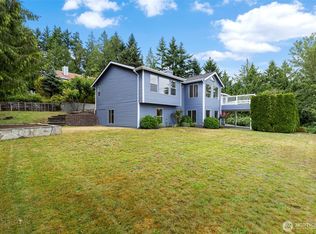
- $855,0004 bd3 ba3.1k sqft4717 NW Black Hawk Ct, Bremerton, WA 98312Sold
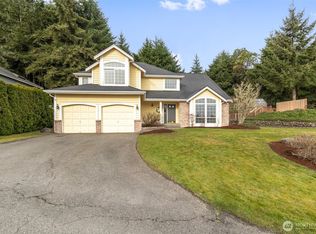
- $695,0004 bd3 ba2.4k sqft7931 Rooney Rd NW, Silverdale, WA 98383Sold
- $690,0004 bd3 ba2.4k sqft7935 Rooney Rd NW, Silverdale, WA 98383Sold
- $975,0003 bd3 ba3k sqft4713 NW Black Hawk Ct, Bremerton, WA 98312Sold
- $698,9504 bd3 ba2.4k sqft7939 Rooney Rd NW, Silverdale, WA 98383Sold
- $745,0003 bd2 ba1.6k sqft4899 NW Bryce Ct, Silverdale, WA 98383Sold
- $790,6784 bd3 ba2.4k sqft7966 Emery Blvd NW, Silverdale, WA 98383Sold
A local agent can set up tours, give advice and negotiate with sellers.
Similar homes
- $639,0004 bd3 ba2.1k sqft4851 NW Walgren Drive, Silverdale, WA 98383Active
 MLS ID #2531506, Kristina M Togia. NWMLS as distributed by MLS GRID
 - $749,9004 bd3 ba2.3k sqft5767 Eldorado Place NW, Bremerton, WA 98312Active
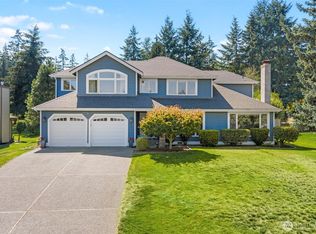 MLS ID #2559136, Rick Slate. NWMLS as distributed by MLS GRID
 - $640,0004 bd3 ba1.9k sqftGlen At Quail Ridge Div 01, Silverdale, WA 98383Active
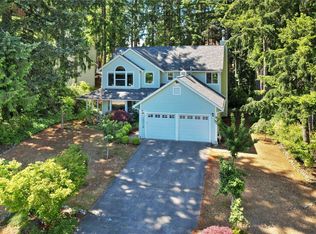 MLS ID #2539797, Rowan Mundhenk. NWMLS as distributed by MLS GRID
 - $797,0003 bd3 ba3.5k sqft11782 Schold Road NW, Silverdale, WA 98383Active
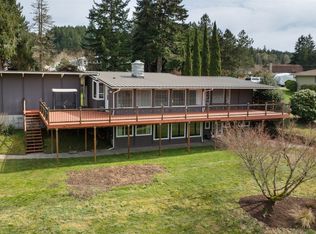 MLS ID #2491994, Heather Diamond. NWMLS as distributed by MLS GRID
 - $749,9474 bd3 ba2.3k sqftWoods & Meadows I, Poulsbo, WA 98370ActiveMLS ID #2560128, Shannan Laudet. NWMLS as distributed by MLS GRID
- $999,5004 bd4 ba2.9k sqft4354 NW Westgate Rd, Silverdale, WA 98383ActiveMLS ID #2542042, Zhenglong Bai. NWMLS as distributed by MLS GRID
- $725,0003 bd3 ba2.8k sqft510 Johnson Road, Quilcene, WA 98376ActiveMLS ID #2559018, Madison Fisher. NWMLS as distributed by MLS GRID
- $829,9993 bd3 ba2.4k sqftEldorado Hills 02 Mentors, Bremerton, WA 98312ActiveMLS ID #2533654, Wally Abbas. NWMLS as distributed by MLS GRID
- $799,0003 bd3 ba3k sqft14555 Kingscross Circle NW, Silverdale, WA 98383ActiveMLS ID #2531783, Sharna McArdle. NWMLS as distributed by MLS GRID
- $825,0004 bd3 ba2.8k sqftOld Saw Mill 29/197, Bremerton, WA 98312ActiveMLS ID #2497034, Cristian A. Koch. NWMLS as distributed by MLS GRID
- $745,0005 bd3 ba2.5k sqft5802 SW Troon Avenue, Port Orchard, WA 98367ActiveMLS ID #2558973, Jamie Nelson. NWMLS as distributed by MLS GRID
- $649,0004 bd3 ba2.4k sqft2052 NE Marina Vista Court, Poulsbo, WA 98370ActiveMLS ID #2544369, Loyd Rance Cockerham III. NWMLS as distributed by MLS GRID
- $699,9003 bd3 ba2.8k sqft1987 NW Rampart Ridge Court, Bremerton, WA 98311ActiveMLS ID #2530666, Rick Slate. NWMLS as distributed by MLS GRID
- $735,0003 bd2 ba1.6k sqft2560 NE William E Sutton Road, Bremerton, WA 98311ActiveMLS ID #2512860, Jeannette Schanbeck. NWMLS as distributed by MLS GRID
- $699,9993 bd3 ba1.8k sqft2604 Vincent Way NW, Bremerton, WA 98312ActiveMLS ID #2468323, Matthew Walker. NWMLS as distributed by MLS GRID
- $750,0003 bd3 ba2.4k sqftMccormick, Port Orchard, WA 98367ActiveMLS ID #2552089, Darren Rivers. NWMLS as distributed by MLS GRID
- $625,0003 bd3 ba2.8k sqft1913 Deville Drive NW, Bremerton, WA 98312ActiveMLS ID #2482504, Heather Redal. NWMLS as distributed by MLS GRID
- $499,7504 bd3 ba2.3k sqft9880 Fredrickson Road NW, Bremerton, WA 98311ActiveMLS ID #2551762, Julie Lutovsky. NWMLS as distributed by MLS GRID
- $605,0004 bd2 ba1.9k sqft3202 19th Street, Bremerton, WA 98312ActiveMLS ID #2550666, Breona Enbom. NWMLS as distributed by MLS GRID
- $625,0004 bd3 ba2.6k sqftValley View Estates, Bremerton, WA 98311ActiveMLS ID #2537197, Rebecca Knowlden. NWMLS as distributed by MLS GRID
