**Seller is offering a $10,000 rate buy-down** on this absolute gem! Tucked into one of Poulsbo’s most convenient locations, this inviting 4-bedroom home blends timeless character & modern updates. Vaulted ceilings, gorgeous hardwood floors, fresh interior paint & new doors, hardware, trim & baseboards create a warm, polished feel. Natural light pours through the VG Fir slider, opening to an expansive sun-filled deck, creating effortless indoor/outdoor living. ~ Spacious kitchen w/eating area overlooks partially fenced backyard & lovingly curated gardens, where mature plantings create a sanctuary-like setting. Sweet garden shed & dedicated fire pit area add to the backyard’s appeal—perfect for relaxing any time of day. ~ The flexible floor plan offers exceptional versatility & all bathrooms have updated tile work. The Primary Suite includes walk-in closet and 3/4 bath; Two Guest Bedrooms share a 3/4 bath. Downstairs, the newly carpeted walkout basement provides two additional bedroom/office options, and a large flex room. The 3/4 bath enhances the home’s multi-gen & work from home potential. ~Enjoy direct trail access to all 3 Poulsbo public schools, along with easy access to the downtown Poulsbo fun. Spacious 2-car garage & extra driveway parking add everyday convenience. Solid construction paired with contemporary improvements deliver timeless appeal, comfort & functionality in a home you’ll truly love. Come experience everything this exceptional property has to offer!
Contingent
Listed by: Windermere RE West Sound Inc • BryAnn Bingham
$635,000
2051 NE Bartre Court, Poulsbo, WA 98370
4beds
2,176sqft
Single Family Residence
Built in 1980
8,712 Square Feet Lot
$629,100 Zestimate®
$292/sqft
$-- HOA
What's special
Extra driveway parkingNewly carpeted walkout basementGorgeous hardwood floorsLarge flex roomSweet garden shedDedicated fire pit areaLovingly curated gardens
- 89 days |
- 653 |
- 57 |
Likely to sell faster than
Zillow last checked:
Listing updated:
Listed by:
BryAnn Bingham,
Windermere RE West Sound Inc
Source: NWMLS as distributed by MLS GRID,MLS#: 2528827
Facts & features
Interior
Bedrooms & bathrooms
- Bedrooms: 4
- Bathrooms: 3
- Full bathrooms: 1
- 3/4 bathrooms: 2
- Main level bathrooms: 2
Bedroom
- Level: Second
Bedroom
- Level: Second
Bedroom
- Level: Lower
Bathroom full
- Level: Main
Bathroom three quarter
- Level: Lower
Bathroom three quarter
- Level: Main
Rec room
- Level: Lower
Utility room
- Level: Lower
Heating
- Fireplace, Forced Air, Heat Pump, Electric
Cooling
- Heat Pump
Appliances
- Included: Dishwasher, Microwave, Refrigerator, Stove(s)/Range(s), Dishwasher(s), Microwave(s), Refrigerator(s), Water Heater: Electric, Water Heater Location: Garage
Features
- Bath Off Primary, Dining Room
- Flooring: Hardwood
- Windows: Dbl Pane/Storm Window
- Basement: Daylight
- Number of fireplaces: 1
- Fireplace features: Wood Burning, Upper Level: 1, Fireplace
Interior area
- Total structure area: 2,176
- Total interior livable area: 2,176 sqft
Video & virtual tour
Property
Parking
- Total spaces: 6
- Parking features: Driveway, Attached Garage
- Has attached garage: Yes
- Covered spaces: 2
- Uncovered spaces: 4
Features
- Levels: Multi/Split
- Entry location: Garage
- Patio & porch: Bath Off Primary, Dbl Pane/Storm Window, Dining Room, Fireplace, Vaulted Ceiling(s), Walk-In Closet(s), Water Heater
Lot
- Size: 8,712 Square Feet
- Features: Cul-De-Sac, Paved, Sidewalk, Deck, Fenced-Partially, Outbuildings, Outdoor Fireplace, Sprinkler System
- Topography: Level
- Residential vegetation: Fruit Trees, Garden Space
Details
- Parcel number: 50080000330002
- Zoning description: Jurisdiction: City
- Special conditions: Standard
Construction
Type & style
- Home type: SingleFamily
- Architectural style: Split Entry
- Property subtype: Single Family Residence
Materials
- Brick, Wood Siding
- Foundation: Poured Concrete
- Roof: Composition
Condition
- Updated/Remodeled
- Year built: 1980
Utilities & green energy
- Electric: Company: Puget Sound Energy
- Sewer: Sewer Connected, Company: City of Poulsbo
- Water: Public, Company: City of Poulsbo
- Utilities for property: Xfinity
Community & HOA
Community
- Subdivision: Lincoln Hill
Location
- Region: Poulsbo
Financial & listing details
- Price per square foot: $292/sqft
- Tax assessed value: $524,000
- Annual tax amount: $4,817
- Date on market: 5/25/2026
- Cumulative days on market: 90 days
- Listing terms: Conventional,FHA
- Inclusions: Dishwasher(s), Microwave(s), Refrigerator(s), Stove(s)/Range(s)
Estimated market value
$629,100
$598,000 - $661,000
$3,702/mo
Price history
| Date | Event | Price |
|---|---|---|
| 5/25/2026 | Listed for sale | $635,000+358.5%$292/sqft |
Source:  NWMLS as distributed by MLS GRID #2528827 Report a problem NWMLS as distributed by MLS GRID #2528827 Report a problem | ||
| 4/5/1993 | Sold | $138,500$64/sqft |
Source: Agent Provided Report a problem | ||
Public tax history
| Year | Property taxes | Tax assessment |
|---|---|---|
| 2025 | $4,816 +2.4% | $524,000 |
| 2024 | $4,700 +6.3% | $524,000 +3.2% |
| 2023 | $4,424 -1.7% | $507,840 |
| 2022 | $4,500 +12.8% | $507,840 +18.6% |
| 2021 | $3,990 +3.4% | $428,210 +11.6% |
| 2020 | $3,859 +9% | $383,860 +11.6% |
| 2019 | $3,541 +15.7% | $344,110 +35.2% |
| 2018 | $3,059 | $254,470 |
| 2017 | $3,059 +4.6% | $254,470 +5.4% |
| 2016 | $2,925 -2.9% | $241,470 +2.5% |
| 2015 | $3,013 | $235,560 +3.9% |
| 2014 | $3,013 +3% | $226,690 |
| 2013 | $2,924 +7.5% | $226,690 -1.1% |
| 2012 | $2,719 +2.4% | $229,210 -3.3% |
| 2011 | $2,655 +4.4% | $237,070 -2.3% |
| 2010 | $2,544 +2.3% | $242,760 -6.1% |
| 2009 | $2,486 +0.6% | $258,470 -4.2% |
| 2008 | $2,472 +1.5% | $269,850 +5.6% |
| 2007 | $2,435 -2.3% | $255,630 +33.3% |
| 2005 | $2,493 | $191,720 +21.8% |
| 2002 | -- | $157,440 |
| 2001 | $2,012 -3.8% | $157,440 +11.4% |
| 2000 | $2,091 | $141,370 |
Find assessor info on the county website
Monthly payment
Est. payment
Payment breakdown
Explore the cost of this home by adjusting the details. Changes won't be saved.Climate risks
Neighborhood: 98370
Nearby schools
GreatSchools rating
- 9/10Poulsbo Elementary SchoolGrades: PK-5Distance: 0.6 mi
- 8/10Poulsbo Junior High SchoolGrades: 6-8Distance: 0.4 mi
- 10/10North Kitsap High SchoolGrades: 9-12Distance: 0.4 mi
Schools provided by the listing agent
- Elementary: Poulsbo Elem
- Middle: Poulsbo Middle
- High: North Kitsap High
Source: NWMLS as distributed by MLS GRID. This data may not be complete. We recommend contacting the local school district to confirm school assignments for this home.
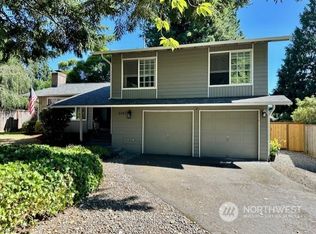
- $568,5004 bd2 ba1.8k sqft2067 NE Bartre Ct, Poulsbo, WA 98370Sold
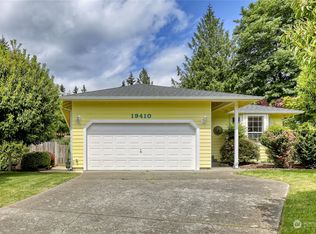
- $570,0003 bd2 ba1.3k sqft19410 Schooner Ct NE, Poulsbo, WA 98370Sold
- $553,0003 bd3 ba1.6k sqft19500 NE Norrland Ln, Poulsbo, WA 98370Sold

- $210,0002 bd2 ba1.5k sqft1754 NE Mesford Rd UNIT 73, Poulsbo, WA 98370Sold

- $495,0003 bd3 ba1.5k sqft19455 NE Norrland Ln, Poulsbo, WA 98370Sold
- $558,4003 bd2 ba1.3k sqft19285 Schooner Ct NE, Poulsbo, WA 98370Sold
- $165,0002 bd2 ba1k sqft1754 NE Mesford Rd UNIT 66, Poulsbo, WA 98370Sold
- $450,0003 bd2 ba1.1k sqft19555 NE Norrland Ln, Poulsbo, WA 98370Sold
A local agent can set up tours, give advice and negotiate with sellers.
Similar homes
- $585,0003 bd3 ba1.7k sqft12568 Spohn Road NE, Poulsbo, WA 98370Active
 MLS ID #2567716, Brittney Bell. NWMLS as distributed by MLS GRID
 - $764,9003 bd4 ba2.6k sqft395 NW Blomster Way, Poulsbo, WA 98370Contingent
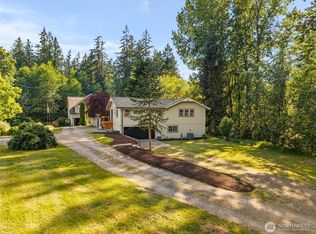 MLS ID #2542155, Chelan Smith. NWMLS as distributed by MLS GRID
 - $569,0002 bd2 ba1.9k sqft6426 NE Barrett Drive, Poulsbo, WA 98370Active
 MLS ID #2548123, Adam Foley. NWMLS as distributed by MLS GRID
 - $584,0004 bd3 ba2.1k sqft991 Melia Lane NE, Bremerton, WA 98311Active
 MLS ID #2572869, Leah Persinger. NWMLS as distributed by MLS GRID
 - $950,0003 bd2 ba2.4k sqft16406 Thorpe Road NE, Poulsbo, WA 98370ActiveMLS ID #2567784, Rebecca Gore-Clark. NWMLS as distributed by MLS GRID
- $630,0004 bd3 ba2.8k sqft1875 NE Bentley Drive, Bremerton, WA 98311ActiveMLS ID #2567200, Sheryl Wingate. NWMLS as distributed by MLS GRID
- $630,0004 bd3 ba1.9k sqftGlen At Quail Ridge Div 01, Silverdale, WA 98383ActiveMLS ID #2539797, Rowan Mundhenk. NWMLS as distributed by MLS GRID
- $575,0004 bd3 ba2.4k sqft7880 NE Forest Ridge Lane, Bremerton, WA 98311ActiveMLS ID #2550047, Nichole Mastel. NWMLS as distributed by MLS GRID
- $659,0003 bd4 ba2.1k sqft26227 Montera Loop NE, Kingston, WA 98346ActiveMLS ID #2541002, Evann Grealish. NWMLS as distributed by MLS GRID
- $584,9004 bd3 ba1.8k sqft8105 Spur Court NW, Bremerton, WA 98311ActiveMLS ID #2541115, Tasha Zetty. NWMLS as distributed by MLS GRID
- $575,0003 bd3 ba2k sqft8210 University Point Circle NE, Bremerton, WA 98311ActiveMLS ID #2540259, Steven Derrig. NWMLS as distributed by MLS GRID
- $644,0003 bd3 ba2.3k sqft112 May St, Port Orchard, WA 98366ActiveMLS ID #2562539, Joshua Potter. NWMLS as distributed by MLS GRID
- $599,9503 bd3 ba2k sqft3828 Harbel Drive NE, Bremerton, WA 98310ActiveMLS ID #2533206, Dana Walthall. NWMLS as distributed by MLS GRID
- $615,0004 bd3 ba2.7k sqft3961 NW Country Lane, Bremerton, WA 98312ActiveMLS ID #2511866, Alan Johnson. NWMLS as distributed by MLS GRID
- $625,0003 bd3 ba2.2k sqftPort Ludlow 2, Port Ludlow, WA 98365ActiveMLS ID #2550980, Jessica Garrett. NWMLS as distributed by MLS GRID
- $625,0003 bd3 ba1.8k sqftEast View Estates, Port Orchard, WA 98366ActiveMLS ID #2536089, Anne Watkins. NWMLS as distributed by MLS GRID
- $630,0003 bd2 ba1.6k sqftPort Ludlow 2, Port Ludlow, WA 98365ActiveMLS ID #2549221, Stephanie Svornich. NWMLS as distributed by MLS GRID
- $524,5003 bd3 ba1.8k sqftIllahee Firs, Bremerton, WA 98311ActiveMLS ID #2548674, Denice Jentlie. NWMLS as distributed by MLS GRID
- $515,0003 bd2 ba1.5k sqft3989 Coronet Place SE, Port Orchard, WA 98366ActiveMLS ID #2572384, Angela M. Goossens. NWMLS as distributed by MLS GRID
- $650,0003 bd2 ba1.5k sqft2958 NW Four Wheel Drive, Seabeck, WA 98380ActiveMLS ID #2540527, Sheryl Wingate. NWMLS as distributed by MLS GRID
