Thoughtfully remodeled, this 3 (4)-bedroom, 3-bath residence offers versatile living spaces and quality updates throughout. The beautifully designed kitchen features premium KitchenAid appliances and ample storage, making it as functional as it is attractive. A stunning floor-to-ceiling fireplace serves as the focal point of the spacious living room, where peek-a-boo mountain views create a warm and inviting atmosphere. Recent improvements include new windows, fresh interior and exterior paint, new attic insulation, a newer roof, and an expansive 12x30 Trex deck. The fully finished lower level offers excellent potential for multi-generational living, with space for a bedroom, living area, kitchenette, and a 3/4 bath. Situated on a generously sized lot with mature landscaping, this property combines privacy and convenience, just minutes from schools, military bases, hospitals, and shopping.
Active
Listed by: John L. Scott, Inc. • Dana Walthall
Price cut: $15K (7/8)
$624,950
3828 Harbel Drive NE, Bremerton, WA 98310
3beds
2,050sqft
:
Get pre-qualified$3,807/mo
Single Family Residence
Built in 1961
10,454 Square Feet Lot
$623,600 Zestimate®
$305/sqft
$-- HOA
What's special
Peek-a-boo mountain viewsMature landscapingStunning floor-to-ceiling fireplacePremium kitchenaid appliancesFully finished lower levelNew windowsNew attic insulation
- 53 days |
- 468 |
- 36 |
Zillow last checked:
Listing updated:
Listed by:
Dana Walthall,
John L. Scott, Inc.,
Daniel Walthall,
John L. Scott, Inc.
Source: NWMLS as distributed by MLS GRID,MLS#: 2533206
Facts & features
Interior
Bedrooms & bathrooms
- Bedrooms: 3
- Bathrooms: 3
- Full bathrooms: 1
- 3/4 bathrooms: 2
- Main level bathrooms: 2
- Main level bedrooms: 3
Primary bedroom
- Level: Main
Bedroom
- Level: Main
Bedroom
- Level: Main
Bathroom full
- Level: Main
Bathroom three quarter
- Level: Lower
Bathroom three quarter
- Level: Main
Other
- Level: Lower
Bonus room
- Level: Lower
Dining room
- Level: Main
Entry hall
- Level: Main
Kitchen without eating space
- Level: Main
Living room
- Level: Main
Utility room
- Level: Main
Heating
- Fireplace, Forced Air, Electric, Natural Gas, Wood
Cooling
- None
Appliances
- Included: Dishwasher, Microwave, Refrigerator, Stove(s)/Range(s), Dishwasher(s), Microwave(s), Refrigerator(s), Water Heater: Elec, Water Heater Location: Garage
Features
- Bath Off Primary, Dining Room
- Flooring: Vinyl Plank
- Windows: Dbl Pane/Storm Window
- Basement: Finished
- Number of fireplaces: 2
- Fireplace features: Wood Burning, Lower Level: 1, Upper Level: 1, Fireplace
Interior area
- Total structure area: 2,050
- Total interior livable area: 2,050 sqft
Property
Parking
- Total spaces: 6
- Parking features: Driveway, Attached Garage, Off Street
- Has attached garage: Yes
- Covered spaces: 2
- Uncovered spaces: 4
Features
- Levels: One
- Stories: 1
- Entry location: Main
- Patio & porch: Bath Off Primary, Dbl Pane/Storm Window, Dining Room, Fireplace, Water Heater
- Has view: Yes
- View description: Territorial
Lot
- Size: 10,454 Square Feet
- Dimensions: 150 x 71
- Features: Dead End Street, Paved, Cable TV, Deck
- Residential vegetation: Brush, Garden Space, Wooded
Details
- Parcel number: 01240120662003
- Zoning: UL
- Zoning description: Jurisdiction: City
- Special conditions: Standard
Construction
Type & style
- Home type: SingleFamily
- Architectural style: 1 Story w/Bsmnt.
- Property subtype: Single Family Residence
Materials
- Brick, Wood Siding, Wood Products
- Foundation: Poured Concrete
- Roof: Composition
Condition
- Very Good
- Year built: 1961
- Major remodel year: 1961
Utilities & green energy
- Electric: Company: Puget Sound Energy
- Sewer: Septic Tank, Company: N/A
- Water: Public, Company: North Perry Water
- Utilities for property: Comcast
Community & HOA
Community
- Subdivision: East Bremerton
Location
- Region: Bremerton
Financial & listing details
- Price per square foot: $305/sqft
- Annual tax amount: $4,441
- Date on market: 6/2/2026
- Cumulative days on market: 55 days
- Listing terms: Conventional,VA Loan
- Inclusions: Dishwasher(s), Microwave(s), Refrigerator(s), Stove(s)/Range(s)
Estimated market value
$623,600
$592,000 - $655,000
$2,728/mo
Price history
| Date | Event | Price |
|---|---|---|
| 7/8/2026 | Price change | $624,950-2.3%$305/sqft |
Source:  NWMLS as distributed by MLS GRID #2533206 Report a problem NWMLS as distributed by MLS GRID #2533206 Report a problem | ||
| 6/24/2026 | Price change | $639,950-1.5%$312/sqft |
Source: NWMLS as distributed by MLS GRID #2533206 Report a problem | ||
| 6/4/2026 | Listed for sale | $650,000+44.4%$317/sqft |
Source: NWMLS as distributed by MLS GRID #2533206 Report a problem | ||
| 9/23/2025 | Sold | $450,000-5.3%$220/sqft |
Source: NWMLS as distributed by MLS GRID #2365234 Report a problem | ||
| 8/26/2025 | Pending sale | $475,000$232/sqft |
Source: NWMLS as distributed by MLS GRID #2365234 Report a problem | ||
| 8/22/2025 | Price change | $475,000-4.6%$232/sqft |
Source: NWMLS as distributed by MLS GRID #2365234 Report a problem | ||
| 6/27/2025 | Price change | $498,000-5.1%$243/sqft |
Source: NWMLS as distributed by MLS GRID #2365234 Report a problem | ||
| 5/31/2025 | Price change | $525,000-4.5%$256/sqft |
Source: NWMLS as distributed by MLS GRID #2365234 Report a problem | ||
| 4/25/2025 | Listed for sale | $550,000$268/sqft |
Source: NWMLS as distributed by MLS GRID #2365234 Report a problem | ||
Public tax history
Tax history is unavailable.
Monthly payment
Est. payment
Payment breakdown
Explore the cost of this home by adjusting the details. Changes won't be saved.Climate risks
Neighborhood: 98310
Nearby schools
GreatSchools rating
- 5/10View Ridge Elementary SchoolGrades: PK-5Distance: 0.6 mi
- 3/10Mountain View Middle SchoolGrades: 6-8Distance: 1.3 mi
- 4/10Bremerton High SchoolGrades: 9-12Distance: 2.1 mi
Schools provided by the listing agent
- High: Bremerton High
Source: NWMLS as distributed by MLS GRID. This data may not be complete. We recommend contacting the local school district to confirm school assignments for this home.
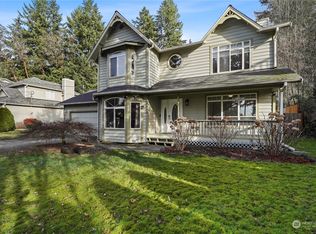
- $555,0003 bd3 ba1.8k sqft3840 Harbel Dr NE, Bremerton, WA 98310Sold
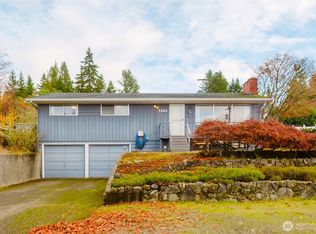
- $420,0003 bd2 ba2.5k sqft3804 Harbel Dr NE, Bremerton, WA 98310Sold
- $585,0004 bd3 ba2.8k sqft3907 Harbel Dr NE, Bremerton, WA 98310Sold
- $485,0003 bd2 ba1.3k sqft3722 Harbel Dr NE, Bremerton, WA 98310Sold
- $400,0002 bd1 ba1.3k sqft3822 Petersville Rd NE, Bremerton, WA 98310Sold
- $581,5004 bd3 ba2.7k sqft3931 Harbel Dr NE, Bremerton, WA 98310Sold
- $349,0002 bd1 ba768 sqft3817 Petersville Rd NE, Bremerton, WA 98310Sold
- $485,0003 bd3 ba2.4k sqft3719 Petersville Rd NE, Bremerton, WA 98310Sold
A local agent can set up tours, give advice and negotiate with sellers.
Similar homes
- $589,5004 bd3 ba2k sqft3827 Roosevelt Street NE, Bremerton, WA 98311Active
 MLS ID #2519941, Julie Powers. NWMLS as distributed by MLS GRID
 - $539,5003 bd3 ba1.8k sqftIllahee Firs, Bremerton, WA 98311Active
 MLS ID #2548674, Denice Jentlie. NWMLS as distributed by MLS GRID
 - $642,0004 bd5 ba2.5k sqft1910 Corbet Drive NW, Bremerton, WA 98312Active
 MLS ID #2543237, Jeffrey Hartnett. NWMLS as distributed by MLS GRID
 - $490,0003 bd2 ba1.5k sqft983 NE Marwood Drive, Bremerton, WA 98311Active
 MLS ID #2557646, Marilyn Richesin. NWMLS as distributed by MLS GRID
 - $769,0003 bd3 ba2.5k sqft2511 Baymont Place, Bremerton, WA 98312ActiveMLS ID #2558068, Melisa Wight. NWMLS as distributed by MLS GRID
- $599,0003 bd3 ba2k sqft4540 NW Inverness Court, Bremerton, WA 98312ActiveMLS ID #2420712, Marcus Hoffman. NWMLS as distributed by MLS GRID
- $589,9004 bd3 ba1.8k sqft8105 Spur Court NW, Bremerton, WA 98311ActiveMLS ID #2541115, Tasha Zetty. NWMLS as distributed by MLS GRID
- $625,0003 bd2 ba1.8k sqftForest Rock Hills Iii, Poulsbo, WA 98370ActiveMLS ID #2557954, Bridget Young. NWMLS as distributed by MLS GRID
- $649,0003 bd3 ba1.8k sqftEast View Estates, Port Orchard, WA 98366ActiveMLS ID #2536089, Anne Watkins. NWMLS as distributed by MLS GRID
- $649,0003 bd3 ba1.9k sqftCascade Terrace, Silverdale, WA 98383ActiveMLS ID #2511985, Mark Hildebrand. NWMLS as distributed by MLS GRID
- $469,9503 bd3 ba1.7k sqftSahali, Bremerton, WA 98310ActiveMLS ID #2544934, Donna Evans. NWMLS as distributed by MLS GRID
- $420,0003 bd2 ba1.3k sqft143 Dora Avenue, Bremerton, WA 98312ActiveMLS ID #2558405, Marlene Scheffer. NWMLS as distributed by MLS GRID
- $599,9983 bd3 ba1.7k sqftWells First Addition, Port Orchard, WA 98366ActiveMLS ID #2541261, Vasile Calin. NWMLS as distributed by MLS GRID
- $625,0003 bd3 ba1.5k sqft29676 Beach Drive NE, Poulsbo, WA 98370ActiveMLS ID #2543822, Bridget Young. NWMLS as distributed by MLS GRID
- $679,0003 bd3 ba2.3k sqftShadow Glen, Silverdale, WA 98383ActiveMLS ID #2540135, Lee Ann Rhoden. NWMLS as distributed by MLS GRID
- $635,0004 bd3 ba2.1k sqft2051 NE Bartre Court, Poulsbo, WA 98370ContingentMLS ID #2528827, BryAnn Bingham. NWMLS as distributed by MLS GRID
- $675,0003 bd2 ba1.5k sqft2958 NW Four Wheel Drive, Seabeck, WA 98380ActiveMLS ID #2540527, Sheryl Wingate. NWMLS as distributed by MLS GRID
- $491,0003 bd3 ba1.5k sqftHoneysett Place, Silverdale, WA 98383ActiveMLS ID #2557352, Jill M. Wallen. NWMLS as distributed by MLS GRID
- $475,0003 bd1 ba1.5k sqft914 McKenzie Avenue, Bremerton, WA 98337ActiveMLS ID #2545517, Dustin Baker. NWMLS as distributed by MLS GRID
- $569,0003 bd3 ba1.7k sqft5157 NW Mystic Court, Silverdale, WA 98383ActiveMLS ID #2498580, Lana Heike. NWMLS as distributed by MLS GRID
