Tucked into a quiet Silverdale neighborhood just minutes from Bangor, shopping and schools, this beautifully updated home offers the perfect blend of comfort and convenience. This lovely 3-bedroom, 2.5-bath home has thoughtful updates throughout. The freshly painted interior, new A/C and bamboo flooring on the main level create a light, comfortable space you’ll love coming home to. The updated kitchen offers custom countertops, Kitchen Aid appliances and plenty of room to cook, gather, and entertain. The bathrooms have been lovingly updated; The powder bath features granite countertops with a custom copper sink. The spacious primary suite offers a relaxing retreat with a large walk-in shower, double vanities, a spacious walk-in closet. Both upstairs bathrooms are finished with beautiful travertine and marble for a touch of everyday luxury. To ensure any time of year is comfortable this lovely home has new Lennex Air Conditioning and Thermostat. Step outside and enjoy the backyard made for entertaining, complete with a large patio and a charming gazebo—perfect for summer evenings or weekend get-togethers. Enjoy the safety and convenience of the 2-car attached garage.
Pending
Listed by: Paramount Real Estate Group • Lana Heike
Price cut: $10K (7/7)
$569,000
5157 NW Mystic Court, Silverdale, WA 98383
3beds
1,722sqft
Single Family Residence
Built in 1994
7,405 Square Feet Lot
$-- Zestimate®
$330/sqft
$8/mo HOA
What's special
Backyard made for entertainingUpdated kitchenKitchen aid appliancesSpacious primary suiteDouble vanitiesLarge walk-in showerCharming gazebo
- 142 days |
- 585 |
- 36 |
Zillow last checked:
Listing updated:
Listed by:
Lana Heike,
Paramount Real Estate Group
Source: NWMLS as distributed by MLS GRID,MLS#: 2498580
Facts & features
Interior
Bedrooms & bathrooms
- Bedrooms: 3
- Bathrooms: 3
- Full bathrooms: 1
- 3/4 bathrooms: 1
- 1/2 bathrooms: 1
- Main level bathrooms: 1
Primary bedroom
- Level: Second
Bedroom
- Level: Second
Bedroom
- Level: Second
Bathroom full
- Level: Second
Bathroom three quarter
- Level: Second
Other
- Level: Main
Dining room
- Level: Main
Entry hall
- Level: Main
Family room
- Level: Main
Kitchen with eating space
- Level: Main
Living room
- Level: Main
Utility room
- Level: Main
Heating
- Fireplace, Forced Air, Electric, Natural Gas
Cooling
- Forced Air
Appliances
- Included: Dishwasher, Microwave, Refrigerator, Stove(s)/Range(s), Dishwasher(s), Microwave(s), Refrigerator(s), Water Heater: Gas, Water Heater Location: Garage
Features
- Bath Off Primary, Ceiling Fan(s), Dining Room
- Flooring: Bamboo/Cork, Marble, Travertine, Carpet
- Windows: Dbl Pane/Storm Window, Skylight(s)
- Basement: None
- Number of fireplaces: 1
- Fireplace features: Gas, Main Level: 1, Fireplace
Interior area
- Total structure area: 1,722
- Total interior livable area: 1,722 sqft
Property
Parking
- Total spaces: 2
- Parking features: Driveway, Attached Garage
- Has attached garage: Yes
- Covered spaces: 2
Features
- Levels: Two
- Stories: 2
- Entry location: Main
- Patio & porch: Bath Off Primary, Ceiling Fan(s), Dbl Pane/Storm Window, Dining Room, Fireplace, Skylight(s), Vaulted Ceiling(s), Walk-In Closet(s), Water Heater
- Has view: Yes
- View description: Territorial
Lot
- Size: 7,405 Square Feet
- Features: Cul-De-Sac, Paved, Cabana/Gazebo, Cable TV, Fenced-Partially, Gas Available, High Speed Internet, Patio
- Topography: Partial Slope
Details
- Parcel number: 52610000580004
- Special conditions: Standard
Construction
Type & style
- Home type: SingleFamily
- Architectural style: 2 Story
- Property subtype: Single Family Residence
Materials
- Cement Planked, Wood Siding, Cement Plank
- Foundation: Poured Concrete
- Roof: Composition
Condition
- Year built: 1994
Utilities & green energy
- Electric: Company: PSE
- Sewer: Sewer Connected, Company: Kitsap Public Works
- Water: Public, Company: Silverdale Water
- Utilities for property: Astound
Community & HOA
Community
- Subdivision: Central Kitsap
HOA
- Services included: Common Area Maintenance
- HOA fee: $100 annually
Location
- Region: Silverdale
Financial & listing details
- Price per square foot: $330/sqft
- Tax assessed value: $478,640
- Annual tax amount: $4,511
- Date on market: 3/29/2026
- Cumulative days on market: 140 days
- Listing terms: Conventional,FHA,State Bond,VA Loan
- Inclusions: Dishwasher(s), Microwave(s), Refrigerator(s), Stove(s)/Range(s)
Estimated market value
Not available
Estimated sales range
Not available
Not available
Price history
| Date | Event | Price |
|---|---|---|
| 8/4/2026 | Pending sale | $569,000$330/sqft |
Source:  NWMLS as distributed by MLS GRID #2498580 Report a problem NWMLS as distributed by MLS GRID #2498580 Report a problem | ||
| 7/7/2026 | Price change | $569,000-1.7%$330/sqft |
Source: NWMLS as distributed by MLS GRID #2498580 Report a problem | ||
| 5/27/2026 | Price change | $579,000-3.5%$336/sqft |
Source: NWMLS as distributed by MLS GRID #2498580 Report a problem | ||
| 4/15/2026 | Price change | $599,900-3.2%$348/sqft |
Source: NWMLS as distributed by MLS GRID #2498580 Report a problem | ||
| 3/27/2026 | Listed for sale | $620,000+17%$360/sqft |
Source: NWMLS as distributed by MLS GRID #2498580 Report a problem | ||
| 9/1/2023 | Sold | $530,000+1%$308/sqft |
Source: NWMLS as distributed by MLS GRID #2146723 Report a problem | ||
| 8/8/2023 | Pending sale | $525,000$305/sqft |
Source: NWMLS as distributed by MLS GRID #2146723 Report a problem | ||
| 8/3/2023 | Listed for sale | $525,000+194.9%$305/sqft |
Source: NWMLS as distributed by MLS GRID #NWM2146723 Report a problem | ||
| 6/20/2003 | Sold | $178,000+33.3%$103/sqft |
Source: Public Record Report a problem | ||
| 10/30/1996 | Sold | $133,500-2.6%$78/sqft |
Source: Public Record Report a problem | ||
| 12/30/1994 | Sold | $137,000$80/sqft |
Source: Public Record Report a problem | ||
Public tax history
| Year | Property taxes | Tax assessment |
|---|---|---|
| 2025 | $4,427 +1.2% | $478,640 |
| 2024 | $4,373 +2.8% | $478,640 |
| 2023 | $4,252 +5.3% | $478,640 +5.8% |
| 2022 | $4,037 +3.7% | $452,280 +17.6% |
| 2021 | $3,895 +3.4% | $384,690 +8.8% |
| 2020 | $3,766 +23.2% | $353,680 +25.5% |
| 2019 | $3,058 -10.1% | $281,800 +22.7% |
| 2018 | $3,401 | $229,750 |
| 2017 | $3,401 +15.2% | $229,750 +11.5% |
| 2016 | $2,954 +3.1% | $206,090 |
| 2015 | $2,866 | $206,090 +6.1% |
| 2014 | $2,866 +4.4% | $194,250 |
| 2013 | $2,744 +7.9% | $194,250 -2.3% |
| 2012 | $2,543 +11.5% | $198,780 -4.4% |
| 2011 | $2,280 -3.4% | $208,020 -4.2% |
| 2010 | $2,361 +1.4% | $217,040 -8.1% |
| 2009 | $2,329 -0.9% | $236,270 -4.1% |
| 2008 | $2,351 -0.7% | $246,470 +8.8% |
| 2007 | $2,367 +6.8% | $226,470 +36.9% |
| 2005 | $2,216 | $165,430 +16.7% |
| 2002 | -- | $141,810 +5.8% |
| 2001 | $2,004 +3.2% | $134,000 +5.7% |
| 2000 | $1,942 | $126,800 |
Find assessor info on the county website
Monthly payment
Est. payment
Payment breakdown
Explore the cost of this home by adjusting the details. Changes won't be saved.Climate risks
Neighborhood: 98383
Nearby schools
GreatSchools rating
- 6/10Silverdale Elementary SchoolGrades: PK-5Distance: 0.5 mi
- 6/10Central Kitsap Middle SchoolGrades: 6-8Distance: 0.8 mi
- 9/10Central Kitsap High SchoolGrades: 9-12Distance: 0.8 mi
Schools provided by the listing agent
- Elementary: Silverdale Elem
- Middle: Central Kitsap Middle
- High: Central Kitsap High
Source: NWMLS as distributed by MLS GRID. This data may not be complete. We recommend contacting the local school district to confirm school assignments for this home.
- $525,0004 bd3 ba1.8k sqft5151 NW Mystic Ct, Silverdale, WA 98383Sold
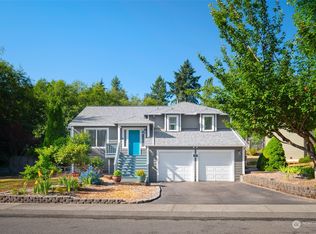
- $399,9502 bd3 ba1.2k sqft9402 Shale Ave NW, Silverdale, WA 98383Pending

- $430,0003 bd3 ba1.6k sqft5181 NW Discovery Ridge Ct, Silverdale, WA 98383Sold
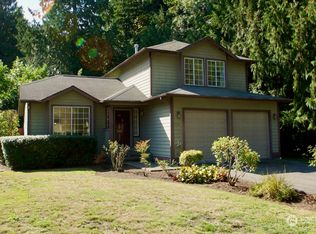
- $442,9503 bd3 ba1.6k sqft9578 Mineral Ave NW, Silverdale, WA 98383New Construction

- $449,9503 bd3 ba1.6k sqft9601 Mineral Ave NW, Silverdale, WA 98383New Construction
- $399,9502 bd3 ba1.2k sqft9554 Mineral Ave NW, Silverdale, WA 98383New Construction
- $530,0003 bd3 ba1.6k sqft5045 NW Dream Ct, Silverdale, WA 98383Sold
- $429,9502 bd3 ba1.6k sqft9626 Mineral Ave NW, Silverdale, WA 98383New Construction
A local agent can set up tours, give advice and negotiate with sellers.
Similar homes
- $615,0004 bd3 ba1.8k sqft9787 Enchantment Avenue NW, Silverdale, WA 98383Active
 MLS ID #2562839, Daphne L Gibler. NWMLS as distributed by MLS GRID
 - $637,5003 bd2 ba1.9k sqft5107 NW Cannon Circle, Silverdale, WA 98383Active
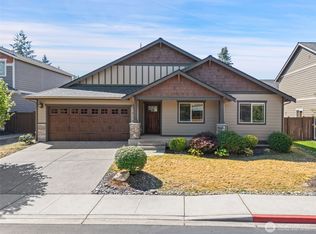 MLS ID #2559717, Bernadette Schuster. NWMLS as distributed by MLS GRID
 - $639,0004 bd3 ba2.1k sqft4851 NW Walgren Drive, Silverdale, WA 98383Active
 MLS ID #2531506, Kristina M Togia. NWMLS as distributed by MLS GRID
 - $655,0005 bd3 ba2.1k sqft10263 Ashley Circle NW, Silverdale, WA 98383Active
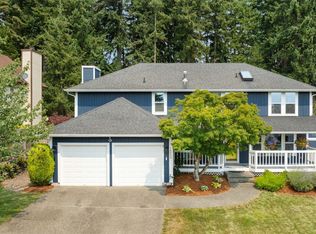 MLS ID #2564096, Heather Marshman. NWMLS as distributed by MLS GRID
 - $630,0004 bd3 ba2.1k sqft968 NW Calypso Circle, Silverdale, WA 98383ActiveMLS ID #2565391, Mark Plastina. NWMLS as distributed by MLS GRID
- $585,0003 bd3 ba1.7k sqft12568 Spohn Road NE, Poulsbo, WA 98370ActiveMLS ID #2567716, Brittney Bell. NWMLS as distributed by MLS GRID
- $538,0003 bd3 ba1.5k sqft7331 NE Morning View Avenue, Bremerton, WA 98311ActiveMLS ID #2564739, Laura Henry. NWMLS as distributed by MLS GRID
- $537,7773 bd3 ba1.4k sqft7307 Morning View Avenue NE, Bremerton, WA 98311ActiveMLS ID #2564259, Lindsay Martin. NWMLS as distributed by MLS GRID
- $534,5003 bd3 ba1.8k sqftIllahee Firs, Bremerton, WA 98311ActiveMLS ID #2548674, Denice Jentlie. NWMLS as distributed by MLS GRID
- $574,9004 bd3 ba2.1k sqft6366 Juanita Circle NE, Bremerton, WA 98311ActiveMLS ID #2543036, Lindsay Martin. NWMLS as distributed by MLS GRID
- $695,0003 bd3 ba1.9k sqft15944 NE Lemolo Shore Drive, Poulsbo, WA 98370ActiveMLS ID #2567309, Stosh Jackson. NWMLS as distributed by MLS GRID
- $550,0003 bd2 ba1.6k sqft8992 Denise Place NE, Bremerton, WA 98311ActiveMLS ID #2502367, MayElla Disney. NWMLS as distributed by MLS GRID
- $595,0003 bd3 ba2.4k sqft19684 Johanna Vei Lane NW, Poulsbo, WA 98370ActiveMLS ID #2558924, Rebecca Gore-Clark. NWMLS as distributed by MLS GRID
- $599,9503 bd3 ba2k sqft3828 Harbel Drive NE, Bremerton, WA 98310ActiveMLS ID #2533206, Dana Walthall. NWMLS as distributed by MLS GRID
- $525,0003 bd2 ba2.1k sqft1916 NE Cady Street, Bremerton, WA 98310ActiveMLS ID #2563621, Jason D Krause. NWMLS as distributed by MLS GRID
- $535,0003 bd3 ba1.7k sqftThe Ridges, Bremerton, WA 98311ActiveMLS ID #2538161, Shari Royston. NWMLS as distributed by MLS GRID
- $550,0003 bd3 ba2k sqftShort Plat No. 7327, Bremerton, WA 98310ActiveMLS ID #2552767, Rachel Skifstad. NWMLS as distributed by MLS GRID
- $649,9003 bd4 ba2.2k sqft1709 Shorewood Drive, Bremerton, WA 98312ActiveMLS ID #2545311, Doug Miller. NWMLS as distributed by MLS GRID
- $559,0004 bd3 ba2k sqft18656 4th Avenue NE, Suquamish, WA 98392ActiveMLS ID #2542072, John William Hays. NWMLS as distributed by MLS GRID
- $550,0004 bd3 ba1.9k sqftTracyton Place, Bremerton, WA 98310ActiveMLS ID #2519491, Larissa Butler. NWMLS as distributed by MLS GRID
