There's something special about a home that invites you to exhale the moment you arrive to this one-level beauty. From the brand-new roof offering years of peace of mind to the refreshed front landscaping with boulders and lavender, every detail speaks calm. Towering cedar trees and a fully fenced backyard backing to a greenbelt create a setting that feels distinctly Pacific Northwest... allowing you to slow down and settle in. Natural light fills the vaulted living spaces for an open, welcoming feel. The kitchen and family room flow together naturally, making everyday life and entertaining easy. Recent updates include new carpet and refreshed bathrooms -- just move in and enjoy. The spacious primary suite features vaulted ceilings and an adjoining bath. In one bay of the attached two-car garage is a flexible office-gym-hobby space that could easily be converted back to a full two-car space if preferred. Located on a quiet cul-de-sac street in the heart of Central Kitsap, you'll enjoy peaceful surroundings just minutes from Silverdale, Bremerton, Naval Base Kitsap, parks, shopping, and dining. A peaceful retreat without sacrificing convenience.
Pending
Listed by: Keller Williams Greater 360 • Marilyn Richesin
$490,000
983 NE Marwood Drive, Bremerton, WA 98311
3beds
1,559sqft
Single Family Residence
Built in 1985
7,840 Square Feet Lot
$489,100 Zestimate®
$314/sqft
$-- HOA
What's special
Attached two-car garageTowering cedar treesVaulted living spaces
- 39 days
- 444
- 22
Likely to sell faster than
Zillow last checked:
Listing updated:
Listed by:
Marilyn Richesin,
Keller Williams Greater 360,
Jason Richesin,
Keller Williams Greater 360
Source: NWMLS as distributed by MLS GRID,MLS#: 2557646
Facts & features
Interior
Bedrooms & bathrooms
- Bedrooms: 3
- Bathrooms: 2
- Full bathrooms: 1
- 3/4 bathrooms: 1
- Main level bathrooms: 2
- Main level bedrooms: 3
Primary bedroom
- Level: Main
Bedroom
- Level: Main
Bedroom
- Level: Main
Bathroom full
- Level: Main
Bathroom three quarter
- Level: Main
Bonus room
- Level: Main
Dining room
- Level: Main
Entry hall
- Level: Main
Family room
- Level: Main
Kitchen with eating space
- Level: Main
Living room
- Level: Main
Utility room
- Level: Main
Heating
- Fireplace, Forced Air, Electric, Natural Gas, Wood
Cooling
- None
Appliances
- Included: Dishwasher, Dryer, Refrigerator, Stove(s)/Range(s), Washer, Dishwasher(s), Dryer(s), Refrigerator(s), Washer(s), Water Heater: Gas, Water Heater Location: Garage
Features
- Bath Off Primary, Ceiling Fan(s), Dining Room, Pantry
- Flooring: Ceramic Tile, Laminate, Vinyl Plank, Carpet
- Basement: None
- Number of fireplaces: 1
- Fireplace features: Wood Burning, Main Level: 1, Fireplace
Interior area
- Total structure area: 1,559
- Total interior livable area: 1,559 sqft
Video & virtual tour
Property
Parking
- Total spaces: 4
- Parking features: Driveway, Attached Garage
- Has attached garage: Yes
- Covered spaces: 2
- Uncovered spaces: 2
Features
- Levels: One
- Stories: 1
- Entry location: Main
- Patio & porch: Bath Off Primary, Ceiling Fan(s), Dining Room, Fireplace, Pantry, Vaulted Ceiling(s), Water Heater
- Has view: Yes
- View description: Territorial
Lot
- Size: 7,840 Square Feet
- Features: Dead End Street, Paved, Sidewalk, Cable TV, Fenced-Partially, Gas Available, High Speed Internet, Patio
- Topography: Level
- Residential vegetation: Garden Space, Wooded
Details
- Parcel number: 50260000240001
- Zoning description: Jurisdiction: City
- Special conditions: Standard
Construction
Type & style
- Home type: SingleFamily
- Architectural style: Traditional,1 Story
- Property subtype: Single Family Residence
Materials
- Wood Siding
- Foundation: Poured Concrete
- Roof: Composition,See Remarks
Condition
- Average
- Year built: 1985
Utilities & green energy
- Electric: Company: PSE
- Sewer: Sewer Connected, Company: KPUD
- Water: Public, Company: City of Bremerton
Community & HOA
Community
- Features: Playground
- Subdivision: Central Kitsap
Location
- Region: Bremerton
Financial & listing details
- Price per square foot: $314/sqft
- Tax assessed value: $375,350
- Annual tax amount: $3,617
- Date on market: 7/28/2026
- Cumulative days on market: 34 days
- Listing terms: Conventional,FHA,VA Loan
- Inclusions: Dishwasher(s), Dryer(s), Refrigerator(s), Stove(s)/Range(s), Washer(s)
Estimated market value
$489,100
$465,000 - $514,000
$2,715/mo
Price history
| Date | Event | Price |
|---|---|---|
| 8/7/2026 | Pending sale | $490,000$314/sqft |
Source:  NWMLS as distributed by MLS GRID #2557646 Report a problem NWMLS as distributed by MLS GRID #2557646 Report a problem | ||
| 7/22/2026 | Listed for sale | $490,000+106.8%$314/sqft |
Source: NWMLS as distributed by MLS GRID #2557646 Report a problem | ||
| 9/10/2015 | Listing removed | $237,000$152/sqft |
Source: Coldwell Banker Bain #679658 Report a problem | ||
| 7/10/2015 | Listed for sale | $237,000+2.2%$152/sqft |
Source: Coldwell Banker Bain #679658 Report a problem | ||
| 3/20/2015 | Sold | $232,000+1.3%$149/sqft |
Source: NWMLS as distributed by MLS GRID #738701 Report a problem | ||
| 2/17/2015 | Pending sale | $229,000$147/sqft |
Source: Windermere Real Estate/BI, Inc. #738701 Report a problem | ||
| 10/14/2014 | Price change | $229,000-3.4%$147/sqft |
Source: Coldwell Banker Bain #679658 Report a problem | ||
| 8/9/2014 | Listed for sale | $237,000$152/sqft |
Source: Coldwell Banker Bain #679658 Report a problem | ||
Public tax history
| Year | Property taxes | Tax assessment |
|---|---|---|
| 2025 | $3,479 +1.3% | $375,350 |
| 2024 | $3,436 +2.8% | $375,350 |
| 2023 | $3,342 -0.4% | $375,350 |
| 2022 | $3,356 +2.3% | $375,350 +16.1% |
| 2021 | $3,280 -5.3% | $323,180 -0.3% |
| 2020 | $3,462 +15% | $324,050 +17.4% |
| 2019 | $3,011 -9.8% | $276,010 +20.3% |
| 2018 | $3,338 | $229,410 |
| 2017 | $3,338 +12.5% | $229,410 +11.4% |
| 2016 | $2,967 +2.9% | $206,020 +11.5% |
| 2015 | $2,882 | $184,830 +4.8% |
| 2014 | $2,882 +15.9% | $176,300 |
| 2013 | $2,487 +3.9% | $176,300 -5.1% |
| 2012 | $2,394 +12.4% | $185,680 -3.7% |
| 2011 | $2,130 -4.8% | $192,720 -5.5% |
| 2010 | $2,238 +1.4% | $204,040 -8.1% |
| 2009 | $2,206 -1.2% | $222,140 -4.4% |
| 2008 | $2,232 -2.2% | $232,370 +7% |
| 2007 | $2,281 +10.6% | $217,150 +41.9% |
| 2005 | $2,062 | $153,030 +18.8% |
| 2002 | -- | $128,860 +4.9% |
| 2001 | $1,825 +3.4% | $122,840 +7.9% |
| 2000 | $1,765 | $113,880 |
Find assessor info on the county website
Monthly payment
Est. payment
Payment breakdown
Explore the cost of this home by adjusting the details. Changes won't be saved.Climate risks
Neighborhood: 98311
Similar homes
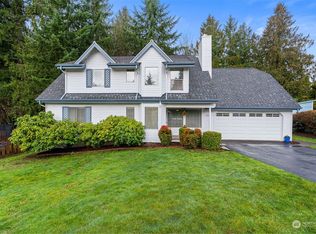
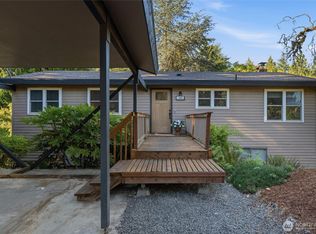
- $584,0004 bd3 ba2.1k sqft991 Melia Lane NE, Bremerton, WA 98311Active
 MLS ID #2572869, Leah Persinger. NWMLS as distributed by MLS GRID
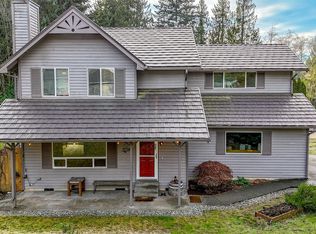
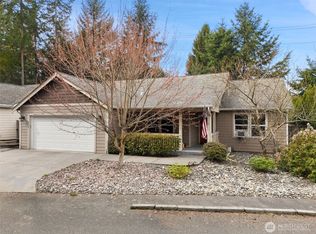
 - $510,0003 bd2 ba2.1k sqft1916 NE Cady Street, Bremerton, WA 98310Active
 MLS ID #2563621, Jason D Krause. NWMLS as distributed by MLS GRID
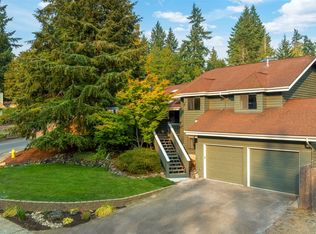
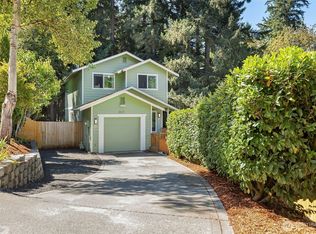
 - $544,0003 bd2 ba1.6k sqft8992 Denise Place NE, Bremerton, WA 98311Active
 MLS ID #2502367, MayElla Disney. NWMLS as distributed by MLS GRID
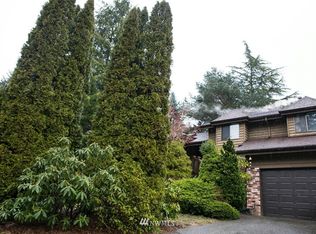
 - $449,9003 bd2 ba1.2k sqft3315 1st Street, Bremerton, WA 98312Active
 MLS ID #2572253, Andy Espinoza. NWMLS as distributed by MLS GRID
