Adorable, affordable, and perfectly situated in Poulsbo's desirable Beach Drive neighborhood! Nestled among high-end homes, this inviting tri-level home offers the ideal blend of comfort, character, and convenience. The light-filled main level features high ceilings, abundant windows, and welcoming living spaces. The attractive kitchen and dining area flow seamlessly to a back deck, creating the perfect setting for morning coffee, outdoor dining, and entertaining. Upstairs, you'll find three bedrooms and two baths, including a comfortable primary suite. The versatile lower-level studio/family room has a convenient Murphy bed, providing excellent flexibility for guests, hobbies, a home office, or multi-generational living. Recent updates, including some new flooring, fresh interior paint, new exterior paint, and a new roof, make this home truly move-in ready. Outside, the spacious, level, sun-drenched yard is a dream for gardeners, play, and outdoor gatherings, complete with an adorable playhouse and firepit for making lasting memories. Just minutes from community beach access and conveniently located near Poulsbo and Silverdale amenities. This charming home offers a tranquil neighborhood setting with easy access to shopping, dining, recreation, and commuting options.
Pending
Listed by: Windermere RE West Sound Inc • Bridget Young
Price cut: $26K (8/6)
$599,000
29676 Beach Drive NE, Poulsbo, WA 98370
3beds
1,512sqft
Single Family Residence
Built in 2000
0.57 Acres Lot
$595,000 Zestimate®
$396/sqft
$-- HOA
What's special
Inviting tri-level homeHigh ceilingsAbundant windowsSpacious level sun-drenched yardComfortable primary suiteNew exterior paintWelcoming living spaces
- 52 days |
- 1,935 |
- 164 |
Likely to sell faster than
Zillow last checked:
Listing updated:
Listed by:
Bridget Young,
Windermere RE West Sound Inc,
Joni Kimmel,
Windermere RE West Sound Inc
Source: NWMLS as distributed by MLS GRID,MLS#: 2543822
Facts & features
Interior
Bedrooms & bathrooms
- Bedrooms: 3
- Bathrooms: 3
- Full bathrooms: 2
- 3/4 bathrooms: 1
Primary bedroom
- Level: Second
Bedroom
- Level: Second
Bedroom
- Level: Second
Bathroom full
- Level: Second
Bathroom full
- Level: Lower
Bathroom three quarter
- Level: Second
Dining room
- Level: Main
Entry hall
- Level: Main
Kitchen with eating space
- Level: Main
Other
- Level: Lower
Heating
- Baseboard, Radiant, Stove/Free Standing, Propane
Cooling
- None
Appliances
- Included: Dishwasher, Dryer, Microwave, Refrigerator, Stove(s)/Range(s), Washer, Dishwasher(s), Dryer(s), Microwave(s), Refrigerator(s), Washer(s), Water Heater: Tankless, Water Heater Location: boiler room
Features
- Bath Off Primary, Dining Room
- Flooring: Laminate, Vinyl Plank, Carpet
- Windows: Dbl Pane/Storm Window
- Basement: Finished
- Has fireplace: No
Interior area
- Total structure area: 1,512
- Total interior livable area: 1,512 sqft
Video & virtual tour
Property
Parking
- Total spaces: 2
- Parking features: Attached Garage, RV Parking
- Has attached garage: Yes
- Covered spaces: 2
Features
- Levels: Three Or More
- Entry location: Main
- Patio & porch: Bath Off Primary, Dbl Pane/Storm Window, Dining Room, Vaulted Ceiling(s), Walk-In Closet(s), Water Heater
- Has view: Yes
- View description: Territorial
Lot
- Size: 0.57 Acres
- Features: Corner Lot, Cul-De-Sac, Dead End Street, Paved, Sidewalk, Cable TV, Deck, Fenced-Partially, High Speed Internet, Outbuildings, Propane, RV Parking
- Topography: Level
- Residential vegetation: Fruit Trees, Garden Space, Wooded
Details
- Parcel number: 14270110472001
- Zoning description: Jurisdiction: County
- Special conditions: Standard
- Other equipment: Leased Equipment: Propane Tank
Construction
Type & style
- Home type: SingleFamily
- Architectural style: Craftsman,Tri-Level
- Property subtype: Single Family Residence
Materials
- Wood Siding
- Foundation: Poured Concrete
- Roof: Composition
Condition
- Good
- Year built: 2000
- Major remodel year: 2000
Utilities & green energy
- Electric: Company: Puget Sound Energy
- Sewer: Septic Tank, Company: Septic - Glendon
- Water: Community, Company: Community Water - Settle
- Utilities for property: Xfinity, Xfinity
Community & HOA
Community
- Subdivision: Lofall
Location
- Region: Poulsbo
Financial & listing details
- Price per square foot: $396/sqft
- Tax assessed value: $489,000
- Annual tax amount: $4,475
- Date on market: 6/22/2026
- Cumulative days on market: 53 days
- Listing terms: Conventional,VA Loan
- Inclusions: Dishwasher(s), Dryer(s), Leased Equipment, Microwave(s), Refrigerator(s), Stove(s)/Range(s), Washer(s)
Estimated market value
$595,000
$565,000 - $625,000
$2,837/mo
Price history
| Date | Event | Price |
|---|---|---|
| 8/13/2026 | Pending sale | $599,000$396/sqft |
Source:  NWMLS as distributed by MLS GRID #2543822 Report a problem NWMLS as distributed by MLS GRID #2543822 Report a problem | ||
| 8/6/2026 | Price change | $599,000-4.2%$396/sqft |
Source: NWMLS as distributed by MLS GRID #2543822 Report a problem | ||
| 6/23/2026 | Listed for sale | $625,000+200.1%$413/sqft |
Source: NWMLS as distributed by MLS GRID #2543822 Report a problem | ||
| 4/14/2026 | Listing removed | $2,700$2/sqft |
Source: Zillow Rentals Report a problem | ||
| 3/16/2026 | Price change | $2,700-22.9%$2/sqft |
Source: Zillow Rentals Report a problem | ||
| 2/7/2026 | Listed for rent | $3,500$2/sqft |
Source: Zillow Rentals Report a problem | ||
| 11/14/2013 | Sold | $208,280$138/sqft |
Source: Public Record Report a problem | ||
Public tax history
| Year | Property taxes | Tax assessment |
|---|---|---|
| 2025 | $4,337 +2.3% | $489,000 |
| 2024 | $4,239 +12.3% | $489,000 +8.7% |
| 2023 | $3,775 -1.7% | $450,000 |
| 2022 | $3,840 +16% | $450,000 +22% |
| 2021 | $3,312 +5.1% | $368,810 +13.8% |
| 2020 | $3,151 +10% | $324,010 +12% |
| 2019 | $2,864 -1% | $289,300 +21.1% |
| 2018 | $2,895 | $238,980 |
| 2017 | $2,895 +5.3% | $238,980 +9% |
| 2016 | $2,749 +0.4% | $219,290 +6.6% |
| 2015 | $2,739 | $205,750 +3.7% |
| 2014 | $2,739 +7.2% | $198,370 |
| 2013 | $2,556 +1.7% | $198,370 -7.6% |
| 2012 | $2,512 +2.6% | $214,710 -3% |
| 2011 | $2,448 +1% | $221,380 -6.1% |
| 2010 | $2,423 +0.6% | $235,720 -8.1% |
| 2009 | $2,409 +1.7% | $256,570 -4.1% |
| 2008 | $2,370 +6.5% | $267,580 +10.7% |
| 2007 | $2,224 -11.4% | $241,730 +20.1% |
| 2005 | $2,510 | $201,280 +21.5% |
| 2002 | -- | $165,690 |
Find assessor info on the county website
Monthly payment
Est. payment
Payment breakdown
Explore the cost of this home by adjusting the details. Changes won't be saved.Climate risks
Neighborhood: 98370
Nearby schools
GreatSchools rating
- 6/10Vinland Elementary SchoolGrades: PK-5Distance: 5 mi
- 8/10Poulsbo Junior High SchoolGrades: 6-8Distance: 6.8 mi
- 10/10North Kitsap High SchoolGrades: 9-12Distance: 6.7 mi
Schools provided by the listing agent
- Elementary: Vinland Elem
- Middle: Poulsbo Middle
- High: North Kitsap High
Source: NWMLS as distributed by MLS GRID. This data may not be complete. We recommend contacting the local school district to confirm school assignments for this home.
- $614,5003 bd3 ba1.5k sqft29674 Beach Dr NE, Poulsbo, WA 98370Sold
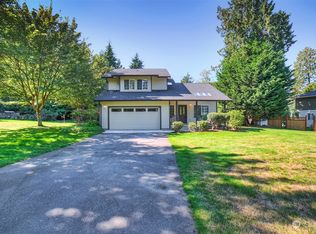
- $687,0003 bd2 ba2.4k sqft29668 Beach Dr NE, Poulsbo, WA 98370Sold

- $300,0002 acres29700 Beach Dr NE, Poulsbo, WA 98370Sold

- $461,5003 bd2 ba1.4k sqft29656 Beach Dr NE, Poulsbo, WA 98370Sold

- $675,0002 bd3 ba1.8k sqft29648 Beach Dr NE, Poulsbo, WA 98370Sold
- $892,0002 bd2 ba1.1k sqft29631 Beach Dr NE, Poulsbo, WA 98370Sold
- $1,765,0003 bd3 ba2.2k sqft29579 Beach Dr NE, Poulsbo, WA 98370Sold
- $1,905,0004 bd4 ba4.2k sqft29727 Beach Dr NE, Poulsbo, WA 98370Sold
A local agent can set up tours, give advice and negotiate with sellers.
Similar homes
- $585,0003 bd3 ba1.7k sqft12568 Spohn Road NE, Poulsbo, WA 98370Active
 MLS ID #2567716, Brittney Bell. NWMLS as distributed by MLS GRID
 - $695,0003 bd3 ba1.9k sqft15944 NE Lemolo Shore Drive, Poulsbo, WA 98370Active
 MLS ID #2567309, Stosh Jackson. NWMLS as distributed by MLS GRID
 - $585,0004 bd3 ba2.1k sqftStendahl Ridge, Poulsbo, WA 98370Active
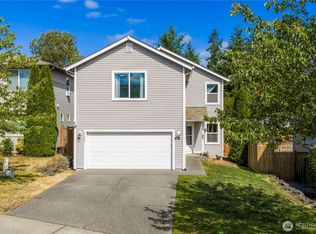 MLS ID #2553630, Jessica Yates. NWMLS as distributed by MLS GRID
 - $569,0002 bd2 ba1.9k sqft6426 NE Barrett Drive, Poulsbo, WA 98370Active
 MLS ID #2548123, Adam Foley. NWMLS as distributed by MLS GRID
 - $635,0004 bd3 ba2.1k sqft2051 NE Bartre Court, Poulsbo, WA 98370ContingentMLS ID #2528827, BryAnn Bingham. NWMLS as distributed by MLS GRID
- $545,0002 bd2 ba1.3k sqftBridgehaven Div. #6, Port Ludlow, WA 98365ActiveMLS ID #2561967, Timothy Horvath. NWMLS as distributed by MLS GRID
- $629,0003 bd3 ba1.7k sqftFairwood Village, Port Ludlow, WA 98365ActiveMLS ID #2489628, Kelly McNees. NWMLS as distributed by MLS GRID
- $538,0003 bd3 ba1.5k sqft7331 NE Morning View Avenue, Bremerton, WA 98311ActiveMLS ID #2564739, Laura Henry. NWMLS as distributed by MLS GRID
- $537,7773 bd3 ba1.4k sqft7307 Morning View Avenue NE, Bremerton, WA 98311ActiveMLS ID #2564259, Lindsay Martin. NWMLS as distributed by MLS GRID
- $549,9003 bd2 ba1.3k sqft132 Goliah Lane, Port Ludlow, WA 98365ActiveMLS ID #2506877, Michelle R Girard. NWMLS as distributed by MLS GRID
- $659,0003 bd4 ba2.1k sqft26227 Montera Loop NE, Kingston, WA 98346ActiveMLS ID #2541002, Evann Grealish. NWMLS as distributed by MLS GRID
- $615,0004 bd3 ba1.8k sqft9787 Enchantment Avenue NW, Silverdale, WA 98383ActiveMLS ID #2562839, Daphne L Gibler. NWMLS as distributed by MLS GRID
- $589,0003 bd2 ba1.5k sqft31571 Night Owl Avenue NE, Kingston, WA 98346ContingentMLS ID #2543632, Talia Soifer. NWMLS as distributed by MLS GRID
- $559,0004 bd3 ba2k sqft18656 4th Avenue NE, Suquamish, WA 98392ActiveMLS ID #2542072, John William Hays. NWMLS as distributed by MLS GRID
- $630,0004 bd3 ba1.9k sqftGlen At Quail Ridge Div 01, Silverdale, WA 98383ActiveMLS ID #2539797, Rowan Mundhenk. NWMLS as distributed by MLS GRID
- $599,9503 bd3 ba2k sqft3828 Harbel Drive NE, Bremerton, WA 98310ActiveMLS ID #2533206, Dana Walthall. NWMLS as distributed by MLS GRID
- $575,0003 bd3 ba2k sqft8210 University Point Circle NE, Bremerton, WA 98311ActiveMLS ID #2540259, Steven Derrig. NWMLS as distributed by MLS GRID
- $589,9004 bd3 ba1.8k sqft8105 Spur Court NW, Bremerton, WA 98311ActiveMLS ID #2541115, Tasha Zetty. NWMLS as distributed by MLS GRID
- $700,0003 bd2 ba1.7k sqftHadley Acres, Edmonds, WA 98026ActiveMLS ID #2568180, Ivy Jo Helen Houghton. NWMLS as distributed by MLS GRID
- $625,0003 bd1 ba918 sqft19813 52nd Place W, Lynnwood, WA 98036ActiveMLS ID #2536268, Rosalie Lebow. NWMLS as distributed by MLS GRID
