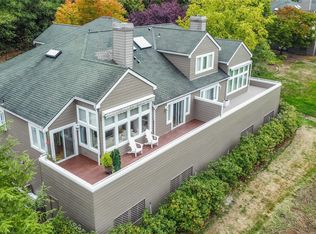
Bask in breathtaking panoramic views of vibrant sunsets, snow-capped mountains, and the marina on the bay—making every day feel like a getaway. This stunning single-level 3 bed, 2.5 bath Port Ludlow home offers sweeping views, corner lot privacy, abundant natural light, fresh interior paint, and new eco-friendly flooring throughout, creating a bright and inviting atmosphere. A rare, seldom-found all-season sunroom invites you to enjoy the warmth of winter sunshine year-round, while the cozy gas fireplace keeps things snug on cooler days. Peekaboo winter views of the golf course add to the charm. A bonus basement adds valuable extra space and flexibility for storage, hobbies, or a workshop. Set at the end of a cul-de-sac in the desirable Fairwood community near the Port Ludlow Golf Course, this home offers both privacy and elevated outlooks. Step outside to enjoy new Trex decking and lush landscaping, creating a serene, zen-like outdoor retreat. Enjoy resort-style living with access to the Bay Club’s pool, fitness center, community events, classes, performances, scenic trails, and more. Don’t miss the opportunity to make this exceptional home yours!
Sold
Zillow last checked:
Listing updated:
Bought with:
Ginny Erickson, 22008020
Windermere R.E. Port Townsend
Source: NWMLS as distributed by MLS GRID,MLS#: 2489628
Price history
| Date | Event | Price |
|---|---|---|
| 8/31/2026 | Sold | $600,000-4.6%$350/sqft |
Source:  NWMLS as distributed by MLS GRID #2489628 Report a problem NWMLS as distributed by MLS GRID #2489628 Report a problem | ||
| 8/18/2026 | Pending sale | $629,000$367/sqft |
Source: NWMLS as distributed by MLS GRID #2489628 Report a problem | ||
| 7/9/2026 | Price change | $629,000-2.5%$367/sqft |
Source: NWMLS as distributed by MLS GRID #2489628 Report a problem | ||
| 7/1/2026 | Price change | $645,000-0.8%$377/sqft |
Source: NWMLS as distributed by MLS GRID #2489628 Report a problem | ||
| 5/22/2026 | Price change | $650,000-3.3%$380/sqft |
Source: NWMLS as distributed by MLS GRID #2489628 Report a problem | ||
| 5/7/2026 | Price change | $672,000-1%$393/sqft |
Source: NWMLS as distributed by MLS GRID #2489628 Report a problem | ||
| 3/9/2026 | Listed for sale | $679,000-2.3%$397/sqft |
Source: NWMLS as distributed by MLS GRID #2489628 Report a problem | ||
| 5/6/2024 | Sold | $695,000$406/sqft |
Source: NWMLS as distributed by MLS GRID #2209042 Report a problem | ||
| 4/18/2024 | Pending sale | $695,000$406/sqft |
Source: NWMLS as distributed by MLS GRID #2209042 Report a problem | ||
| 4/5/2024 | Listed for sale | $695,000+208.9%$406/sqft |
Source: NWMLS as distributed by MLS GRID #2209042 Report a problem | ||
| 10/14/2010 | Sold | $225,000-41.9%$131/sqft |
Source: NWMLS as distributed by MLS GRID #122340 Report a problem | ||
| 10/25/2007 | Sold | $387,500+23.1%$226/sqft |
Source: NWMLS as distributed by MLS GRID #27149319 Report a problem | ||
| 9/30/2005 | Sold | $314,900$184/sqft |
Source: Public Record Report a problem | ||


Get pre-qualified for a loan
At Zillow Home Loans, we can pre-qualify you in as little as 5 minutes with no impact to your credit score.An equal housing lender. NMLS #10287.
