MOTIVATED SELLERS!! Pristine main-level condo living in the heart of Port Ludlow—where effortless accessibility meets breathtaking beauty. Step through the welcoming no-step entry into a light-drenched great room with soaring vaulted cathedral ceilings that create an instant sense of openness and grandeur. Expansive windows showcase panoramic views of the lush golf course and serene pond below, while upper-level balconies capture glowing sunsets with added privacy and security. Completely renewed for modern comfort: fresh interior/exterior paint, plush new carpeting, brand-new stainless steel appliances, energy-efficient hybrid hot water heater, Carrier heat pump system, elegant plantation shutters, and a brand-new roof. The rare attached garage adds great convenience in this resort-style community. Take a video tour of this stunning condo to experience the light-filled spaces, golf course views, and all the updates firsthand: View Video Tour attached to listing. On cool evenings, curl up by the crackling fireplace and enjoy instant coziness. The quiet elegance and thoughtful design make every day feel luxurious and serene. Just steps away are miles of scenic trails, the championship golf course, 300-slip marina, and the exclusive Bay Club. Whether you're seeking a low-maintenance primary residence, weekend retreat, or lock-and-leave lifestyle, this move-in-ready condo is utterly irresistible. Don't miss this rare opportunity to experience Port Ludlow living at its finest!
Sold
Listed by: Port Ludlow Brokers LLC • Lori Montone
Bought with: Kitsap Realty
$470,000
60 Fairway Lane #C, Port Ludlow, WA 98365
2beds
1,533sqft
Condominium
Built in 1991
-- sqft lot
$465,600 Zestimate®
$307/sqft
$2,926 Estimated rent
Home value
$465,600
$442,000 - $489,000
$2,926/mo
Zestimate® history
Owner options
List your home for rent
$2,926/mo
Rent Zestimate®
Find your next renter with Zillow Rental Manager. Plus, with online applications, you can quickly screen prospective tenants – for free.
$2,926/mo
Rent Zestimate®
Refinance and save
$5,163/mo
Est. payment
Refinancing to a lower rate could help reduce your monthly payments and save thousands over the life of the loan.
$5,163/mo
Est. payment
Explore your selling options
Work with a Zillow partner agent
Leverage their expertise and Zillow's premium Showcase listings to get your home seen by more buyers.
Get startedList with your own agent
Get your home in front of millions of buyers by listing it on Zillow.
Learn how to do itSell it yourself
Take full control of how buyers see your home on Zillow by listing For Sale by Owner (FSBO).
List your homeWhat's special
Plush new carpetingCarrier heat pump systemLight-drenched great roomElegant plantation shuttersBrand-new stainless steel appliancesBrand-new roofNo-step entry
Zillow last checked:
Listing updated:
Listed by:
Lori Montone,
Port Ludlow Brokers LLC
Bought with:
Dorrie D. Strader, 24186
Kitsap Realty
Source: NWMLS as distributed by MLS GRID,MLS#: 2454993
Facts & features
Interior
Bedrooms & bathrooms
- Bedrooms: 2
- Bathrooms: 3
- Full bathrooms: 1
- 3/4 bathrooms: 1
- 1/2 bathrooms: 1
- Main level bathrooms: 2
- Main level bedrooms: 1
Primary bedroom
- Level: Main
Bedroom
- Level: Second
Bathroom three quarter
- Level: Second
Bathroom full
- Level: Main
Other
- Level: Main
Den office
- Level: Second
Dining room
- Level: Main
Entry hall
- Level: Main
Great room
- Level: Main
Kitchen with eating space
- Level: Main
Living room
- Level: Main
Utility room
- Level: Main
Heating
- Fireplace, 90%+ High Efficiency, Forced Air, Heat Pump, See Remarks, Electric, See Remarks, Wood
Cooling
- 90%+ High Efficiency, Forced Air, Heat Pump
Appliances
- Included: Dishwasher, Disposal, Dryer, Microwave, Refrigerator, Stove(s)/Range(s), Washer, Dishwasher(s), Dryer(s), Garbage Disposal, Microwave(s), Refrigerator(s), Washer(s), Water Heater: electric, Water Heater Location: Garage, Cooking - Electric Hookup, Cooking-Electric, Dryer-Electric, Ice Maker
- Laundry: Electric Dryer Hookup, Washer Hookup
Features
- Flooring: Hardwood, Laminate, Carpet
- Doors: French Doors
- Windows: Insulated Windows, Skylight(s), Coverings: Plantation Shutters
- Number of fireplaces: 1
- Fireplace features: Wood Burning, Main Level: 1, Fireplace
Interior area
- Total structure area: 1,533
- Total interior livable area: 1,533 sqft
Property
Parking
- Total spaces: 3
- Parking features: Individual Garage, Off Street, Uncovered
- Has garage: Yes
- Covered spaces: 1
- Uncovered spaces: 2
Features
- Levels: Two
- Stories: 2
- Entry location: Main
- Patio & porch: Cooking-Electric, Dryer-Electric, End Unit, Fireplace, French Doors, Ice Maker, Insulated Windows, Primary Bathroom, Skylight(s), Top Floor, Vaulted Ceiling(s), Walk-In Closet(s), Washer, Water Heater
- Spa features: Community
- Has view: Yes
- View description: Golf Course, Pond, See Remarks
- Has water view: Yes
- Water view: Pond
Lot
- Size: 69 Square Feet
- Features: Dead End Street, Open Lot, Paved
Details
- Parcel number: 951500203
- Special conditions: Standard
Construction
Type & style
- Home type: Condo
- Architectural style: Condo (2 Levels)
- Property subtype: Condominium
Materials
- Cement Planked, Wood Siding, Cement Plank
- Roof: Composition,See Remarks
Condition
- Year built: 1991
- Major remodel year: 1991
Utilities & green energy
- Electric: Company: PUD1
- Sewer: Company: Olympic Water and Sewer
- Water: Company: Olympic Water and Sewer
- Utilities for property: Astound
Green energy
- Energy efficient items: Insulated Windows
Community & HOA
Community
- Features: Athletic Court, Cable TV, Clubhouse, Fitness Center, Game/Rec Rm, Golf, Lobby Entrance, Indoor Pool, See Remarks, Trail(s)
- Subdivision: Fairway Condos
HOA
- Services included: Common Area Maintenance, Maintenance Grounds, Road Maintenance
- HOA fee: $2,313 quarterly
- HOA phone: 425-836-3691
Location
- Region: Pt Ludlow
Financial & listing details
- Price per square foot: $307/sqft
- Tax assessed value: $420,452
- Annual tax amount: $3,342
- Date on market: 12/27/2025
- Cumulative days on market: 230 days
- Listing terms: Conventional,VA Loan
- Inclusions: Dishwasher(s), Dryer(s), Garbage Disposal, Microwave(s), Refrigerator(s), Stove(s)/Range(s), Washer(s)
Price history
| Date | Event | Price |
|---|---|---|
| 8/14/2026 | Sold | $470,000-1.9%$307/sqft |
Source:  NWMLS as distributed by MLS GRID #2454993 Report a problem NWMLS as distributed by MLS GRID #2454993 Report a problem | ||
| 7/1/2026 | Pending sale | $479,000$312/sqft |
Source: NWMLS as distributed by MLS GRID #2454993 Report a problem | ||
| 5/23/2026 | Price change | $479,000-1.2%$312/sqft |
Source: NWMLS as distributed by MLS GRID #2454993 Report a problem | ||
| 3/3/2026 | Price change | $485,000-2%$316/sqft |
Source: NWMLS as distributed by MLS GRID #2454993 Report a problem | ||
| 11/14/2025 | Listed for sale | $495,000+24.2%$323/sqft |
Source: NWMLS as distributed by MLS GRID #2454993 Report a problem | ||
| 11/7/2022 | Sold | $398,500$260/sqft |
Source: Public Record Report a problem | ||
Public tax history
| Year | Property taxes | Tax assessment |
|---|---|---|
| 2024 | $3,342 +9.7% | $420,452 +8.2% |
| 2023 | $3,045 +14.2% | $388,641 +11.3% |
| 2022 | $2,668 -18.5% | $349,148 -3.3% |
| 2021 | $3,275 +9.1% | $360,992 +20.8% |
| 2019 | $3,002 +0.7% | $298,752 +3.2% |
| 2018 | $2,981 +3.9% | $289,554 +20% |
| 2017 | $2,868 +6.2% | $241,295 +6.6% |
| 2016 | $2,700 +9.3% | $226,295 +11.3% |
| 2015 | $2,470 +9.1% | $203,300 |
| 2014 | $2,264 | $203,300 |
| 2013 | $2,264 -14.5% | $203,300 |
| 2010 | $2,647 | -- |
Find assessor info on the county website
Neighborhood: 98365
Nearby homes

- $410,0002 bd2 ba1.2k sqft60 Fairway Ln #D, Pt Ludlow, WA 98365Sold
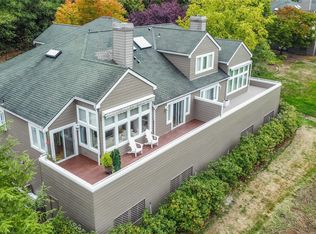
- $529,0002 bd3 ba1.7k sqft80 Fairway Ln #B, Port Ludlow, WA 98365Sold
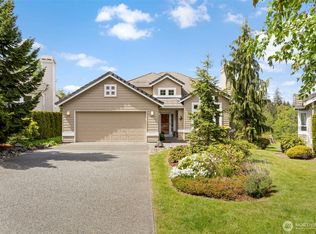
- $610,0002 bd2 ba1.7k sqft32 Par 4 Ct, Port Ludlow, WA 98365Sold
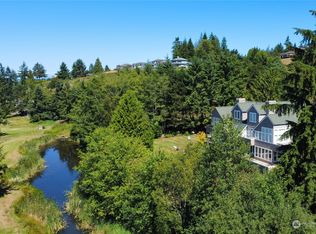
- $450,0002 bd2 ba1.2k sqft20 Fairway Ln #B, Pt Ludlow, WA 98365Sold
- $635,0004 bd3 ba2.2k sqft241 Highland Dr, Port Ludlow, WA 98365Sold
- $114,00010,018.8 Square Feet8 Highland Dr, Pt Ludlow, WA 98365Sold
- $575,0003 bd2 ba1.5k sqft171 Highland Dr, Port Ludlow, WA 98365Sold
- $629,0003 bd3 ba1.7k sqft184 Dogleg Ln, Port Ludlow, WA 98365For Sale
Nearby schools
GreatSchools rating
- 5/10Chimacum Elementary SchoolGrades: 2-6Distance: 8.4 mi
- 5/10Chimacum High SchoolGrades: 7-12Distance: 8.4 mi
- NAChimacum Creek Primary SchoolGrades: PK-1Distance: 9.6 mi


Get pre-qualified for a loan
At Zillow Home Loans, we can pre-qualify you in as little as 5 minutes with no impact to your credit score.An equal housing lender. NMLS #10287.
- Washington
- Jefferson County
- Port Ludlow
- 98365
- 60 Fairway Lane Unit C
Nearby cities
Nearby zip codes
Other Port Ludlow Topics
