A peaceful view setting without the waterfront price tag. Tucked at the end of a dead-end street above Miller Bay, this 1,920 sq ft one-level home offers the kind of everyday Northwest backdrop buyers hope to find: morning light over the water and the chance to watch for eagles, herons, and other coastal wildlife. The home is comfortable, practical, and easy to live in, with a flexible 2-bedroom layout plus an office/flex room currently staged as an additional sleeping space, two full baths, generous living areas, skylights, French doors, and a wood-burning fireplace. Step out to the spacious deck for morning coffee, fresh air, or a quiet moment above the bay. The .38-acre lot provides room to garden or relax while the detached garage/shop adds valuable storage and project space. Close to Poulsbo, Suquamish, Kingston, local beaches, parks, trails, and within easy reach of both the Bainbridge-Seattle and Kingston-Edmonds ferries, this is a rare chance to enjoy view living, extra space, and a PNW lifestyle at a price that still feels within reach.
Active
Listed by: Realogics Sotheby's Int'l Rlty • Adam Foley
$585,900
6426 NE Barrett Drive, Poulsbo, WA 98370
2beds
1,920sqft
:
Get pre-qualified$3,606/mo
Single Family Residence
Built in 1974
0.38 Acres Lot
$580,800 Zestimate®
$305/sqft
$-- HOA
What's special
Wood-burning fireplaceFrench doorsSpacious deck
- 32 days |
- 4,538 |
- 326 |
Zillow last checked:
Listing updated:
Listed by:
Adam Foley,
Realogics Sotheby's Int'l Rlty
Source: NWMLS as distributed by MLS GRID,MLS#: 2548123
Facts & features
Interior
Bedrooms & bathrooms
- Bedrooms: 2
- Bathrooms: 2
- Full bathrooms: 2
- Main level bathrooms: 2
- Main level bedrooms: 2
Primary bedroom
- Level: Main
Bedroom
- Level: Main
Bathroom full
- Level: Main
Bathroom full
- Level: Main
Bonus room
- Level: Main
Den office
- Level: Main
Entry hall
- Level: Main
Family room
- Level: Main
Kitchen with eating space
- Level: Main
Heating
- Fireplace, Wall Furnace, Electric, Wood
Cooling
- None
Appliances
- Included: Dishwasher, Dryer, Microwave, Refrigerator, Stove(s)/Range(s), Washer, Dishwasher(s), Dryer(s), Microwave(s), Refrigerator(s), Washer(s)
Features
- Ceiling Fan(s)
- Flooring: Vinyl Plank
- Doors: French Doors
- Basement: None
- Number of fireplaces: 1
- Fireplace features: Wood Burning, Main Level: 1, Fireplace
Interior area
- Total structure area: 1,920
- Total interior livable area: 1,920 sqft
Property
Parking
- Total spaces: 4
- Parking features: Detached Garage
- Has garage: Yes
- Covered spaces: 1
- Uncovered spaces: 3
Features
- Levels: One
- Stories: 1
- Entry location: Main
- Patio & porch: Ceiling Fan(s), Fireplace, French Doors
- Has view: Yes
- View description: Bay, Mountain(s), Sea, Sound
- Has water view: Yes
- Water view: Bay,Sea,Sound
Lot
- Size: 0.38 Acres
- Features: Cul-De-Sac, Dead End Street, Paved, Deck
- Topography: Level,Partial Slope,Terraces
- Residential vegetation: Fruit Trees, Garden Space
Details
- Parcel number: 16260220172003
- Special conditions: Standard
Construction
Type & style
- Home type: SingleFamily
- Architectural style: 1 Story
- Property subtype: Single Family Residence
Materials
- Wood Siding
- Foundation: Poured Concrete, Slab
- Roof: Composition
Condition
- Year built: 1974
Utilities & green energy
- Sewer: Septic Tank
- Water: Public
Community & HOA
Community
- Subdivision: Poulsbo
Location
- Region: Poulsbo
Financial & listing details
- Price per square foot: $305/sqft
- Tax assessed value: $407,660
- Annual tax amount: $3,534
- Date on market: 7/9/2026
- Cumulative days on market: 24 days
- Listing terms: Conventional
- Inclusions: Dishwasher(s), Dryer(s), Microwave(s), Refrigerator(s), Stove(s)/Range(s), Washer(s)
Estimated market value
$580,800
$552,000 - $610,000
$2,771/mo
Price history
| Date | Event | Price |
|---|---|---|
| 7/27/2026 | Listed for sale | $585,900$305/sqft |
Source:  NWMLS as distributed by MLS GRID #2548123 Report a problem NWMLS as distributed by MLS GRID #2548123 Report a problem | ||
| 7/17/2026 | Pending sale | $585,900$305/sqft |
Source: NWMLS as distributed by MLS GRID #2548123 Report a problem | ||
| 7/1/2026 | Listed for sale | $585,900+77.5%$305/sqft |
Source: NWMLS as distributed by MLS GRID #2548123 Report a problem | ||
| 3/22/2018 | Sold | $330,000+3.2%$172/sqft |
Source: NWMLS as distributed by MLS GRID #1238276 Report a problem | ||
| 2/23/2018 | Pending sale | $319,900$167/sqft |
Source: Maxim Properties Corp. of WA #1238276 Report a problem | ||
| 1/26/2018 | Listed for sale | $319,900+69%$167/sqft |
Source: Maxim Properties Corp. of WA #1238276 Report a problem | ||
| 1/3/2017 | Sold | $189,343+18.4%$99/sqft |
Source: Public Record Report a problem | ||
| 11/9/2016 | Price change | -- |
Source: Auction.com Report a problem | ||
| 10/1/2016 | Price change | $159,900-11.1%$83/sqft |
Source: Keller Williams Greater Sea #878790 Report a problem | ||
| 8/18/2016 | Price change | $179,900-5.3%$94/sqft |
Source: Keller Williams Greater Sea #878790 Report a problem | ||
| 5/17/2016 | Price change | $190,000-5%$99/sqft |
Source: Keller Williams Greater Sea #878790 Report a problem | ||
| 4/23/2016 | Price change | $199,900-9.1%$104/sqft |
Source: Keller Williams Greater Sea #878790 Report a problem | ||
| 2/17/2016 | Price change | $219,900-2.2%$115/sqft |
Source: Keller Williams Greater Sea #878790 Report a problem | ||
| 1/20/2016 | Price change | $224,900-2.2%$117/sqft |
Source: Keller Williams Greater Sea #878790 Report a problem | ||
| 1/14/2016 | Pending sale | $229,900$120/sqft |
Source: Keller Williams Greater Sea #878790 Report a problem | ||
| 12/23/2015 | Listed for sale | $229,900+2.2%$120/sqft |
Source: Keller Williams Greater Sea #878790 Report a problem | ||
| 12/18/2015 | Sold | $225,000$117/sqft |
Source: Public Record Report a problem | ||
| 9/4/2015 | Sold | $225,000-33.7%$117/sqft |
Source: Public Record Report a problem | ||
| 4/24/2013 | Listing removed | $339,500$177/sqft |
Source: John L Scott Real Estate #417578 Report a problem | ||
| 10/24/2012 | Listed for sale | $339,500$177/sqft |
Source: John L Scott Real Estate #417578 Report a problem | ||
Public tax history
| Year | Property taxes | Tax assessment |
|---|---|---|
| 2025 | $3,601 +1.9% | $407,660 |
| 2024 | $3,534 -9.9% | $407,660 -12.9% |
| 2023 | $3,923 -1.7% | $467,910 |
| 2022 | $3,991 +19.9% | $467,910 +26.1% |
| 2021 | $3,329 +5.3% | $371,040 +15.4% |
| 2020 | $3,161 +10.1% | $321,430 +11.5% |
| 2019 | $2,872 +0.7% | $288,350 +22.8% |
| 2018 | $2,851 | $234,880 |
| 2017 | $2,851 +3% | $234,880 +11.9% |
| 2016 | $2,768 +2.5% | $209,970 |
| 2015 | $2,700 | $209,970 +3.1% |
| 2014 | $2,700 +0.7% | $203,750 |
| 2013 | $2,680 +23% | $203,750 +12.5% |
| 2012 | $2,179 +1.5% | $181,160 -4.8% |
| 2011 | $2,148 -1.9% | $190,280 -9.6% |
| 2010 | $2,189 +1.4% | $210,460 -7.7% |
| 2009 | $2,160 -0.3% | $227,980 -3.9% |
| 2008 | $2,167 +5.6% | $237,110 +14.2% |
| 2007 | $2,052 +10.5% | $207,690 +44.7% |
| 2005 | $1,856 | $143,570 +15.3% |
| 2002 | -- | $124,490 |
Find assessor info on the county website
Monthly payment
Est. payment
Payment breakdown
Explore the cost of this home by adjusting the details. Changes won't be saved.Climate risks
Neighborhood: 98370
Nearby schools
GreatSchools rating
- 4/10Suquamish Elementary SchoolGrades: PK-5Distance: 1.1 mi
- 3/10Kingston Middle SchoolGrades: 6-8Distance: 3.6 mi
- 9/10Kingston High SchoolGrades: 9-12Distance: 4 mi
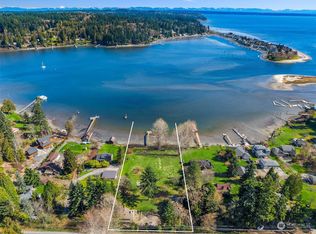
- $679,0002 bd1 ba1.8k sqft20870 & 20850 Miller Bay Rd NE, Poulsbo, WA 98370Sold

- $900,0003 bd3 ba3k sqft6262 NE Early Dawn Ln, Poulsbo, WA 98370Sold

- $955,0003 bd3 ba3.6k sqft6289 NE Lincoln Rd E, Poulsbo, WA 98370Sold
- $--1 Acres0 Chicago Ln NE, Suquamish, WA 98392Off Market
- $3,700,0008 bd7 ba10k sqft21330 Miller Bay Rd NE, Poulsbo, WA 98370Sold
- $235,0005 Acres20645 Chicago Ln NE, Suquamish, WA 98392Sold
- $600,0003 bd3 ba2.2k sqft6425 NE Big Bear Ln, Poulsbo, WA 98370Sold
- $450,0003 bd2 ba1.5k sqft6349 NE Big Bear Ln, Poulsbo, WA 98370Sold
A local agent can set up tours, give advice and negotiate with sellers.
Similar homes
- $615,0003 bd3 ba2.4k sqft19684 Johanna Vei Lane NW, Poulsbo, WA 98370Active
 MLS ID #2558924, Rebecca Gore-Clark. NWMLS as distributed by MLS GRID
 - $635,0004 bd3 ba2.1k sqft2051 NE Bartre Court, Poulsbo, WA 98370Contingent
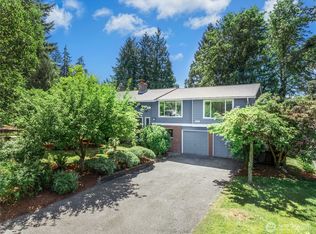 MLS ID #2528827, BryAnn Bingham. NWMLS as distributed by MLS GRID
 - $625,0003 bd3 ba1.5k sqft29676 Beach Drive NE, Poulsbo, WA 98370Active
 MLS ID #2543822, Bridget Young. NWMLS as distributed by MLS GRID
 - $749,9474 bd3 ba2.3k sqftWoods & Meadows I, Poulsbo, WA 98370Active
 MLS ID #2560128, Shannan Laudet. NWMLS as distributed by MLS GRID
 - $519,0003 bd3 ba1.3k sqftPoulsbo, Poulsbo, WA 98370ActiveMLS ID #2550810, Laura Henry. NWMLS as distributed by MLS GRID
- $764,9003 bd4 ba2.6k sqft395 NW Blomster Way, Poulsbo, WA 98370ActiveMLS ID #2542155, Chelan Smith. NWMLS as distributed by MLS GRID
- $575,0003 bd3 ba2k sqft8210 University Point Circle NE, Bremerton, WA 98311ActiveMLS ID #2540259, Steven Derrig. NWMLS as distributed by MLS GRID
- $659,0003 bd4 ba2.1k sqft26227 Montera Loop NE, Kingston, WA 98346ActiveMLS ID #2541002, Evann Grealish. NWMLS as distributed by MLS GRID
- $539,5003 bd3 ba1.8k sqftIllahee Firs, Bremerton, WA 98311ActiveMLS ID #2548674, Denice Jentlie. NWMLS as distributed by MLS GRID
- $579,5004 bd3 ba2k sqft3827 Roosevelt Street NE, Bremerton, WA 98311ActiveMLS ID #2519941, Julie Powers. NWMLS as distributed by MLS GRID
- $475,0002 bd1 ba1k sqft9191 NE Loughrey Avenue, Indianola, WA 98342ActiveMLS ID #2548081, Bridget Young. NWMLS as distributed by MLS GRID
- $535,0003 bd2 ba1.7k sqft3495 Camp Lane NW, Seabeck, WA 98380ActiveMLS ID #2560038, Lindsay Martin. NWMLS as distributed by MLS GRID
- $614,9503 bd3 ba2k sqft3828 Harbel Drive NE, Bremerton, WA 98310ActiveMLS ID #2533206, Dana Walthall. NWMLS as distributed by MLS GRID
- $625,0003 bd3 ba2.2k sqftPort Ludlow 2, Port Ludlow, WA 98365ActiveMLS ID #2550980, Jessica Garrett. NWMLS as distributed by MLS GRID
- $630,0003 bd2 ba1.6k sqftPort Ludlow 2, Port Ludlow, WA 98365ActiveMLS ID #2549221, Stephanie Svornich. NWMLS as distributed by MLS GRID
- $679,0003 bd3 ba2.3k sqftShadow Glen, Silverdale, WA 98383ContingentMLS ID #2540135, Lee Ann Rhoden. NWMLS as distributed by MLS GRID
- $589,0003 bd2 ba1.5k sqft31571 Night Owl Avenue NE, Kingston, WA 98346ContingentMLS ID #2543632, Talia Soifer. NWMLS as distributed by MLS GRID
- $564,9003 bd3 ba2k sqftShort Plat No. 7327, Bremerton, WA 98310ActiveMLS ID #2552767, Rachel Skifstad. NWMLS as distributed by MLS GRID
- $519,5002 bd2 ba1k sqft6726 NE Whidbey Drive, Hansville, WA 98340ActiveMLS ID #2554691, Kristina Moneypenny. NWMLS as distributed by MLS GRID
- $760,0003 bd2 ba2k sqft18930 66th Place W, Lynnwood, WA 98036ActiveMLS ID #2561578, Jed A Kliman. NWMLS as distributed by MLS GRID
