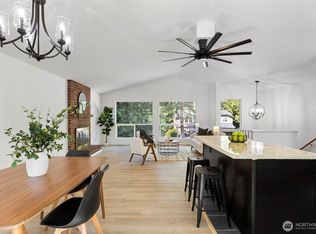
Discover modern Pacific Northwest living in this beautifully updated, move-in-ready home where designer finishes, thoughtful renovations, and an ideal open-concept floorplan come together seamlessly. Bathed in natural light, the inviting interior features expansive living spaces, contemporary flooring, stylish updates, and a striking fireplace that creates the perfect gathering place for relaxing or entertaining. The chef-inspired kitchen is a true showpiece, boasting stunning waterfall quartz countertops, a spacious entertaining island, stainless steel appliances, abundant cabinetry, and generous prep space for everyday living and hosting alike. Spa-inspired bathrooms have been tastefully remodeled with modern finishes, while flexible living areas provide endless possibilities for a home office, playroom, or guest accommodations. Step outside to your private backyard retreat featuring a large, level yard, expansive entertainment deck, and dedicated fire pit area—perfect for summer barbecues, outdoor dining, and enjoying the Pacific Northwest lifestyle. Ideally located near parks, top-rated schools, waterfront recreation, shopping, dining, and the charming Manchester waterfront, with convenient access to the Southworth Fast Ferry for an effortless Seattle commute. Offering the perfect blend of modern updates, functional living, outdoor entertaining, and an unbeatable location, this exceptional home is one you won't want to miss.
Pending
Listed by: John L. Scott, Inc • Vasile Calin • 425-469-2545
$550,000
7245 E Taylor Street, Port Orchard, WA 98366
3beds
1,734sqft
Single Family Residence
Built in 1986
8,276 Square Feet Lot
$547,900 Zestimate®
$317/sqft
$-- HOA
What's special
- --
- on Zillow
- 686
- views
- 115
- saves
Zillow last checked:
Listing updated:
Listed by:
Vasile Calin 425-469-2545 vasilecalin@johnlscott.com,
John L. Scott, Inc,
Phillip T. Rodocker 206-914-7252,
John L. Scott, Inc
Source: NWMLS as distributed by MLS GRID,MLS#: 2583753
Facts & features
Interior
Bedrooms & bathrooms
- Bedrooms: 3
- Bathrooms: 3
- Full bathrooms: 3
- Main level bathrooms: 1
- Main level bedrooms: 2
Bedroom
- Level: Lower
Bedroom
- Level: Main
Bedroom
- Level: Main
Bathroom full
- Level: Lower
Bathroom full
- Level: Main
Bathroom full
- Level: Lower
Dining room
- Level: Main
Entry hall
- Level: Main
Family room
- Level: Main
Kitchen with eating space
- Level: Main
Heating
- Forced Air, Electric
Cooling
- Has cooling: Yes
Appliances
- Included: Dishwasher, Refrigerator, Stove(s)/Range(s), Dishwasher(s), Refrigerator(s)
Features
- Flooring: Vinyl Plank
- Basement: Finished
- Has fireplace: No
Interior area
- Total structure area: 1,734
- Total interior livable area: 1,734 sqft
Video & virtual tour
Property
Parking
- Total spaces: 1
- Parking features: Attached Garage
- Has attached garage: Yes
- Covered spaces: 1
Features
- Levels: Multi/Split
- Entry location: Main
Lot
- Size: 8,276 Square Feet
- Dimensions: 8,276
- Features: Dead End Street, Paved, Deck
- Topography: Level
- Residential vegetation: Garden Space
Details
- Parcel number: 46670030070003
- Special conditions: Standard
Construction
Type & style
- Home type: SingleFamily
- Architectural style: Split Entry
- Property subtype: Single Family Residence
Materials
- Wood Siding
- Foundation: Poured Concrete
- Roof: Composition
Condition
- Year built: 1986
Utilities & green energy
- Sewer: Septic Tank
- Water: Public
Community & HOA
Community
- Subdivision: Port Orchard
Location
- Region: Pt Orchard
Financial & listing details
- Price per square foot: $317/sqft
- Tax assessed value: $362,630
- Annual tax amount: $3,197
- Date on market: 9/16/2026
- Listing terms: Conventional,FHA,VA Loan
- Inclusions: Dishwasher(s), Refrigerator(s), Stove(s)/Range(s)
Estimated market value
$547,900
$521,000 - $575,000
$2,763/mo
Price history
| Date | Event | Price |
|---|---|---|
| 10/5/2026 | Pending sale | $550,000$317/sqft |
Source:  NWMLS as distributed by MLS GRID #2583753 Report a problem NWMLS as distributed by MLS GRID #2583753 Report a problem | ||
| 9/16/2026 | Listed for sale | $550,000+96.4%$317/sqft |
Source: NWMLS as distributed by MLS GRID #2583753 Report a problem | ||
| 3/11/2026 | Sold | $280,000$161/sqft |
Source: Public Record Report a problem | ||
Public tax history
| Year | Property taxes | Tax assessment |
|---|---|---|
| 2025 | $3,060 +0.5% | $362,630 |
| 2024 | $3,043 +3.2% | $362,630 |
| 2023 | $2,950 +0.7% | $362,630 |
| 2022 | $2,930 +4.4% | $362,630 +24.7% |
| 2021 | $2,807 +8.5% | $290,790 +14.8% |
| 2020 | $2,586 +19.3% | $253,210 +11.3% |
| 2019 | $2,168 -8.9% | $227,470 +27.3% |
| 2018 | $2,380 | $178,620 |
| 2017 | $2,380 +20.8% | $178,620 +12% |
| 2016 | $1,970 +2.5% | $159,540 +1.7% |
| 2015 | $1,923 | $156,890 +12.2% |
| 2014 | $1,923 +3.1% | $139,780 |
| 2013 | $1,864 +16.1% | $139,780 -3.5% |
| 2012 | $1,606 +4.2% | $144,910 -2.8% |
| 2011 | $1,541 +0.8% | $149,130 -6.3% |
| 2010 | $1,530 +4.2% | $159,200 -9.4% |
| 2009 | $1,468 -0.5% | $175,750 -4.1% |
| 2008 | $1,475 -7.7% | $183,210 +2.9% |
| 2007 | $1,597 +11% | $178,130 +43.8% |
| 2005 | $1,439 | $123,890 +19% |
| 2002 | -- | $104,140 +3.4% |
| 2001 | $966 -21.9% | $100,720 +14.5% |
| 2000 | $1,236 | $87,950 |
Find assessor info on the county website
Monthly payment
Est. payment
Payment breakdown
Explore the cost of this home by adjusting the details. Changes won't be saved.Climate risks
Neighborhood: Manchester
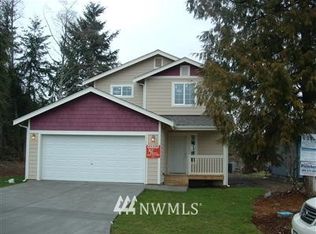
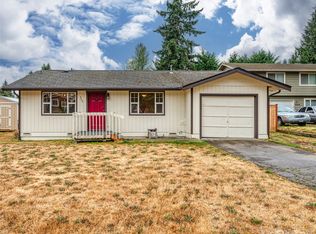
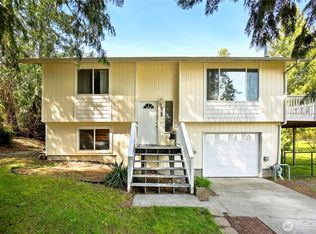
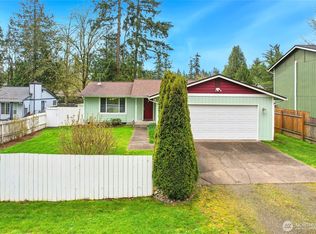
Similar homes
- $635,0003 bd3 ba2.3k sqft112 May St, Port Orchard, WA 98366Active
 MLS ID #2562539, Joshua Potter. NWMLS as distributed by MLS GRID
 - $569,0004 bd3 ba2.1k sqft991 Melia Lane NE, Bremerton, WA 98311Active
 MLS ID #2572869, Leah Persinger. NWMLS as distributed by MLS GRID
 - $555,0003 bd3 ba2k sqft3828 Harbel Drive NE, Bremerton, WA 98310Active
 MLS ID #2533206, Dana Walthall. NWMLS as distributed by MLS GRID
 - $575,0003 bd2 ba1.5k sqft12532 NE Howard Place, Kingston, WA 98346Active
 MLS ID #2590279, Sarah Purves. NWMLS as distributed by MLS GRID
