Every evening ends with a front-row seat to unforgettable sunsets over Phinney Bay and the Olympic Mountains. Coveted west-facing views and abundant natural light fill this move-in ready, beautifully renovated home. The open-concept design features expansive energy-efficient windows that frame the breathtaking scenery, while the stunning new kitchen offers quartz countertops, custom cabinetry, stainless steel appliances, updated fixtures and a spacious island overlooking the living and dining areas. Extensive updates include beautifully remodeled bathrooms, luxury flooring, fresh interior and exterior paint, new trim, doors, lighting, roof, furnace, water heater, energy-efficient windows, covered Trex deck and fresh landscaping. The main level features a spacious primary suite, second bedroom and full bath. Downstairs offers an oversized third bedroom, beautifully updated 3/4 bath, expansive flex space perfect for a media room, home office, gym or guest retreat, plus a massive storage room for gear, hobbies and seasonal storage. Enjoy peaceful waterfront living just minutes from Silverdale, Chico Boat Launch, Naval Base, parks, schools and Hwy 3, where unforgettable sunsets become part of everyday life.
Active
Listed by: Real Broker LLC • Melisa Wight
$769,000
2511 Baymont Place, Bremerton, WA 98312
3beds
2,584sqft
:
Get pre-qualified$4,627/mo
Single Family Residence
Built in 1985
10,018 Square Feet Lot
$755,600 Zestimate®
$298/sqft
$-- HOA
What's special
Luxury flooringCovered trex deckCoveted west-facing viewsAbundant natural lightSpacious primary suiteUpdated fixturesOpen-concept design
- 15 days |
- 1,401 |
- 127 |
Zillow last checked:
Listing updated:
Listed by:
Melisa Wight,
Real Broker LLC
Source: NWMLS as distributed by MLS GRID,MLS#: 2558068
Facts & features
Interior
Bedrooms & bathrooms
- Bedrooms: 3
- Bathrooms: 3
- Full bathrooms: 1
- 3/4 bathrooms: 2
- Main level bathrooms: 2
- Main level bedrooms: 2
Primary bedroom
- Level: Main
Bedroom
- Level: Lower
Bedroom
- Level: Main
Bathroom full
- Level: Main
Bathroom three quarter
- Level: Lower
Bathroom three quarter
- Level: Main
Dining room
- Level: Main
Entry hall
- Level: Main
Great room
- Level: Main
Kitchen with eating space
- Level: Main
Living room
- Level: Main
Utility room
- Level: Main
Heating
- Fireplace, Forced Air, Heat Pump, High Efficiency (Unspecified), Electric, Natural Gas, Wood
Cooling
- Forced Air, None
Appliances
- Included: Dishwasher, Microwave, Refrigerator, Stove(s)/Range(s), Dishwasher(s), Microwave(s), Refrigerator(s), Water Heater: Gas, Water Heater Location: Garage
Features
- Bath Off Primary, Dining Room
- Flooring: Ceramic Tile, Laminate
- Windows: Dbl Pane/Storm Window
- Basement: Daylight,Finished
- Number of fireplaces: 1
- Fireplace features: Wood Burning, Main Level: 1, Fireplace
Interior area
- Total structure area: 2,584
- Total interior livable area: 2,584 sqft
Property
Parking
- Total spaces: 6
- Parking features: Driveway, Attached Garage, RV Parking
- Has attached garage: Yes
- Covered spaces: 2
- Uncovered spaces: 4
Features
- Levels: One
- Stories: 1
- Entry location: Main
- Patio & porch: Bath Off Primary, Dbl Pane/Storm Window, Dining Room, Fireplace, Walk-In Closet(s), Water Heater
- Has view: Yes
- View description: Bay, Mountain(s)
- Has water view: Yes
- Water view: Bay
Lot
- Size: 10,018 Square Feet
- Features: Dead End Street, Paved, Cable TV, Deck, Gas Available, High Speed Internet, Patio, RV Parking
- Topography: Level,Partial Slope
- Residential vegetation: Fruit Trees, Garden Space
Details
- Parcel number: 38120000080004
- Special conditions: Standard
Construction
Type & style
- Home type: SingleFamily
- Architectural style: 1 Story w/Bsmnt.
- Property subtype: Single Family Residence
Materials
- Wood Siding, Wood Products
- Foundation: Poured Concrete, Slab
- Roof: Composition
Condition
- Updated/Remodeled
- Year built: 1985
Utilities & green energy
- Electric: Company: Puget Sound Energy
- Sewer: Sewer Connected, Company: City of Bremerton
- Water: Public, Company: City of Bremerton
- Utilities for property: Xfinity, Xfinity
Community & HOA
Community
- Subdivision: Phinney Bay
Location
- Region: Bremerton
Financial & listing details
- Price per square foot: $298/sqft
- Tax assessed value: $473,380
- Annual tax amount: $4,196
- Date on market: 7/21/2026
- Cumulative days on market: 16 days
- Listing terms: Conventional,FHA,VA Loan
- Inclusions: Dishwasher(s), Microwave(s), Refrigerator(s), Stove(s)/Range(s)
Estimated market value
$755,600
$718,000 - $793,000
$3,080/mo
Price history
| Date | Event | Price |
|---|---|---|
| 7/21/2026 | Listed for sale | $769,000+70.5%$298/sqft |
Source:  NWMLS as distributed by MLS GRID #2558068 Report a problem NWMLS as distributed by MLS GRID #2558068 Report a problem | ||
| 4/2/2026 | Sold | $451,000+6.1%$175/sqft |
Source: NWMLS as distributed by MLS GRID #2484189 Report a problem | ||
| 3/13/2026 | Pending sale | $425,000$164/sqft |
Source: NWMLS as distributed by MLS GRID #2484189 Report a problem | ||
| 3/11/2026 | Listed for sale | $425,000$164/sqft |
Source: NWMLS as distributed by MLS GRID #2484189 Report a problem | ||
Public tax history
| Year | Property taxes | Tax assessment |
|---|---|---|
| 2025 | $4,194 +0.5% | $473,380 |
| 2024 | $4,174 +3.6% | $473,380 |
| 2023 | $4,027 -3.3% | $473,380 |
| 2022 | $4,163 +7.6% | $473,380 +19.7% |
| 2021 | $3,867 -8.9% | $395,380 -0.5% |
| 2020 | $4,244 +25% | $397,180 +20.7% |
| 2019 | $3,396 -9.4% | $329,080 +38.4% |
| 2018 | $3,749 | $237,730 |
| 2017 | $3,749 +20.5% | $237,730 +13.2% |
| 2016 | $3,112 +7.2% | $209,950 -2.7% |
| 2015 | $2,904 | $215,680 +5% |
| 2014 | $2,904 -3.1% | $205,490 -6.5% |
| 2013 | $2,998 +1% | $219,730 -5.1% |
| 2012 | $2,968 -1.9% | $231,530 -8.7% |
| 2011 | $3,025 +3.4% | $253,640 -4.4% |
| 2010 | $2,925 +0.6% | $265,440 -7.1% |
| 2009 | $2,906 +1.1% | $285,800 -4.2% |
| 2008 | $2,876 -1.1% | $298,220 +9.1% |
| 2007 | $2,907 +18% | $273,440 +48.5% |
| 2005 | $2,464 | $184,090 +30.8% |
| 2002 | -- | $140,690 |
Find assessor info on the county website
Monthly payment
Est. payment
Payment breakdown
Explore the cost of this home by adjusting the details. Changes won't be saved.Climate risks
Neighborhood: 98312
Nearby schools
GreatSchools rating
- 4/10Crownhill Elementary SchoolGrades: PK-5Distance: 0.8 mi
- 3/10Mountain View Middle SchoolGrades: 6-8Distance: 2 mi
- 4/10Bremerton High SchoolGrades: 9-12Distance: 1.2 mi
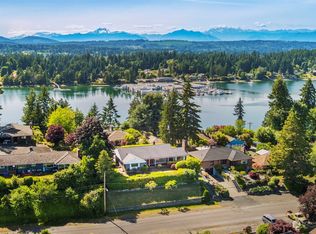
- $460,0002 bd2 ba3k sqft2523 N Lafayette Ave, Bremerton, WA 98312Sold
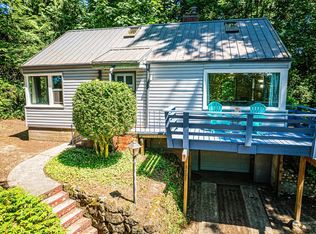
- $425,0003 bd2 ba1.4k sqft2462 E Phinney Bay Dr, Bremerton, WA 98312Sold
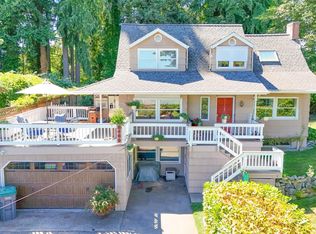
- $550,0004 bd3 ba2.5k sqft2469 N Lafayette Ave, Bremerton, WA 98312Sold
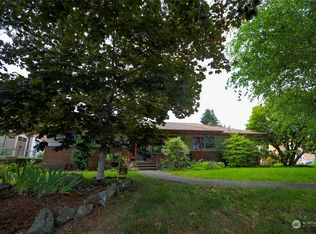
- $552,2004 bd3 ba2.6k sqft2539 N Lafayette Ave, Bremerton, WA 98312Sold
- $315,0004 bd2 ba1.9k sqft2514 N Lafayette Ave, Bremerton, WA 98312Sold
- $899,9995 bd3 ba4.1k sqft2540 E Phinney Bay Pl, Bremerton, WA 98312For Sale
- $705,0005 bd3 ba2.2k sqft2519 E Phinney Bay Pl, Bremerton, WA 98312Sold
- $475,0004 bd2 ba1.9k sqft2502 N Lafayette Ave, Bremerton, WA 98312Sold
A local agent can set up tours, give advice and negotiate with sellers.
Similar homes
- $749,9004 bd3 ba2.3k sqft5767 Eldorado Place NW, Bremerton, WA 98312Active
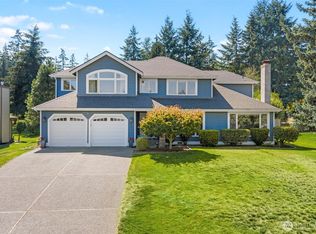 MLS ID #2559136, Rick Slate. NWMLS as distributed by MLS GRID
 - $639,0004 bd5 ba2.5k sqft1910 Corbet Drive NW, Bremerton, WA 98312Active
 MLS ID #2543237, Jeffrey Hartnett. NWMLS as distributed by MLS GRID
 - $848,0003 bd3 ba3.1k sqft3021 Marine Drive, Bremerton, WA 98312Active
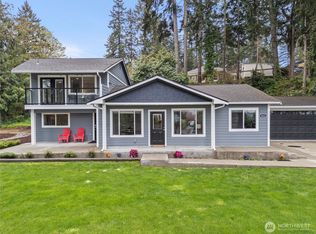 MLS ID #2512593, Melisa Wight. NWMLS as distributed by MLS GRID
 - $525,0003 bd2 ba2.1k sqft1916 NE Cady Street, Bremerton, WA 98310Active
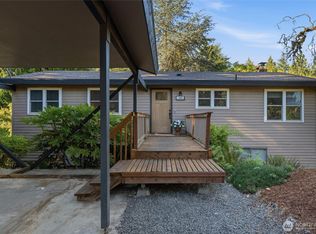 MLS ID #2563621, Jason D Krause. NWMLS as distributed by MLS GRID
 - $649,0003 bd3 ba2.3k sqft112 May St, Port Orchard, WA 98366ActiveMLS ID #2562539, Joshua Potter. NWMLS as distributed by MLS GRID
- $785,0003 bd3 ba2k sqftBrierwood North, Gig Harbor, WA 98332ActiveMLS ID #2563856, Lianne Hall. NWMLS as distributed by MLS GRID
- $537,7773 bd3 ba1.4k sqft7307 Morning View Avenue NE, Bremerton, WA 98311ActiveMLS ID #2564259, Lindsay Martin. NWMLS as distributed by MLS GRID
- $795,0004 bd3 ba2.6k sqftSouthwood, Port Orchard, WA 98367ActiveMLS ID #2553417, Donna Cryder. NWMLS as distributed by MLS GRID
- $764,9003 bd4 ba2.6k sqft395 NW Blomster Way, Poulsbo, WA 98370ActiveMLS ID #2542155, Chelan Smith. NWMLS as distributed by MLS GRID
- $614,9503 bd3 ba2k sqft3828 Harbel Drive NE, Bremerton, WA 98310ActiveMLS ID #2533206, Dana Walthall. NWMLS as distributed by MLS GRID
- $789,9004 bd3 ba2.8k sqft7121 Muirkirk Lane SW, Port Orchard, WA 98367ActiveMLS ID #2513444, Liana Baker. NWMLS as distributed by MLS GRID
- $564,9003 bd3 ba2k sqftShort Plat No. 7327, Bremerton, WA 98310ActiveMLS ID #2552767, Rachel Skifstad. NWMLS as distributed by MLS GRID
- $689,0003 bd3 ba1.7k sqft3914 SW Huckleberry Road, Port Orchard, WA 98367ActiveMLS ID #2557889, Jennifer Harder. NWMLS as distributed by MLS GRID
- $695,0005 bd3 ba3.1k sqft4298 Novak Drive SW, Port Orchard, WA 98367ActiveMLS ID #2562689, Paige Miller. NWMLS as distributed by MLS GRID
- $459,9953 bd3 ba2.4k sqft1207 8th Street, Bremerton, WA 98337ActiveMLS ID #2559544, Musab El-Himri. NWMLS as distributed by MLS GRID
- $997,5003 bd3 ba2.2k sqft5755 Blakely Avenue NE, Bainbridge Island, WA 98110ActiveMLS ID #2560864, Rochon Bhattacharya. NWMLS as distributed by MLS GRID
- $579,0003 bd2 ba1.4k sqft5180 SE Cottage Path Way, Port Orchard, WA 98367ActiveMLS ID #2560874, Sarah Baric. NWMLS as distributed by MLS GRID
- $539,5003 bd3 ba1.8k sqftIllahee Firs, Bremerton, WA 98311ActiveMLS ID #2548674, Denice Jentlie. NWMLS as distributed by MLS GRID
- $490,0003 bd2 ba1.5k sqft983 NE Marwood Drive, Bremerton, WA 98311ActiveMLS ID #2557646, Marilyn Richesin. NWMLS as distributed by MLS GRID
- $790,0003 bd2 ba1.5k sqft9820 NE Beach Crest Drive, Bainbridge Island, WA 98110ActiveMLS ID #2510994, D. Maureen Daniels. NWMLS as distributed by MLS GRID
