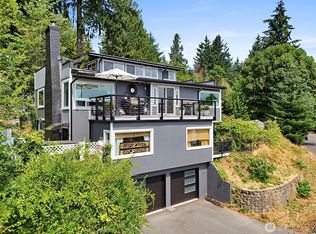
Price Adjustment:$899,999 - Welcome to 2540 E Phinney Bay Pl—where elevated living meets breathtaking scenery. This beautifully updated, move-in ready home captures **sweeping water views, Olympic Mountain vistas, and unforgettable western sunsets**—a rare combination for buyers seeking lifestyle and location with over **$175,000 in upgrades and remodeling**, this home blends modern comfort with timeless appeal. Inside, you’ll find a **refreshed kitchen featuring Quartz countertops, stainless steel appliances, and open-concept flow** designed for both everyday living and entertaining. The home showcases **new flooring, fresh interior paint, updated bathrooms, and professionally leveled floors** on both levels, creating a seamless and polished feel throughout. Step outside to enjoy **dual decks ideal for hosting**, or unwind on your **private primary balcony** while taking in the sunset skies. The **fenced side-yard with fruit trees** offers added charm and functionality. Thoughtful upgrades include a **certified Arc Fault electrical panel and generator-ready setup**, providing peace of mind and modern efficiency. Set within a welcoming community and positioned to maximize light, views, and outdoor living, this home offers the perfect balance of **style, comfort, and Pacific Northwest beauty**. Homes like this don’t come around often—**schedule your private showing and experience Phinney Bay living at its finest.**
Active
Listed by: Pellego, Inc. • Kevin Thomas
Price cut: $29K (7/28)
$899,999
2540 E Phinney Bay Place, Bremerton, WA 98312
5beds
4,106sqft
Single Family Residence
Built in 1984
0.28 Acres Lot
$891,000 Zestimate®
$219/sqft
$-- HOA
What's special
Private primary balconyUnforgettable western sunsetsSweeping water viewsOlympic mountain vistasUpdated bathroomsOpen-concept flowFresh interior paint
- 162 days |
- 810 |
- 41 |
Zillow last checked:
Listing updated:
Listed by:
Kevin Thomas,
Pellego, Inc.
Source: NWMLS as distributed by MLS GRID,MLS#: 2463034
Facts & features
Interior
Bedrooms & bathrooms
- Bedrooms: 5
- Bathrooms: 3
- Full bathrooms: 2
- 3/4 bathrooms: 1
- Main level bathrooms: 1
Primary bedroom
- Level: Third
Bedroom
- Level: Third
Bedroom
- Level: Third
Bedroom
- Level: Third
Bedroom
- Level: Lower
Bathroom full
- Level: Third
Bathroom full
- Level: Main
Bathroom three quarter
- Level: Third
Other
- Level: Lower
Bonus room
- Level: Lower
Den office
- Level: Main
Dining room
- Level: Main
Entry hall
- Level: Main
Family room
- Level: Second
Great room
- Level: Main
Kitchen with eating space
- Level: Main
Living room
- Level: Main
Rec room
- Level: Lower
Utility room
- Level: Main
Heating
- Fireplace, 90%+ High Efficiency, Ductless, Heat Pump, High Efficiency (Unspecified), Electric, Natural Gas
Cooling
- 90%+ High Efficiency, Ductless, Heat Pump, High Efficiency (Unspecified)
Appliances
- Included: Dishwasher, Disposal, Dryer, Microwave, Refrigerator, Stove(s)/Range(s), Washer, Dishwasher(s), Dryer(s), Garbage Disposal, Microwave(s), Refrigerator(s), Washer(s), Water Heater: Electric and Hybrid, Water Heater Location: Finished Basement & Prim Bathroom Closet
Features
- Bath Off Primary, Ceiling Fan(s), Dining Room, Pantry
- Flooring: Ceramic Tile, Vinyl, Vinyl Plank, Carpet
- Windows: Dbl Pane/Storm Window
- Basement: Daylight,Finished
- Number of fireplaces: 2
- Fireplace features: Gas, Lower Level: 1, Main Level: 1, Fireplace
Interior area
- Total interior livable area: 4,106 sqft
Video & virtual tour
Property
Parking
- Total spaces: 5
- Parking features: Driveway, Attached Garage, Off Street
- Has attached garage: Yes
- Covered spaces: 3
- Uncovered spaces: 2
Features
- Levels: Two
- Stories: 2
- Entry location: Main
- Patio & porch: Second Primary Bedroom, Bath Off Primary, Ceiling Fan(s), Dbl Pane/Storm Window, Dining Room, Fireplace, Pantry, Vaulted Ceiling(s), Water Heater, Wired for Generator
- Has spa: Yes
- Has view: Yes
- View description: Bay, Mountain(s), Ocean, Sound, Territorial
- Has water view: Yes
- Water view: Bay,Ocean,Sound
Lot
- Size: 0.28 Acres
- Features: Corner Lot, Cul-De-Sac, Dead End Street, Paved, Cable TV, Deck, Fenced-Fully, Gas Available, High Speed Internet, Hot Tub/Spa, Patio
- Topography: Partial Slope
- Residential vegetation: Fruit Trees, Garden Space
Details
- Parcel number: 10240140992009
- Zoning: Incorporated Cities
- Zoning description: Jurisdiction: City
- Special conditions: Standard
- Other equipment: Wired for Generator
Construction
Type & style
- Home type: SingleFamily
- Architectural style: Contemporary,2 Stories w/Bsmnt
- Property subtype: Single Family Residence
Materials
- Wood Siding
- Foundation: Block, Poured Concrete
- Roof: Composition
Condition
- Updated/Remodeled
- Year built: 1984
- Major remodel year: 2024
Utilities & green energy
- Electric: Company: Puget Sound Energy
- Sewer: Available, Sewer Connected, Company: City of Bremerton
- Water: Public, Company: City of Bremerton
- Utilities for property: Xfinity, Xfinity | Century Link
Community & HOA
Community
- Subdivision: Phinney Bay
Location
- Region: Bremerton
Financial & listing details
- Price per square foot: $219/sqft
- Tax assessed value: $776,590
- Annual tax amount: $6,881
- Date on market: 3/8/2026
- Cumulative days on market: 163 days
- Listing terms: Conventional,VA Loan
- Inclusions: Dishwasher(s), Dryer(s), Garbage Disposal, Microwave(s), Refrigerator(s), Stove(s)/Range(s), Washer(s)
Estimated market value
$891,000
$846,000 - $936,000
$3,745/mo
Price history
| Date | Event | Price |
|---|---|---|
| 7/28/2026 | Price change | $899,999-3.1%$219/sqft |
Source:  NWMLS as distributed by MLS GRID #2463034 Report a problem NWMLS as distributed by MLS GRID #2463034 Report a problem | ||
| 7/14/2026 | Price change | $929,000-1.1%$226/sqft |
Source: NWMLS as distributed by MLS GRID #2463034 Report a problem | ||
| 4/23/2026 | Price change | $939,000-1.2%$229/sqft |
Source: NWMLS as distributed by MLS GRID #2463034 Report a problem | ||
| 3/9/2026 | Listed for sale | $950,000+1566.7%$231/sqft |
Source: NWMLS as distributed by MLS GRID #2463034 Report a problem | ||
| 5/1/1978 | Sold | $57,000$14/sqft |
Source: Agent Provided Report a problem | ||
Public tax history
| Year | Property taxes | Tax assessment |
|---|---|---|
| 2025 | $6,881 +9.4% | $776,590 +8.9% |
| 2024 | $6,287 +3.6% | $713,100 |
| 2023 | $6,067 +0.7% | $713,100 +4.1% |
| 2022 | $6,023 +7.6% | $684,910 +19.7% |
| 2021 | $5,596 -11.5% | $572,100 -3.3% |
| 2020 | $6,322 +25.4% | $591,620 +21.1% |
| 2019 | $5,041 -1.4% | $488,380 +50.3% |
| 2018 | $5,112 | $324,970 |
| 2017 | $5,112 +20.2% | $324,970 +13% |
| 2016 | $4,253 +7% | $287,480 +1.3% |
| 2015 | $3,976 | $283,750 +5.1% |
| 2014 | $3,976 +0.8% | $269,860 -6.5% |
| 2013 | $3,943 +1.9% | $288,710 -4.4% |
| 2012 | $3,870 -1.5% | $301,930 -8.4% |
| 2011 | $3,931 +4.1% | $329,590 -3.9% |
| 2010 | $3,777 +2.7% | $342,810 -5.2% |
| 2009 | $3,678 +1.1% | $361,670 -4.1% |
| 2008 | $3,638 -4.8% | $377,320 +5% |
| 2007 | $3,821 +17.8% | $359,450 +48.3% |
| 2005 | $3,245 | $242,460 +40.4% |
| 2002 | -- | $172,720 +5.6% |
| 2001 | $2,362 +2.7% | $163,520 +8.2% |
| 2000 | $2,299 | $151,120 |
Find assessor info on the county website
Monthly payment
Est. payment
Payment breakdown
Explore the cost of this home by adjusting the details. Changes won't be saved.Climate risks
Neighborhood: 98312
Nearby schools
GreatSchools rating
- 4/10Crownhill Elementary SchoolGrades: PK-5Distance: 0.8 mi
- 3/10Mountain View Middle SchoolGrades: 6-8Distance: 2.1 mi
- 4/10Bremerton High SchoolGrades: 9-12Distance: 1.2 mi
Schools provided by the listing agent
- Elementary: Crownhill Elem
- Middle: Mtn View Mid
- High: Bremerton High
Source: NWMLS as distributed by MLS GRID. This data may not be complete. We recommend contacting the local school district to confirm school assignments for this home.
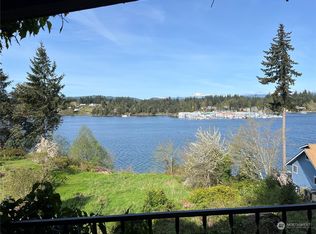
- $250,0004 bd2 ba2.5k sqft2603 E Phinney Bay Dr, Bremerton, WA 98312Sold
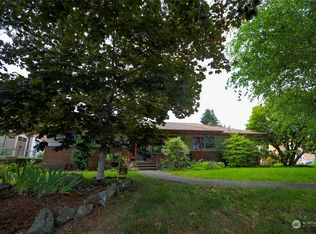
- $552,2004 bd3 ba2.6k sqft2539 N Lafayette Ave, Bremerton, WA 98312Sold
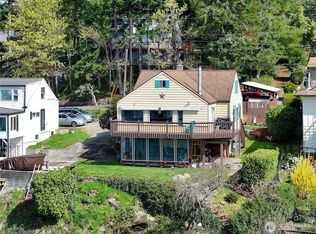
- $705,0005 bd3 ba2.2k sqft2519 E Phinney Bay Pl, Bremerton, WA 98312Sold
- $769,0003 bd3 ba2.5k sqft2511 Baymont Pl, Bremerton, WA 98312For Sale

- $460,0002 bd2 ba3k sqft2523 N Lafayette Ave, Bremerton, WA 98312Sold
- $520,0003 bd2 ba2.9k sqft2536 N Lafayette Ave, Bremerton, WA 98312Sold
- $488,0003 bd2 ba2.3k sqft2610 N Lafayette Ave, Bremerton, WA 98312Sold
- $315,0004 bd2 ba1.9k sqft2514 N Lafayette Ave, Bremerton, WA 98312Sold
A local agent can set up tours, give advice and negotiate with sellers.
Similar homes
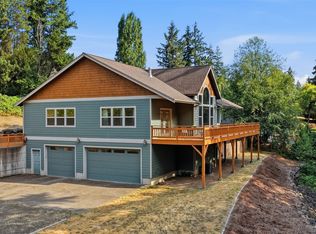
- $925,0004 bd3 ba4k sqft3903 Country Lane NW, Bremerton, WA 98312Active
 MLS ID #2543556, Cassandra Lopez. NWMLS as distributed by MLS GRID
 - $785,0005 bd3 ba3.8k sqft205 S Hartford, Bremerton, WA 98312Active
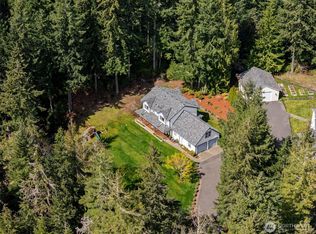
 MLS ID #2559538, Shana L. Burden. NWMLS as distributed by MLS GRID
 - $769,0003 bd3 ba2.5k sqft2511 Baymont Place, Bremerton, WA 98312ActiveMLS ID #2558068, Melisa Wight. NWMLS as distributed by MLS GRID
- $825,0004 bd3 ba2.8k sqftOld Saw Mill 29/197, Bremerton, WA 98312Active
 MLS ID #2497034, Cristian A. Koch. NWMLS as distributed by MLS GRID
 - $848,0003 bd3 ba3.1k sqft3021 Marine Drive, Bremerton, WA 98312ActiveMLS ID #2512593, Melisa Wight. NWMLS as distributed by MLS GRID
- $899,0004 bd2 ba3.2k sqft2485 Beach Drive E, Port Orchard, WA 98366ActiveMLS ID #2567761, Allysha Dahlgren. NWMLS as distributed by MLS GRID
- $749,9004 bd3 ba2.3k sqft5767 Eldorado Place NW, Bremerton, WA 98312ActiveMLS ID #2559136, Rick Slate. NWMLS as distributed by MLS GRID
- $649,9003 bd4 ba2.2k sqft1709 Shorewood Drive, Bremerton, WA 98312ActiveMLS ID #2545311, Doug Miller. NWMLS as distributed by MLS GRID
- $920,0004 bd4 ba4.3k sqft2028 NW Misty Ridge Lane, Silverdale, WA 98383ActiveMLS ID #2540537, Sheryl Wingate. NWMLS as distributed by MLS GRID
- $849,9005 bd6 ba4.2k sqft6648r-1, Port Orchard, WA 98366ActiveMLS ID #2529321, Rachel Edwards. NWMLS as distributed by MLS GRID
- $824,9504 bd4 ba2.6k sqft3288 NW Happy Hollow Lane, Silverdale, WA 98383ActiveMLS ID #2547632, Cyrus A Bonnet. NWMLS as distributed by MLS GRID
- $669,0003 bd2 ba2.4k sqft732 S Summit Avenue, Bremerton, WA 98312ActiveMLS ID #2539363, Kimberly Ann Schweitzer. NWMLS as distributed by MLS GRID
- $1,300,0003 bd3 ba4.3k sqft2797 Lost Creek Lane NW, Bremerton, WA 98312ActiveMLS ID #2565008, Connie Baker. NWMLS as distributed by MLS GRID
- $829,0003 bd3 ba2.3k sqft8937 Genesis Lane SE, Port Orchard, WA 98367ActiveMLS ID #2567603, Woody Munk. NWMLS as distributed by MLS GRID
- $969,0004 bd3 ba3.7k sqft2312 NE Solar View Court, Poulsbo, WA 98370ActiveMLS ID #2542469, Shannan Laudet. NWMLS as distributed by MLS GRID
- $999,9994 bd3 ba3.7k sqft8010 Wenatchee Place NW, Silverdale, WA 98383ActiveMLS ID #2538724, Lindsay Martin. NWMLS as distributed by MLS GRID
- $899,0004 bd3 ba3k sqft6304 109th Street NW, Gig Harbor, WA 98332ActiveMLS ID #2559407, Abbie Andersen. NWMLS as distributed by MLS GRID
- $795,0004 bd3 ba2.6k sqftSouthwood, Port Orchard, WA 98367ActiveMLS ID #2553417, Donna Cryder. NWMLS as distributed by MLS GRID
- $899,0004 bd3 ba3.1k sqftCrescent Valley Ridge, Gig Harbor, WA 98332ActiveMLS ID #2515005, Julia Runyan. NWMLS as distributed by MLS GRID
- $949,9994 bd4 ba2.3k sqft2401 E 16th Street, Bremerton, WA 98310ActiveMLS ID #2550088, Sam Burke. NWMLS as distributed by MLS GRID
