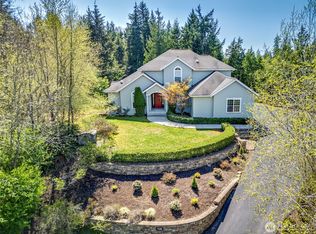
Behind a private gated entrance, this exceptional custom estate blends timeless elegance with remarkable craftsmanship on over 5 peaceful acres. Built with durable red iron & steel construction, and 8-inch insulated walls, radiant heat throughout the home & massive 8+ car garage, plus a metal roof, this residence was designed for lasting comfort, efficiency, & enduring quality. Distinctive architectural details throughout create character & sophistication at every turn. Step inside to a light-filled, open-concept design where soaring ceilings, beautiful tile floors & striking architectural details create an impressive sense of space. The inviting great room features a woodstove capable of heating the whole home, and French doors that open to the private, fully fenced backyard. The chef's kitchen is beautifully appointed with granite countertops, a double gas oven, abundant cabinetry, generous prep space, all appliances & a spacious dining area. The main-level primary suite is a luxurious retreat with a spa-inspired bath, jacuzzi tub & walk-in closet. Upstairs offers a large family rm with pool table, inviting sitting area, 2 additional bdrms, a bath with a second jacuzzi tub & a walkway to the garage loft. The impressive 8+ car garage includes a workshop, unfinished loft & is plumbed for a future bath. Outside, enjoy raised garden beds, plum & cherry trees, a fire pit & private trail to the creek. Exceptional privacy & quality craftsmanship. Peaceful Northwest living awaits.
Active
Listed by: Coldwell Banker Bain • Connie Baker
$1,300,000
2797 Lost Creek Lane NW, Bremerton, WA 98312
3beds
4,328sqft
Single Family Residence
Built in 2007
5.04 Acres Lot
$1,254,800 Zestimate®
$300/sqft
$-- HOA
What's special
Plum and cherry treesSoaring ceilingsWalk-in closetDistinctive architectural detailsSpa-inspired bathLight-filled open-concept designRaised garden beds
- 17 days |
- 487 |
- 21 |
Zillow last checked:
Listing updated:
Listed by:
Connie Baker,
Coldwell Banker Bain
Source: NWMLS as distributed by MLS GRID,MLS#: 2565008
Facts & features
Interior
Bedrooms & bathrooms
- Bedrooms: 3
- Bathrooms: 3
- Full bathrooms: 2
- 1/2 bathrooms: 1
- Main level bathrooms: 2
- Main level bedrooms: 1
Dining room
- Level: Main
Entry hall
- Level: Main
Family room
- Level: Second
Great room
- Level: Main
Kitchen with eating space
- Level: Main
Heating
- Radiant, Stove/Free Standing, Propane, Wood
Cooling
- None
Appliances
- Included: Dishwasher, Disposal, Double Oven, Dryer, Microwave, Refrigerator, Stove(s)/Range(s), Washer, Dishwasher(s), Dryer(s), Garbage Disposal, Microwave(s), Refrigerator(s), Washer(s), Water Heater: Propane, Water Heater Location: Hall closet
Features
- Bath Off Primary, Ceiling Fan(s), Dining Room, Loft
- Flooring: Ceramic Tile, Carpet
- Doors: French Doors
- Windows: Dbl Pane/Storm Window
- Basement: None
- Has fireplace: No
- Fireplace features: Wood Burning
Interior area
- Total structure area: 4,328
- Total interior livable area: 4,328 sqft
Property
Parking
- Total spaces: 14
- Parking features: Driveway, Detached Garage, RV Parking
- Has garage: Yes
- Covered spaces: 8
- Uncovered spaces: 6
Features
- Levels: Two
- Stories: 2
- Entry location: Main
- Patio & porch: Bath Off Primary, Ceiling Fan(s), Dbl Pane/Storm Window, Dining Room, French Doors, Jetted Tub, Loft, Sprinkler System, Vaulted Ceiling(s), Walk-In Closet(s), Water Heater
- Spa features: Bath
- Has view: Yes
- View description: Territorial
Lot
- Size: 5.04 Acres
- Features: Dead End Street, Paved, Secluded, Fenced-Partially, Gas Available, Gated Entry, High Speed Internet, Outbuildings, Patio, Propane, RV Parking, Shop, Sprinkler System
- Topography: Level,Sloped,Steep Slope
- Residential vegetation: Fruit Trees, Garden Space, Wooded
Details
- Parcel number: 11240120331003
- Zoning description: Jurisdiction: County
- Special conditions: Standard
- Other equipment: Leased Equipment: yes
Construction
Type & style
- Home type: SingleFamily
- Architectural style: Craftsman,2 Story
- Property subtype: Single Family Residence
Materials
- Cement Planked, Stone, Wood Siding, Cement Plank
- Foundation: Slab
- Roof: Metal
Condition
- Very Good
- Year built: 2007
Utilities & green energy
- Electric: Company: PSE
- Sewer: Sewer Connected, Company: Septic
- Water: Shared Well, Company: Well
- Utilities for property: Dish, Centurylink
Community & HOA
Community
- Subdivision: Wildcat Lake
Location
- Region: Bremerton
Financial & listing details
- Price per square foot: $300/sqft
- Tax assessed value: $816,050
- Annual tax amount: $7,591
- Date on market: 8/5/2026
- Cumulative days on market: 19 days
- Listing terms: Conventional
- Inclusions: Dishwasher(s), Double Oven, Dryer(s), Garbage Disposal, Leased Equipment, Microwave(s), Refrigerator(s), Stove(s)/Range(s), Washer(s)
- Road surface type: Dirt
Estimated market value
$1,254,800
$1.19M - $1.32M
$3,766/mo
Price history
| Date | Event | Price |
|---|---|---|
| 8/6/2026 | Listed for sale | $1,300,000+2821.3%$300/sqft |
Source:  NWMLS as distributed by MLS GRID #2565008 Report a problem NWMLS as distributed by MLS GRID #2565008 Report a problem | ||
| 12/27/2001 | Sold | $44,500$10/sqft |
Source: Public Record Report a problem | ||
Public tax history
| Year | Property taxes | Tax assessment |
|---|---|---|
| 2025 | $833 +1.1% | $816,050 |
| 2024 | $824 +5.1% | $816,050 |
| 2023 | $784 -0.8% | $816,050 -1.2% |
| 2022 | $790 -12.3% | $826,240 +18.4% |
| 2021 | $901 -4.6% | $697,850 +18.2% |
| 2020 | $944 -62.4% | $590,540 +21.8% |
| 2019 | $2,509 -6.4% | $484,730 +9.7% |
| 2018 | $2,681 | $441,930 |
| 2017 | $2,681 -4.8% | $441,930 +19.9% |
| 2016 | $2,816 -7.5% | $368,630 |
| 2015 | $3,045 | $368,630 +3.3% |
| 2014 | $3,045 +1.4% | $356,830 |
| 2013 | $3,002 +140.2% | $356,830 |
| 2012 | $1,250 -70.9% | $356,830 -4.8% |
| 2011 | $4,290 -6.7% | $374,930 -7.4% |
| 2010 | $4,600 +17.7% | $405,110 +7.1% |
| 2009 | $3,908 +21.8% | $378,400 +18.5% |
| 2008 | $3,209 +11.6% | $319,310 +22.7% |
| 2007 | $2,877 +217.4% | $260,260 +271% |
| 2005 | $906 | $70,150 |
Find assessor info on the county website
Monthly payment
Est. payment
Payment breakdown
Explore the cost of this home by adjusting the details. Changes won't be saved.Climate risks
Neighborhood: 98312
Nearby schools
GreatSchools rating
- 5/10Green Mountain Elementary SchoolGrades: PK-5Distance: 2.2 mi
- 6/10Klahowya SecondaryGrades: 6-12Distance: 2.8 mi
Schools provided by the listing agent
- Elementary: Green Mtn Elem
- Middle: Klahowya Secondary
- High: Klahowya Secondary
Source: NWMLS as distributed by MLS GRID. This data may not be complete. We recommend contacting the local school district to confirm school assignments for this home.
- $624,0003 bd3 ba2.1k sqft3384 Wild Ridge Ln NW, Bremerton, WA 98312Sold
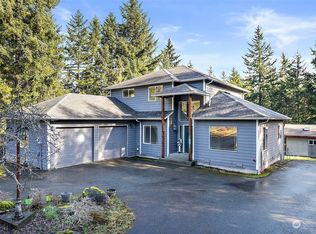
- $764,0004 bd3 ba1.9k sqft3414 Wild Ridge Ln NW, Bremerton, WA 98312Sold
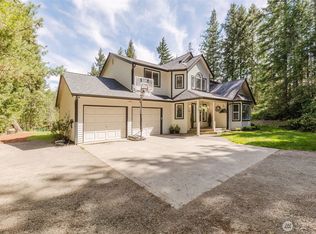
- $679,0003 bd2 ba2.7k sqft2550 Lost Creek Ln NW, Bremerton, WA 98312Sold
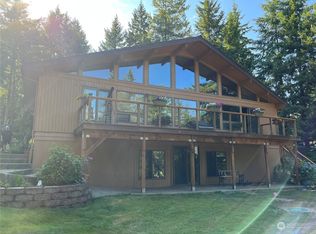
- $460,0003 bd2 ba1.7k sqft2250 Lost Creek Ln NW, Bremerton, WA 98312Sold

- $805,0003 bd3 ba2.2k sqft2255 Lost Creek Ln NW, Bremerton, WA 98312Sold
- $635,0002 bd2 ba1.1k sqft8682 NW Wildcat Lake Rd, Bremerton, WA 98312Sold
- $500,0002 bd3 ba2.5k sqft8449 NW Wildcat Lake Rd, Bremerton, WA 98312Sold
- $305,0002 bd2 ba1.6k sqft8676 NW Wildcat Lake Rd, Bremerton, WA 98312Sold
A local agent can set up tours, give advice and negotiate with sellers.
Similar homes
- $1,199,0006 bd4 ba3.7k sqft9611 W Belfair Valley Road, Bremerton, WA 98312Active
 MLS ID #2512353, Brittney Bell. NWMLS as distributed by MLS GRID
 - $899,0003 bd3 ba2.2k sqft3881 Seabeck Hwy NW, Bremerton, WA 98312Active
 MLS ID #2544787, Lynn M.Jagosh. NWMLS as distributed by MLS GRID
 - $759,9993 bd3 ba2.2k sqft3858 Quiet Drive NW, Bremerton, WA 98312Active
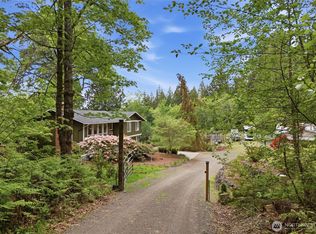 MLS ID #2521990, Janet Lovett. NWMLS as distributed by MLS GRID
 - $895,5003 bd3 ba2.5k sqft7136 Windflower Place NW, Seabeck, WA 98380Active
 MLS ID #2572248, Dillon Wallace. NWMLS as distributed by MLS GRID
 - $1,250,0004 bd5 ba4k sqft1956 NE Trail Way, Poulsbo, WA 98370ActiveMLS ID #2556554, Shari Royston. NWMLS as distributed by MLS GRID
- $1,249,9994 bd3 ba3.3k sqft24810 Big Valley Road NE, Poulsbo, WA 98370ActiveMLS ID #2563746, Nicole Burnett. NWMLS as distributed by MLS GRID
- $825,0004 bd3 ba2.8k sqftOld Saw Mill 29/197, Bremerton, WA 98312ActiveMLS ID #2497034, Cristian A. Koch. NWMLS as distributed by MLS GRID
- $1,295,0003 bd4 ba4.3k sqft4727 NE Rova Road, Poulsbo, WA 98370ActiveMLS ID #2503906, Shayne Turgeon. NWMLS as distributed by MLS GRID
- $1,275,0003 bd4 ba2.3k sqft5435, Port Orchard, WA 98367ActiveMLS ID #2552187, Constance Kimble. NWMLS as distributed by MLS GRID
- $924,9994 bd3 ba2.6k sqft6027 Osprey Circle, Bremerton, WA 98312ActiveMLS ID #2525772, Daphne L Gibler. NWMLS as distributed by MLS GRID
- $1,305,9954 bd5 ba5.2k sqft6120 Vernon Lane SE, Port Orchard, WA 98367ActiveMLS ID #2564078, Samantha J Dale. NWMLS as distributed by MLS GRID
- $1,295,0003 bd3 ba2.4k sqft15153 Sunrise Drive NE, Bainbridge Island, WA 98110ActiveMLS ID #2544340, Craig Clark. NWMLS as distributed by MLS GRID
- $1,139,0004 bd3 ba2.8k sqft7400201, Poulsbo, WA 98370ActiveMLS ID #2564663, Kimberly Coletti. NWMLS as distributed by MLS GRID
- $899,9995 bd3 ba4.1k sqft2540 E Phinney Bay Place, Bremerton, WA 98312ActiveMLS ID #2463034, Kevin Thomas. NWMLS as distributed by MLS GRID
- $1,295,0004 bd3 ba3.2k sqft10360 Brownsville Highway NE, Poulsbo, WA 98370ActiveMLS ID #2544186, Peter Bradrick. NWMLS as distributed by MLS GRID
- $975,0004 bd3 ba3.7k sqft8010 Wenatchee Place NW, Silverdale, WA 98383ActiveMLS ID #2538724, Lindsay Martin. NWMLS as distributed by MLS GRID
- $1,495,0004 bd4 ba3.9k sqft8926 SE Jackie Lane, Port Orchard, WA 98367ActiveMLS ID #2553551, Rich Jacobson. NWMLS as distributed by MLS GRID
- $799,9504 bd4 ba2.6k sqft3288 NW Happy Hollow Lane, Silverdale, WA 98383ActiveMLS ID #2547632, Cyrus A Bonnet. NWMLS as distributed by MLS GRID
- $775,0005 bd3 ba3.8k sqft205 S Hartford, Bremerton, WA 98312ActiveMLS ID #2559538, Shana L. Burden. NWMLS as distributed by MLS GRID
- $1,475,0003 bd4 ba4k sqft14110 Glenwood Road SW, Port Orchard, WA 98367ActiveMLS ID #2515485, Brenda Romero. NWMLS as distributed by MLS GRID
