Distinctive Mid-Century Modern architecture, panoramic views of Dyes Inlet, the shipyard, and city lights, and a rare .33-acre homesite combine to create one of Bremerton's most memorable properties. Offering 3,879 sq ft, this spacious home features 5 bedrooms, 2.25 baths, an office, expansive great room, large family room, and versatile bonus space. The private primary suite opens to a rooftop deck, creating the perfect place to unwind and take in the ever-changing scenery. Extensive seller improvements include Andersen windows, updated electrical, new main-level subflooring and flooring, a beautifully renovated laundry room, security screen doors, exterior upgrades, and mature landscaping. Enjoy year-round outdoor living with covered patios, a gazebo, greenhouse, and an established edible garden. The oversized two-car garage offers workshop space, a mechanic's service pit, utility room, and abundant storage. Two fireplaces, a pellet stove, and wood stove insert provide warmth and character throughout. And the ductless Mini Split provided A/C on the warm days. Conveniently located near PSNS, the Seattle ferry, shopping, schools, parks, and major commuting routes, this one-of-a-kind property offers exceptional space, functionality, and Northwest charm.
Active
Listed by: Keller Williams West Sound • Shana L. Burden
$785,000
205 S Hartford, Bremerton, WA 98312
5beds
3,879sqft
:
Get pre-qualified$4,782/mo
Single Family Residence
Built in 1937
0.33 Acres Lot
$766,700 Zestimate®
$202/sqft
$-- HOA
What's special
Two fireplacesRooftop deckMature landscapingLarge family roomBeautifully renovated laundry roomVersatile bonus spacePellet stove
- 9 days |
- 622 |
- 43 |
Zillow last checked:
Listing updated:
Listed by:
Shana L. Burden,
Keller Williams West Sound
Source: NWMLS as distributed by MLS GRID,MLS#: 2559538
Facts & features
Interior
Bedrooms & bathrooms
- Bedrooms: 5
- Bathrooms: 3
- Full bathrooms: 1
- 3/4 bathrooms: 1
- 1/2 bathrooms: 1
- Main level bathrooms: 1
- Main level bedrooms: 1
Primary bedroom
- Level: Second
Bedroom
- Level: Second
Bedroom
- Level: Second
Bedroom
- Level: Lower
Bedroom
- Level: Main
Bathroom full
- Level: Main
Bathroom three quarter
- Level: Second
Other
- Level: Lower
Den office
- Level: Lower
Entry hall
- Level: Main
Family room
- Level: Lower
Great room
- Level: Main
Kitchen with eating space
- Level: Main
Utility room
- Level: Lower
Heating
- Fireplace, Ductless, Wall Furnace, Electric, Pellet, Wood
Cooling
- Ductless
Appliances
- Included: Dishwasher, Double Oven, Dryer, Refrigerator, Stove(s)/Range(s), Washer, Dishwasher(s), Dryer(s), Refrigerator(s), Washer(s)
Features
- Bath Off Primary, Dining Room
- Flooring: Laminate, Carpet
- Windows: Dbl Pane/Storm Window
- Basement: Daylight,Finished
- Number of fireplaces: 2
- Fireplace features: Pellet Stove, Wood Burning, Lower Level: 1, Main Level: 1, Fireplace
Interior area
- Total structure area: 3,879
- Total interior livable area: 3,879 sqft
Property
Parking
- Total spaces: 2
- Parking features: Attached Garage
- Has attached garage: Yes
- Covered spaces: 2
Features
- Levels: Multi/Split
- Entry location: Main
- Patio & porch: Bath Off Primary, Dbl Pane/Storm Window, Dining Room, Fireplace, Vaulted Ceiling(s), Walk-In Closet(s)
- Has view: Yes
- View description: Bay, City, Sound
- Has water view: Yes
- Water view: Bay,Sound
Lot
- Size: 0.33 Acres
- Features: Paved, Deck, Patio, Propane, Rooftop Deck
- Topography: Level,Partial Slope,Sloped,Terraces
- Residential vegetation: Fruit Trees, Garden Space, Wooded
Details
- Parcel number: 37360030220003
- Special conditions: Standard
Construction
Type & style
- Home type: SingleFamily
- Architectural style: Multi Level
- Property subtype: Single Family Residence
Materials
- Cement Planked, Wood Products, Cement Plank
- Foundation: Poured Concrete
- Roof: Flat,Metal
Condition
- Very Good
- Year built: 1937
- Major remodel year: 1937
Utilities & green energy
- Electric: Company: Puget Sound Energy
- Sewer: Sewer Connected
- Water: Public
Community & HOA
Community
- Subdivision: Bremerton
Location
- Region: Bremerton
Financial & listing details
- Price per square foot: $202/sqft
- Tax assessed value: $677,470
- Annual tax amount: $6,005
- Date on market: 7/23/2026
- Cumulative days on market: 10 days
- Listing terms: Conventional,FHA,State Bond,USDA Loan,VA Loan
- Inclusions: Dishwasher(s), Double Oven, Dryer(s), Refrigerator(s), Stove(s)/Range(s), Washer(s)
Estimated market value
$766,700
$728,000 - $805,000
$3,798/mo
Price history
| Date | Event | Price |
|---|---|---|
| 7/24/2026 | Listed for sale | $785,000+20.8%$202/sqft |
Source:  NWMLS as distributed by MLS GRID #2559538 Report a problem NWMLS as distributed by MLS GRID #2559538 Report a problem | ||
| 9/9/2021 | Sold | $649,777$168/sqft |
Source: NWMLS as distributed by MLS GRID #1812781 Report a problem | ||
| 8/7/2021 | Pending sale | $649,777$168/sqft |
Source: NWMLS as distributed by MLS GRID #1812781 Report a problem | ||
| 7/27/2021 | Contingent | $649,777$168/sqft |
Source: NWMLS as distributed by MLS GRID #1812781 Report a problem | ||
| 7/22/2021 | Listed for sale | $649,777+159.9%$168/sqft |
Source: NWMLS as distributed by MLS GRID #1812781 Report a problem | ||
| 12/20/2019 | Sold | $250,000-7.7%$64/sqft |
Source: NWMLS as distributed by MLS GRID #1550598 Report a problem | ||
| 5/31/2019 | Sold | $271,000+4.2%$70/sqft |
Source: NWMLS as distributed by MLS GRID #1440228 Report a problem | ||
| 4/29/2019 | Pending sale | $260,000$67/sqft |
Source: John L Scott Real Estate #1440228 Report a problem | ||
| 4/26/2019 | Listed for sale | $260,000$67/sqft |
Source: John L Scott Real Estate #1440228 Report a problem | ||
| 4/24/2019 | Pending sale | $260,000$67/sqft |
Source: John L Scott Real Estate #1440228 Report a problem | ||
| 4/15/2019 | Listed for sale | $260,000+15.4%$67/sqft |
Source: John L Scott Real Estate #1440228 Report a problem | ||
| 8/19/2013 | Sold | $225,280+0.1%$58/sqft |
Source: NWMLS as distributed by MLS GRID #504813 Report a problem | ||
| 7/1/2013 | Pending sale | $225,000$58/sqft |
Source: John L Scott Real Estate #504813 Report a problem | ||
| 6/21/2013 | Listed for sale | $225,000+136.1%$58/sqft |
Source: John L Scott Real Estate #504813 Report a problem | ||
| 12/28/2011 | Sold | $95,280-20.5%$25/sqft |
Source: Public Record Report a problem | ||
| 9/5/2011 | Listed for sale | $119,900-31.5%$31/sqft |
Source: Brown Real Estate Group LLC #270890 Report a problem | ||
| 6/20/2011 | Sold | $175,000+52.2%$45/sqft |
Source: Public Record Report a problem | ||
| 8/4/2000 | Sold | $115,000$30/sqft |
Source: Public Record Report a problem | ||
Public tax history
| Year | Property taxes | Tax assessment |
|---|---|---|
| 2025 | $6,003 +0.5% | $677,470 |
| 2024 | $5,973 +3.6% | $677,470 |
| 2023 | $5,764 -3.3% | $677,470 |
| 2022 | $5,958 +2.1% | $677,470 +13.6% |
| 2021 | $5,834 +154.9% | $596,450 +178.4% |
| 2020 | $2,289 -39.9% | $214,210 -42% |
| 2019 | $3,810 -1.4% | $369,110 +50.3% |
| 2018 | $3,865 | $245,660 |
| 2017 | $3,865 +20.2% | $245,660 +12.7% |
| 2016 | $3,216 +6.7% | $217,890 +2.3% |
| 2015 | $3,014 | $213,080 +5% |
| 2014 | $3,014 +1.8% | $202,970 -6.5% |
| 2013 | $2,962 +8.8% | $217,050 +2.2% |
| 2012 | $2,722 +136002% | $212,320 -8.9% |
| 2011 | $2 -99.9% | $232,940 -4.7% |
| 2010 | $2,693 +20.9% | $244,410 +11.6% |
| 2009 | $2,227 +1.1% | $219,010 -4.2% |
| 2008 | $2,204 -3.1% | $228,530 +6.9% |
| 2007 | $2,274 +19.6% | $213,870 +50.5% |
| 2005 | $1,901 | $142,060 +3.2% |
| 2002 | -- | $137,690 +3.9% |
| 2001 | $1,721 +13.1% | $132,530 +32.5% |
| 2000 | $1,522 | $100,060 |
Find assessor info on the county website
Monthly payment
Est. payment
Payment breakdown
Explore the cost of this home by adjusting the details. Changes won't be saved.Climate risks
Neighborhood: 98312
Nearby schools
GreatSchools rating
- 3/10West Hills STEM AcademyGrades: PK-5Distance: 0.5 mi
- 3/10Mountain View Middle SchoolGrades: 6-8Distance: 2.5 mi
- 4/10Bremerton High SchoolGrades: 9-12Distance: 1.2 mi
- $432,5004 bd2 ba2.6k sqft210 S Hartford Ave, Bremerton, WA 98312Sold
- $265,0002 bd1 ba1.2k sqft3107 Coontz St, Bremerton, WA 98312Sold

- $90,0004,356 Square Feet235 S Hartford Ave, Bremerton, WA 98312Lot/Land
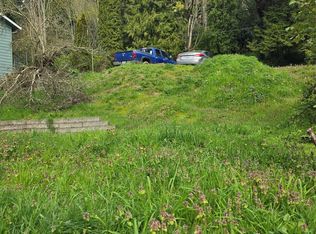
- $384,4002 bd1 ba1k sqft3207 Patten Ave, Bremerton, WA 98312Off Market
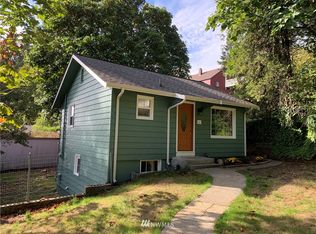
- $402,0003 bd2 ba1.7k sqft205 S Summit Ave, Bremerton, WA 98312Sold
- $412,0004 bd2 ba2.8k sqft149 S Summit Ave, Bremerton, WA 98312Sold
- $689,0003 bd2 ba1.9k sqft132 S Yantic Ave, Bremerton, WA 98312Sold
- $415,0004 bd3 ba2.2k sqft232 S Yantic Ave, Bremerton, WA 98312Sold
A local agent can set up tours, give advice and negotiate with sellers.
Similar homes
- $799,9004 bd3 ba4.1k sqft3929 Faith Place NW, Bremerton, WA 98312Active
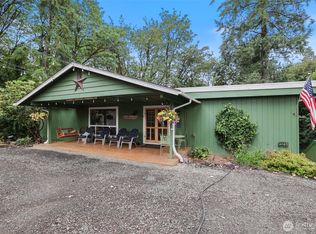 MLS ID #2556827, Vicki Mathews. NWMLS as distributed by MLS GRID
 - $669,0003 bd2 ba2.4k sqft732 S Summit Avenue, Bremerton, WA 98312Active
 MLS ID #2539363, Kimberly Ann Schweitzer. NWMLS as distributed by MLS GRID
 - $749,0003 bd2 ba2.5k sqft1168 NW Sunlit Lane, Bremerton, WA 98312Active
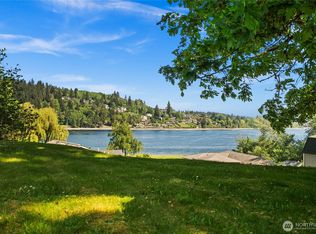 MLS ID #2518823, Jim Ritchie. NWMLS as distributed by MLS GRID
 - $795,0004 bd3 ba2.6k sqftSouthwood, Port Orchard, WA 98367Active
 MLS ID #2553417, Donna Cryder. NWMLS as distributed by MLS GRID
 - $649,9003 bd4 ba2.2k sqft1709 Shorewood Drive, Bremerton, WA 98312ActiveMLS ID #2545311, Doug Miller. NWMLS as distributed by MLS GRID
- $615,0004 bd3 ba2.7k sqft3961 NW Country Lane, Bremerton, WA 98312ActiveMLS ID #2511866, Alan Johnson. NWMLS as distributed by MLS GRID
- $799,0003 bd3 ba2.5k sqftPheasant Bluff, Poulsbo, WA 98370ActiveMLS ID #2561331, George Lane. NWMLS as distributed by MLS GRID
- $680,0004 bd3 ba2.7k sqftSilverview, Silverdale, WA 98383ActiveMLS ID #2562434, Deborah Bonneville. NWMLS as distributed by MLS GRID
- $849,0004 bd3 ba2.2k sqft5800 SW Royal Spruce Drive, Port Orchard, WA 98367ActiveMLS ID #2563075, Rachel Marez. NWMLS as distributed by MLS GRID
- $789,0005 bd4 ba3.5k sqft962 Thrush Court SE, Port Orchard, WA 98366ActiveMLS ID #2520491, Jamie Jensen. NWMLS as distributed by MLS GRID
- $749,9474 bd3 ba2.3k sqftWoods & Meadows I, Poulsbo, WA 98370ActiveMLS ID #2560128, Shannan Laudet. NWMLS as distributed by MLS GRID
- $660,0002 bd3 ba2.3k sqft4270 Long Lake Road SE, Port Orchard, WA 98366ActiveMLS ID #2561542, Breona Enbom. NWMLS as distributed by MLS GRID
- $745,0005 bd3 ba2.5k sqft5802 Troon Avenue SW, Port Orchard, WA 98367ActiveMLS ID #2507006, Jamie Nelson. NWMLS as distributed by MLS GRID
- $750,0003 bd3 ba2.4k sqftMccormick, Port Orchard, WA 98367ActiveMLS ID #2552089, Darren Rivers. NWMLS as distributed by MLS GRID
- $899,9995 bd6 ba4.2k sqft6648r-1, Port Orchard, WA 98366ActiveMLS ID #2529321, Rachel Edwards. NWMLS as distributed by MLS GRID
- $795,0004 bd2 ba2.1k sqft10753 28th Avenue SW, Seattle, WA 98146ActiveMLS ID #2557896, Cara Wass de Czege. NWMLS as distributed by MLS GRID
- $845,5004 bd3 ba2k sqft4323 15th Avenue S, Seattle, WA 98108ActiveMLS ID #2562862, Roger Kilburn. NWMLS as distributed by MLS GRID
- $745,0004 bd2 ba2.2k sqft9275 Renton Avenue S, Seattle, WA 98118ActiveMLS ID #2561221, Merritt Hess. NWMLS as distributed by MLS GRID
- $899,9003 bd3 ba2.3k sqft11762 Banner Road SE, Olalla, WA 98359ActiveMLS ID #2561606, Nathan Bishop. NWMLS as distributed by MLS GRID
- $768,0004 bd3 ba2.3k sqft19545 Park Boulevard NE, Suquamish, WA 98392ActiveMLS ID #2519714, Lauren Keehn. NWMLS as distributed by MLS GRID
