Stately beautiful home sprawled over an acre! Multi-generational living is offered here... Main floor offers single level living w/ everything you need on the daily and there is a full apartment w/ its own separate entrance on the lower level. There is also additional bonus rooms offered on upper levels of the home. Centrally located to all amenities and highway/ferry access. Fresh interior paint throughout. New heating/cooling system. Primary Suite has an adjoining office/sitting area as well as a 5-piece bathroom w/ corner-set jetted tub. There are 2 additional bedrooms on the main floor. An abundance of natural light streams throughout the home. Propane fireplaces. Custom millwork. Vaulted ceilings. A setting of singing birds and tranquility awaits you here... Peaceful water features throughout immaculate landscaping and meandering garden paths. Upper and lower decks including a rooftop deck for enjoying sunset views. Fenced. There's an area under the house for workshop/gardening/storage. Dead-end paved private road.
Active
Listed by: John L. Scott, Inc. • Rachel Edwards
Price cut: $74.9K (6/19)
$899,999
5663 SE Forest Haven Lane, Port Orchard, WA 98366
5beds
4,211sqft
:
Get pre-qualified$5,436/mo
Single Family Residence
Built in 1998
1 Acres Lot
$892,700 Zestimate®
$214/sqft
$20/mo HOA
What's special
- 66 days |
- 1,129 |
- 134 |
Zillow last checked:
Listing updated:
Listed by:
Rachel Edwards,
John L. Scott, Inc.,
Rhonda Edwards,
John L. Scott, Inc.
Source: NWMLS as distributed by MLS GRID,MLS#: 2529321
Facts & features
Interior
Bedrooms & bathrooms
- Bedrooms: 5
- Bathrooms: 6
- Full bathrooms: 5
- 1/2 bathrooms: 1
- Main level bathrooms: 3
- Main level bedrooms: 3
Primary bedroom
- Level: Main
Bedroom
- Level: Third
Bedroom
- Level: Main
Bedroom
- Level: Main
Bathroom full
- Level: Third
Bathroom full
- Level: Lower
Bathroom full
- Level: Main
Bathroom full
- Level: Main
Other
- Level: Second
Other
- Level: Main
Bonus room
- Level: Third
Den office
- Level: Main
Dining room
- Level: Main
Entry hall
- Level: Main
Great room
- Level: Main
Kitchen with eating space
- Level: Main
Kitchen without eating space
- Level: Lower
Living room
- Level: Third
Utility room
- Level: Main
Heating
- Fireplace, 90%+ High Efficiency, Fireplace Insert, Heat Pump, Electric, Propane
Cooling
- 90%+ High Efficiency, Heat Pump
Appliances
- Included: Dishwasher, Dryer, Refrigerator, Stove(s)/Range(s), Washer, Dishwasher(s), Dryer(s), Refrigerator(s), Washer(s), Water Heater: Propane, Water Heater Location: Garage
Features
- Bath Off Primary, Central Vacuum, Ceiling Fan(s), Dining Room, Pantry
- Flooring: Ceramic Tile, Hardwood, Laminate, Carpet
- Doors: French Doors
- Windows: Dbl Pane/Storm Window, Skylight(s)
- Basement: Finished
- Number of fireplaces: 3
- Fireplace features: See Remarks, Lower Level: 1, Main Level: 1, Upper Level: 1, Fireplace
Interior area
- Total structure area: 4,211
- Total interior livable area: 4,211 sqft
Video & virtual tour
Property
Parking
- Total spaces: 8
- Parking features: Attached Garage, RV Parking
- Has attached garage: Yes
- Covered spaces: 2
- Uncovered spaces: 6
Features
- Levels: Multi/Split
- Entry location: Main
- Patio & porch: Second Kitchen, Bath Off Primary, Built-In Vacuum, Ceiling Fan(s), Dbl Pane/Storm Window, Dining Room, Fireplace, French Doors, Jetted Tub, Pantry, Security System, Skylight(s), Vaulted Ceiling(s), Walk-In Closet(s), Water Heater
- Spa features: Bath
- Has view: Yes
- View description: Territorial
Lot
- Size: 1 Acres
- Features: Dead End Street, Paved, Cable TV, Deck, Dog Run, Fenced-Partially, High Speed Internet, Patio, Propane, Rooftop Deck, RV Parking
- Topography: Level,Partial Slope
- Residential vegetation: Garden Space
Details
- Additional structures: ADU Beds: 1, ADU Baths: 1
- Parcel number: 32240240362008
- Zoning: RP
- Zoning description: Jurisdiction: County
- Special conditions: Standard
- Other equipment: Leased Equipment: Propane Tank
Construction
Type & style
- Home type: SingleFamily
- Architectural style: Contemporary,Multi Level
- Property subtype: Single Family Residence
Materials
- Cement Planked, Cement Plank
- Foundation: Poured Concrete
- Roof: Composition
Condition
- Very Good
- Year built: 1998
- Major remodel year: 1998
Utilities & green energy
- Electric: Company: Puget Sound Energy
- Sewer: Septic Tank, Company: N/A
- Water: Shared Well, Company: N/A
- Utilities for property: Astound, Astound
Community & HOA
Community
- Security: Security System
- Subdivision: Long Lake
HOA
- Services included: Road Maintenance
- HOA fee: $20 monthly
- HOA phone: 360-801-1285
Location
- Region: Pt Orchard
Financial & listing details
- Price per square foot: $214/sqft
- Tax assessed value: $778,720
- Annual tax amount: $6,628
- Date on market: 5/26/2026
- Cumulative days on market: 67 days
- Listing terms: Conventional,FHA,VA Loan
- Inclusions: Dishwasher(s), Dryer(s), Leased Equipment, Refrigerator(s), Stove(s)/Range(s), Washer(s)
Estimated market value
$892,700
$848,000 - $937,000
$5,366/mo
Price history
| Date | Event | Price |
|---|---|---|
| 6/19/2026 | Price change | $899,999-7.7%$214/sqft |
Source:  NWMLS as distributed by MLS GRID #2529321 Report a problem NWMLS as distributed by MLS GRID #2529321 Report a problem | ||
| 5/26/2026 | Listed for sale | $974,900+63.8%$232/sqft |
Source: NWMLS as distributed by MLS GRID #2529321 Report a problem | ||
| 11/29/2018 | Sold | $595,000-0.7%$141/sqft |
Source: NWMLS as distributed by MLS GRID #1333867 Report a problem | ||
| 10/4/2018 | Price change | $599,000-3.2%$142/sqft |
Source: Coldwell Banker Park Shore Real Estate #1333867 Report a problem | ||
| 9/13/2018 | Price change | $619,000-4.6%$147/sqft |
Source: Coldwell Banker Park Shore Real Estate #1333867 Report a problem | ||
| 7/26/2018 | Listed for sale | $649,000+85.4%$154/sqft |
Source: Coldwell Banker Park Shore Real Estate #1333867 Report a problem | ||
| 6/20/2003 | Sold | $350,000+47.8%$83/sqft |
Source: NWMLS as distributed by MLS GRID #23055451 Report a problem | ||
| 1/11/1999 | Sold | $236,750+531.3%$56/sqft |
Source: Public Record Report a problem | ||
| 8/20/1997 | Sold | $37,500$9/sqft |
Source: Public Record Report a problem | ||
Public tax history
| Year | Property taxes | Tax assessment |
|---|---|---|
| 2025 | $6,491 +0.5% | $778,720 |
| 2024 | $6,457 +3.2% | $778,720 |
| 2023 | $6,257 +0.7% | $778,720 |
| 2022 | $6,215 +4.6% | $778,720 +25% |
| 2021 | $5,939 +8.2% | $622,970 +14.3% |
| 2020 | $5,491 +7.7% | $544,800 +0.3% |
| 2019 | $5,097 -7.8% | $543,360 +24% |
| 2018 | $5,527 | $438,220 |
| 2017 | $5,527 +19.6% | $438,220 +12.6% |
| 2016 | $4,619 +3% | $389,060 +2.2% |
| 2015 | $4,485 | $380,500 +7.9% |
| 2014 | $4,485 +3.7% | $352,620 |
| 2013 | $4,327 +14.7% | $352,620 -0.9% |
| 2012 | $3,771 +4.1% | $355,790 -3% |
| 2011 | $3,622 +0.5% | $366,730 -6.6% |
| 2010 | $3,605 +4.2% | $392,520 -9.5% |
| 2009 | $3,461 -0.8% | $433,930 -4.1% |
| 2008 | $3,489 -7.1% | $452,690 +3.9% |
| 2007 | $3,756 +7.5% | $435,820 +39.3% |
| 2005 | $3,495 | $312,870 +22.2% |
| 2002 | -- | $256,030 +4% |
| 2001 | $2,339 -27.4% | $246,140 +5.4% |
| 2000 | $3,222 | $233,460 |
Find assessor info on the county website
Monthly payment
Est. payment
Payment breakdown
Explore the cost of this home by adjusting the details. Changes won't be saved.Climate risks
Neighborhood: 98366
Nearby schools
GreatSchools rating
- 6/10South Colby Elementary SchoolGrades: PK-5Distance: 1.4 mi
- 8/10John Sedgwick Junior High SchoolGrades: 6-8Distance: 2.3 mi
- 7/10South Kitsap High SchoolGrades: 9-12Distance: 2.6 mi
Schools provided by the listing agent
- Elementary: South Colby Elem
- Middle: John Sedgwick Jnr Hi
- High: So. Kitsap High
Source: NWMLS as distributed by MLS GRID. This data may not be complete. We recommend contacting the local school district to confirm school assignments for this home.
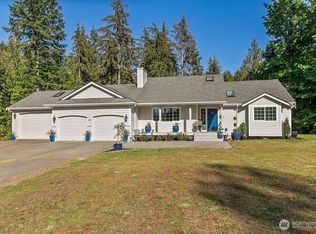
- $740,0003 bd2 ba1.9k sqft5689 SE Forest Haven Ln, Pt Orchard, WA 98366Sold
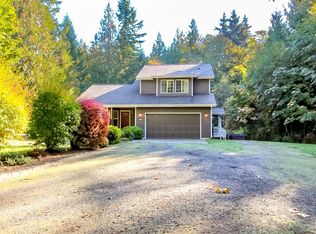
- $640,0003 bd3 ba2.2k sqft5731 SE Forest Haven Ln, Pt Orchard, WA 98366Sold
- $50,0004.7 Acres0 Menzies Rd SE, Pt Orchard, WA 98366Sold
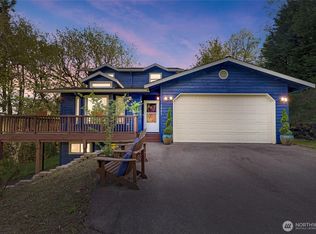
- $658,5004 bd4 ba3.3k sqft2987 Long Lake Rd SE, Pt Orchard, WA 98366Sold
- $464,9503 bd3 ba1.8k sqft4209 SE Woodford Ct #35, Pt Orchard, WA 98366Sold
- $489,9504 bd3 ba2.1k sqft4234 SE Woodford Ct #4, Pt Orchard, WA 98366Sold
- $700,9003 bd2 ba2.6k sqft2425 Woods Rd E, Pt Orchard, WA 98366Off Market
- $1,049,0003 bd3 ba2.4k sqft3570 Menzies Rd SE, Port Orchard, WA 98367Sold
A local agent can set up tours, give advice and negotiate with sellers.
Similar homes
- $874,9006 bd4 ba3.7k sqft7364 Ashridge Avenue SW, Port Orchard, WA 98367Active
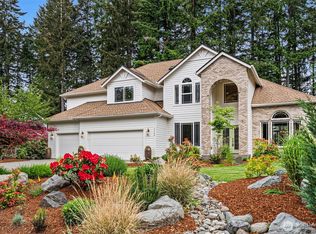 MLS ID #2523706, Doug Miller. NWMLS as distributed by MLS GRID
 - $815,0005 bd4 ba3.1k sqft6961 Wentworth Avenue SW, Port Orchard, WA 98367Active
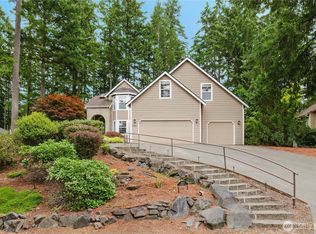 MLS ID #2551621, Aaron Smith. NWMLS as distributed by MLS GRID
 - $643,0003 bd3 ba3k sqftOverlook, Port Orchard, WA 98366Active
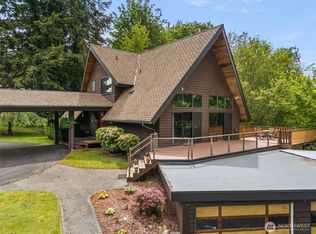 MLS ID #2527485, Marilyn Richesin. NWMLS as distributed by MLS GRID
 - $849,7773 bd2 ba3k sqft7445 McCormick Woods Drive SW, Port Orchard, WA 98367Active
 MLS ID #2538239, James J Bergstrom. NWMLS as distributed by MLS GRID
 - $789,9004 bd3 ba2.8k sqft7121 Muirkirk Lane SW, Port Orchard, WA 98367ActiveMLS ID #2513444, Liana Baker. NWMLS as distributed by MLS GRID
- $1,050,0003 bd3 ba2.9k sqft5769 Blakely Avenue NE, Bainbridge Island, WA 98110ActiveMLS ID #2561785, Forrest Moody. NWMLS as distributed by MLS GRID
- $916,9504 bd3 ba3.1k sqftCrescent Valley Ridge, Gig Harbor, WA 98332ActiveMLS ID #2515005, Julia Runyan. NWMLS as distributed by MLS GRID
- $899,0004 bd3 ba3k sqft6304 109th Street NW, Gig Harbor, WA 98332ActiveMLS ID #2559407, Abbie Andersen. NWMLS as distributed by MLS GRID
- $675,0003 bd3 ba2.3k sqft4642 SE Parsons Green Court, Port Orchard, WA 98367ActiveMLS ID #2475588, Lindsay Wonderly. NWMLS as distributed by MLS GRID
- $745,0005 bd3 ba2.5k sqft5802 Troon Avenue SW, Port Orchard, WA 98367ActiveMLS ID #2507006, Jamie Nelson. NWMLS as distributed by MLS GRID
- $898,0003 bd3 ba2.2k sqft7215 NE Dolphin Drive, Bainbridge Island, WA 98110ActiveMLS ID #2544759, Tami Ritoch. NWMLS as distributed by MLS GRID
- $920,0004 bd4 ba4.3k sqft2028 NW Misty Ridge Lane, Silverdale, WA 98383ActiveMLS ID #2540537, Sheryl Wingate. NWMLS as distributed by MLS GRID
- $750,0003 bd3 ba2.4k sqftMccormick, Port Orchard, WA 98367ActiveMLS ID #2552089, Darren Rivers. NWMLS as distributed by MLS GRID
- $925,0003 bd3 ba2.2k sqft3881 Seabeck Hwy NW, Bremerton, WA 98312ActiveMLS ID #2544787, Lynn M.Jagosh. NWMLS as distributed by MLS GRID
- $825,0004 bd3 ba2.8k sqftOld Saw Mill 29/197, Bremerton, WA 98312ActiveMLS ID #2497034, Cristian A. Koch. NWMLS as distributed by MLS GRID
- $999,0004 bd3 ba3.9k sqftKopachuck Ridge Estates, Gig Harbor, WA 98335ActiveMLS ID #2556761, Whitney Johnsen. NWMLS as distributed by MLS GRID
- $899,0003 bd3 ba2.5k sqft4608 Browns Point Boulevard, Tacoma, WA 98422ActiveMLS ID #2555900, Jack Wheeler. NWMLS as distributed by MLS GRID
- $995,0003 bd3 ba3.1k sqft7509 145th Street NW, Gig Harbor, WA 98329ActiveMLS ID #2547771, Stephanie L. Patrick. NWMLS as distributed by MLS GRID
- $974,9994 bd2 ba2.3k sqft10323 Crescent Valley Drive NW, Gig Harbor, WA 98332ActiveMLS ID #2516906, Nichol Hubbard. NWMLS as distributed by MLS GRID
- $920,0003 bd3 ba3.3k sqft2606 NE Lillehammer Lane, Poulsbo, WA 98370ActiveMLS ID #2545816, Daniel Baker. NWMLS as distributed by MLS GRID
