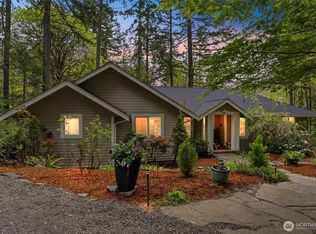
Offered for the first time, this well-built home in coveted Kopachuck Ridge Estates presents a rare opportunity to create your own vision in one of Gig Harbor's most desirable neighborhoods. Some homes are simply waiting to be reimagined, and this is one of them. Offering nearly 4,000 square feet of exceptional living space, a versatile floor plan, and an incredible location, this home provides the perfect canvas to bring your vision to life. Featuring four bedrooms, a dedicated den, formal living and dining rooms, and a welcoming great room, the thoughtfully designed layout offers incredible flexibility for today's lifestyle. A true highlight is the incredible craft studio, providing endless possibilities for artists, creators, hobbyists, or anyone seeking a dedicated space to pursue their passions. The expansive five-car garage with shop space adds even more versatility for projects, storage, recreational gear, or car enthusiasts. Surrounded by mature landscaping and located just moments from beautiful Kopachuck State Park, you'll enjoy easy access to scenic trails, beaches, and outdoor recreation. Voyager Elementary and Kopachuck Middle School are conveniently nearby, adding to the appeal of this exceptional location. Whether you're ready to renovate all at once or update over time, this is an exceptional opportunity to invest in a home with outstanding space, timeless appeal, and an unbeatable location
Pending
Listed by: Hawkins Poe • Whitney Johnsen
$999,000
10405 50th Street Ct NW, Gig Harbor, WA 98335
4beds
3,952sqft
Single Family Residence
Built in 1988
0.57 Acres Lot
$974,800 Zestimate®
$253/sqft
$38/mo HOA
What's special
Versatile floor planDedicated denFour bedroomsSurrounded by mature landscapingWelcoming great roomIncredible craft studio
- 22 days |
- 1,721 |
- 82 |
Likely to sell faster than
Zillow last checked:
Listing updated:
Listed by:
Whitney Johnsen,
Hawkins Poe,
Jennifer Hawkins,
Hawkins Poe
Source: NWMLS as distributed by MLS GRID,MLS#: 2556761
Facts & features
Interior
Bedrooms & bathrooms
- Bedrooms: 4
- Bathrooms: 3
- Full bathrooms: 2
- 3/4 bathrooms: 1
- Main level bathrooms: 1
Primary bedroom
- Level: Second
Bedroom
- Level: Second
Bedroom
- Level: Second
Bedroom
- Level: Second
Bathroom three quarter
- Level: Main
Bathroom full
- Level: Second
Bathroom full
- Level: Second
Den office
- Level: Main
Dining room
- Level: Main
Dining room
- Level: Main
Family room
- Level: Main
Kitchen with eating space
- Level: Main
Living room
- Level: Main
Other
- Level: Second
Utility room
- Level: Main
Heating
- Fireplace, 90%+ High Efficiency, Heat Pump, Electric, Natural Gas
Cooling
- 90%+ High Efficiency, Heat Pump
Appliances
- Included: Dishwasher, Dryer, Microwave, Refrigerator, Trash Compactor, Washer, Dishwasher(s), Dryer(s), Microwave(s), Refrigerator(s), Washer(s)
Features
- Flooring: Ceramic Tile, Hardwood, Carpet
- Basement: None
- Number of fireplaces: 2
- Fireplace features: Gas, Wood Burning, Main Level: 2, Fireplace
Interior area
- Total structure area: 3,952
- Total interior livable area: 3,952 sqft
Property
Parking
- Total spaces: 5
- Parking features: Attached Garage
- Has attached garage: Yes
- Covered spaces: 5
Features
- Levels: Two
- Stories: 2
- Patio & porch: Fireplace, Walk-In Closet(s)
Lot
- Size: 0.57 Acres
- Features: Cul-De-Sac, Dead End Street, Cable TV, Deck, Irrigation, Patio, Shop
- Topography: Level
Details
- Parcel number: 4991320320
- Zoning description: Jurisdiction: County
- Special conditions: Standard
Construction
Type & style
- Home type: SingleFamily
- Architectural style: Craftsman,2 Story
- Property subtype: Single Family Residence
Materials
- Brick, Wood Siding
- Foundation: Poured Concrete
- Roof: Composition
Condition
- Good
- Year built: 1988
- Major remodel year: 2004
Utilities & green energy
- Electric: Company: Peninsula Light
- Sewer: Septic Tank, Company: septic
- Water: Public, Company: Kopachuck Ridge
Community & HOA
Community
- Subdivision: Kopachuck
HOA
- Services included: Road Maintenance, Snow Removal
- HOA fee: $450 annually
Location
- Region: Gig Harbor
Financial & listing details
- Price per square foot: $253/sqft
- Tax assessed value: $1,147,800
- Annual tax amount: $10,579
- Date on market: 7/25/2026
- Cumulative days on market: 23 days
- Listing terms: Conventional,FHA,VA Loan
- Inclusions: Dishwasher(s), Dryer(s), Microwave(s), Refrigerator(s), Trash Compactor, Washer(s)
Estimated market value
$974,800
$926,000 - $1.02M
$4,871/mo
Price history
| Date | Event | Price |
|---|---|---|
| 8/9/2026 | Pending sale | $999,000$253/sqft |
Source:  NWMLS as distributed by MLS GRID #2556761 Report a problem NWMLS as distributed by MLS GRID #2556761 Report a problem | ||
| 7/25/2026 | Listed for sale | $999,000$253/sqft |
Source: NWMLS as distributed by MLS GRID #2556761 Report a problem | ||
Public tax history
| Year | Property taxes | Tax assessment |
|---|---|---|
| 2025 | $10,580 +6.2% | $1,147,800 +7.9% |
| 2024 | $9,962 -4.7% | $1,064,100 -3.4% |
| 2023 | $10,451 +6.6% | $1,102,100 +0.3% |
| 2022 | $9,807 +9% | $1,099,100 +22.1% |
| 2021 | $8,994 +15.1% | $900,300 +23.4% |
| 2019 | $7,812 -0.1% | $729,800 0% |
| 2018 | $7,821 +12.4% | $730,100 +9.4% |
| 2017 | $6,957 +7.4% | $667,500 +19.9% |
| 2016 | $6,480 | $556,600 +3.8% |
| 2014 | $6,480 +13.9% | $536,000 +16.2% |
| 2013 | $5,691 | $461,200 +0.2% |
| 2012 | -- | $460,300 -6.6% |
| 2011 | -- | $492,700 +0% |
| 2010 | -- | $492,600 -9.1% |
| 2009 | -- | $542,000 -9.7% |
| 2008 | $5,593 +0% | $600,200 -0.3% |
| 2007 | $5,593 +16.6% | $602,300 +57.9% |
| 2002 | $4,798 +0% | $381,500 +0.7% |
| 2001 | $4,796 | $378,900 +4.4% |
| 2000 | $4,796 | $363,000 |
Find assessor info on the county website
Monthly payment
Est. payment
Payment breakdown
Explore the cost of this home by adjusting the details. Changes won't be saved.Climate risks
Neighborhood: 98335
Nearby schools
GreatSchools rating
- 8/10Voyager Elementary SchoolGrades: K-5Distance: 0.8 mi
- 9/10Kopachuck Middle SchoolGrades: 6-8Distance: 0.2 mi
- 9/10Gig Harbor High SchoolGrades: 9-12Distance: 3.8 mi
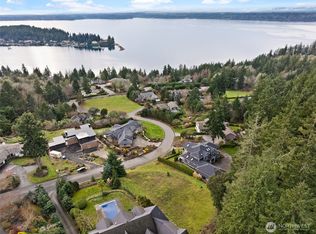
- $750,0000.44 acres10323 51st St NW, Gig Harbor, WA 98335Sold
- $1,138,0004 bd3 ba2.5k sqft5021 104th Avenue Ct NW, Gig Harbor, WA 98335Sold
- $1,069,0005 bd6 ba3.6k sqft5019 104th Avenue Ct NW, Gig Harbor, WA 98335Sold
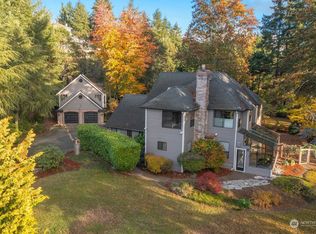
- $1,260,0005 bd3 ba3.9k sqft4909 105th Ave NW, Gig Harbor, WA 98335Sold

- $2,100,0004 bd4 ba4.8k sqft5123 105th Avenue Ct NW, Gig Harbor, WA 98335Sold
- $1,250,0003 bd3 ba2.1k sqft4821 105th Ave NW, Gig Harbor, WA 98335Sold
- $1,800,0004 bd4 ba4.5k sqft4812 103rd Ave NW, Gig Harbor, WA 98335Sold
- $1,250,0003 bd3 ba3.2k sqft4916 101st Avenue Ct NW, Gig Harbor, WA 98335Sold
A local agent can set up tours, give advice and negotiate with sellers.
Similar homes
- $1,060,0004 bd5 ba2.4k sqft9610 61st Street NW, Gig Harbor, WA 98335Active
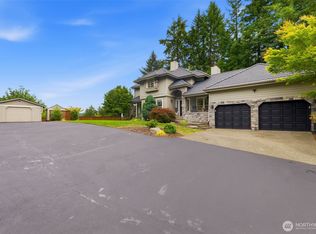 MLS ID #2559983, Jensen Westmoreland. NWMLS as distributed by MLS GRID
 - $1,092,0004 bd3 ba3.1k sqft3311 11th Avenue Ct NW, Gig Harbor, WA 98335Active
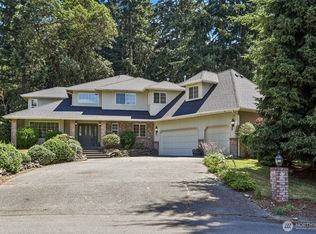 MLS ID #2562385, Heather Witte. NWMLS as distributed by MLS GRID
 - $999,0005 bd4 ba3.3k sqft12227 138th Avenue NW, Gig Harbor, WA 98329Active
 MLS ID #2562177, Jennifer Harder. NWMLS as distributed by MLS GRID
 - $1,049,9993 bd3 ba2.8k sqft6217 76th Ave. Ct. NW, Gig Harbor, WA 98335Active
 MLS ID #2510419, Randy Knapp. NWMLS as distributed by MLS GRID
 - $699,9993 bd2 ba2.1k sqft114 Madrona Drive NW, Gig Harbor, WA 98335ActiveMLS ID #2569784, Kelsey Weiland. NWMLS as distributed by MLS GRID
- $1,139,0004 bd5 ba2.9k sqft2705 NW Sullivan Drive, Gig Harbor, WA 98335ActiveMLS ID #2534603, Elisa Enders. NWMLS as distributed by MLS GRID
- $795,0003 bd3 ba2.9k sqft7021 81st Ave Court NW, Gig Harbor, WA 98335ActiveMLS ID #2537207, Dana Post. NWMLS as distributed by MLS GRID
- $999,0003 bd3 ba2.7k sqft8518 58th Avenue NW, Gig Harbor, WA 98332ActiveMLS ID #2513629, Beth Rahman. NWMLS as distributed by MLS GRID
- $957,0004 bd3 ba4k sqftPierce County Short, Gig Harbor, WA 98329ActiveMLS ID #2489268, Sharon Liu. NWMLS as distributed by MLS GRID
- $1,089,0003 bd3 ba2.9k sqft4316 N Foxglove Drive, Gig Harbor, WA 98332ActiveMLS ID #2559862, Whitney Johnsen. NWMLS as distributed by MLS GRID
- $1,250,0004 bd4 ba3.7k sqftCanterwood Div 10-Ph. A, Gig Harbor, WA 98332ActiveMLS ID #2568507, Heather Palmer. NWMLS as distributed by MLS GRID
- $899,0004 bd3 ba3k sqft6304 109th Street NW, Gig Harbor, WA 98332ActiveMLS ID #2559407, Abbie Andersen. NWMLS as distributed by MLS GRID
- $1,095,0004 bd3 ba2.3k sqft4311 126th Street Ct NW, Gig Harbor, WA 98332ActiveMLS ID #2558715, Patrick W. Mercado. NWMLS as distributed by MLS GRID
- $995,0004 bd3 ba3.6k sqft11401 Madera Circle SW, Lakewood, WA 98499ActiveMLS ID #2559624, Derek Johnson. NWMLS as distributed by MLS GRID
- $875,0003 bd3 ba2.2k sqftHenderson Bay, Gig Harbor, WA 98332ActiveMLS ID #2563877, Ashley Ford. NWMLS as distributed by MLS GRID
- $1,200,0003 bd3 ba2.3k sqftCrest View, Gig Harbor, WA 98335ActiveMLS ID #2519523, Nancy Forsythe. NWMLS as distributed by MLS GRID
- $959,0004 bd3 ba4.6k sqft16705 92nd Street NW, Lakebay, WA 98349ActiveMLS ID #2433660, Debbie Graham. NWMLS as distributed by MLS GRID
- $899,0004 bd3 ba3.1k sqftCrescent Valley Ridge, Gig Harbor, WA 98332ActiveMLS ID #2515005, Julia Runyan. NWMLS as distributed by MLS GRID
- $985,0004 bd3 ba2.7k sqft57 Chapman Loop, Steilacoom, WA 98388ActiveMLS ID #2565091, Igor Mayster. NWMLS as distributed by MLS GRID
- $1,299,0003 bd3 ba2.9k sqft407 Point Fosdick Drive NW, Gig Harbor, WA 98335ActiveMLS ID #2483164, Carolyn Westmoreland. NWMLS as distributed by MLS GRID
