Tucked away in the gated Lillehammer neighborhood, this desirable Poulsbo community is a hidden gem. Enjoy quick access to downtown amenities, local schools, ferries, and Naval Base Kitsap while taking in beautiful Olympic Mountain views from this exceptional home. A striking formal entry welcomes you to soaring ceilings, a well-appointed den, formal dining room, spacious family room, and multiple bonus rooms with abundant storage. The gourmet kitchen, featured in the October 2022 edition of West Sound Magazine, showcases high-end stainless appliances, quartz countertops and designer finishes. The grand primary suite offers a spa-inspired 5-piece bath with Jacuzzi tub and glass walk-in shower. Set on a private 1.8-acre lot with AC, custom blinds, built-in vacuum, 3-car garage, and a large sunset-view deck. An exceptional opportunity to enjoy timeless craftsmanship, peaceful surroundings, and one of Poulsbo's most sought-after gated communities.
Pending inspection
Listed by: Keller Williams Greater 360 • Daniel Baker
Price cut: $21K (8/6)
$899,000
2606 NE Lillehammer Lane, Poulsbo, WA 98370
3beds
3,321sqft
:
Get pre-qualified$5,536/mo
Single Family Residence
Built in 1999
1.82 Acres Lot
$893,000 Zestimate®
$271/sqft
$126/mo HOA
What's special
Designer finishesGourmet kitchenBeautiful olympic mountain viewsLarge sunset-view deckSoaring ceilingsGrand primary suiteCustom blinds
- 48 days |
- 1,139 |
- 75 |
Likely to sell faster than
Zillow last checked:
Listing updated:
Listed by:
Daniel Baker,
Keller Williams Greater 360
Source: NWMLS as distributed by MLS GRID,MLS#: 2545816
Facts & features
Interior
Bedrooms & bathrooms
- Bedrooms: 3
- Bathrooms: 3
- Full bathrooms: 2
- 1/2 bathrooms: 1
- Main level bathrooms: 1
Primary bedroom
- Level: Second
Bedroom
- Level: Second
Bedroom
- Level: Second
Bathroom full
- Level: Second
Bathroom full
- Level: Second
Other
- Level: Main
Bonus room
- Level: Second
Den office
- Level: Main
Dining room
- Level: Main
Entry hall
- Level: Main
Family room
- Level: Main
Kitchen with eating space
- Level: Main
Living room
- Level: Main
Utility room
- Level: Main
Heating
- Fireplace, Heat Pump, Electric, Natural Gas
Cooling
- Has cooling: Yes
Appliances
- Included: Dishwasher, Disposal, Refrigerator, Stove(s)/Range(s), Dishwasher(s), Garbage Disposal, Refrigerator(s), Water Heater: Gas, Water Heater Location: Garage
Features
- Bath Off Primary, Central Vacuum, Dining Room, High Tech Cabling
- Flooring: Ceramic Tile, Vinyl Plank, Carpet
- Doors: French Doors
- Windows: Dbl Pane/Storm Window
- Basement: None
- Number of fireplaces: 1
- Fireplace features: Gas, Main Level: 1, Fireplace
Interior area
- Total structure area: 3,321
- Total interior livable area: 3,321 sqft
Property
Parking
- Total spaces: 4
- Parking features: Attached Garage
- Has attached garage: Yes
- Covered spaces: 3
- Uncovered spaces: 1
Features
- Levels: Two
- Stories: 2
- Entry location: Main
- Patio & porch: Bath Off Primary, Built-In Vacuum, Dbl Pane/Storm Window, Dining Room, Fireplace, French Doors, High Tech Cabling, Jetted Tub, Vaulted Ceiling(s), Walk-In Closet(s), Water Heater, Wine/Beverage Refrigerator
- Spa features: Bath
- Has view: Yes
- View description: Mountain(s), Territorial
Lot
- Size: 1.82 Acres
- Features: Dead End Street, Paved, Cable TV, Deck, Gas Available, Gated Entry, High Speed Internet, Sprinkler System
- Topography: Level,Partial Slope,Sloped,Terraces
- Residential vegetation: Garden Space, Wooded
Details
- Parcel number: 13260120712000
- Special conditions: Standard
Construction
Type & style
- Home type: SingleFamily
- Architectural style: Colonial,2 Story
- Property subtype: Single Family Residence
Materials
- Cement Planked, Wood Products, Cement Plank
- Foundation: Poured Concrete
- Roof: Composition
Condition
- Very Good
- Year built: 1999
- Major remodel year: 1999
Utilities & green energy
- Electric: Company: PSE
- Sewer: Septic Tank, Company: Septic
- Water: Community, Company: PUD #1
Community & HOA
Community
- Features: CCRs
- Subdivision: Poulsbo
HOA
- Services included: Common Area Maintenance, Water
- HOA fee: $126 monthly
- HOA phone: 228-424-3536
Location
- Region: Poulsbo
Financial & listing details
- Price per square foot: $271/sqft
- Tax assessed value: $939,190
- Annual tax amount: $8,468
- Date on market: 6/24/2026
- Cumulative days on market: 50 days
- Listing terms: Conventional,FHA,VA Loan
- Inclusions: Dishwasher(s), Garbage Disposal, Refrigerator(s), Stove(s)/Range(s)
Estimated market value
$893,000
$848,000 - $938,000
$3,976/mo
Price history
| Date | Event | Price |
|---|---|---|
| 8/11/2026 | Pending sale | $899,000$271/sqft |
Source:  NWMLS as distributed by MLS GRID #2545816 Report a problem NWMLS as distributed by MLS GRID #2545816 Report a problem | ||
| 8/6/2026 | Price change | $899,000-2.3%$271/sqft |
Source: NWMLS as distributed by MLS GRID #2545816 Report a problem | ||
| 7/27/2026 | Price change | $920,000-3.2%$277/sqft |
Source: NWMLS as distributed by MLS GRID #2545816 Report a problem | ||
| 6/25/2026 | Listed for sale | $950,000+21.3%$286/sqft |
Source: NWMLS as distributed by MLS GRID #2545816 Report a problem | ||
| 8/12/2020 | Sold | $783,000+2.4%$236/sqft |
Source: NWMLS as distributed by MLS GRID #1623349 Report a problem | ||
| 7/7/2020 | Pending sale | $765,000$230/sqft |
Source: Windermere Real Estate/West Sound, Inc. #1623349 Report a problem | ||
| 7/2/2020 | Listed for sale | $765,000+56.3%$230/sqft |
Source: Windermere Real Estate/West Sound, Inc. #1623349 Report a problem | ||
| 6/24/2010 | Sold | $489,500-1.3%$147/sqft |
Source: NWMLS as distributed by MLS GRID #64957 Report a problem | ||
| 6/20/2010 | Price change | $495,950+1.2%$149/sqft |
Source: Connect Realty.com, Inc. #64957 Report a problem | ||
| 5/9/2010 | Price change | $489,950+1.4%$148/sqft |
Source: Connect Realty.com, Inc. #64957 Report a problem | ||
| 5/1/2010 | Listed for sale | $482,950-10.5%$145/sqft |
Source: Connect Realty.com, Inc. #64957 Report a problem | ||
| 10/3/2009 | Listing removed | $539,500$162/sqft |
Source: Connect Realty.com, Inc. #29107761 Report a problem | ||
| 7/31/2009 | Listed for sale | $539,500-0.1%$162/sqft |
Source: Connect Realty.com, Inc. #29107761 Report a problem | ||
| 9/30/2004 | Sold | $540,000+562.6%$163/sqft |
Source: NWMLS as distributed by MLS GRID #24104592 Report a problem | ||
| 5/6/1999 | Sold | $81,500$25/sqft |
Source: Public Record Report a problem | ||
Public tax history
| Year | Property taxes | Tax assessment |
|---|---|---|
| 2025 | $8,330 +2.3% | $939,190 |
| 2024 | $8,142 +1.2% | $939,190 -2% |
| 2023 | $8,041 -1.7% | $958,570 |
| 2022 | $8,180 +15.3% | $958,570 +21.3% |
| 2021 | $7,097 +5.1% | $790,380 +13.8% |
| 2020 | $6,754 +9.4% | $694,590 +11.4% |
| 2019 | $6,176 -8% | $623,750 +10.9% |
| 2018 | $6,716 | $562,250 |
| 2017 | $6,716 +5.9% | $562,250 +8.9% |
| 2016 | $6,341 +0.2% | $516,230 +8.4% |
| 2015 | $6,328 | $476,350 +4% |
| 2014 | $6,328 +9% | $457,940 |
| 2013 | $5,807 +9.3% | $457,940 -0.7% |
| 2012 | $5,313 +2.5% | $461,090 -3.2% |
| 2011 | $5,183 +488907.6% | $476,230 -6.3% |
| 2010 | $1 -100% | $508,310 -8.3% |
| 2009 | $5,127 +1.4% | $554,490 -4.2% |
| 2008 | $5,054 +0.6% | $579,020 +4.5% |
| 2007 | $5,021 | $553,930 +49.8% |
| 2005 | -- | $369,700 +9.5% |
| 2002 | -- | $337,710 +19.3% |
| 2001 | $3,513 | $283,120 |
Find assessor info on the county website
Monthly payment
Est. payment
Payment breakdown
Explore the cost of this home by adjusting the details. Changes won't be saved.Climate risks
Neighborhood: 98370
Nearby schools
GreatSchools rating
- 9/10Poulsbo Elementary SchoolGrades: PK-5Distance: 1.4 mi
- 8/10Poulsbo Junior High SchoolGrades: 6-8Distance: 1.2 mi
- 10/10North Kitsap High SchoolGrades: 9-12Distance: 1.1 mi
Schools provided by the listing agent
- Elementary: Poulsbo Elem
- Middle: Poulsbo Middle
- High: North Kitsap High
Source: NWMLS as distributed by MLS GRID. This data may not be complete. We recommend contacting the local school district to confirm school assignments for this home.
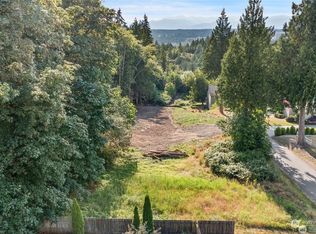
- $295,0002.13 acres2590 NE Lillehammer Ln, Poulsbo, WA 98370Sold
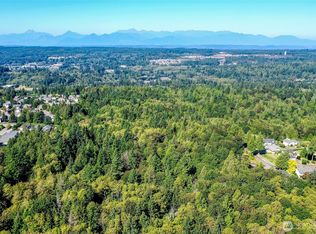
- $475,00014.77 acres11 Xx Lillehammer Ln, Poulsbo, WA 98370Pending
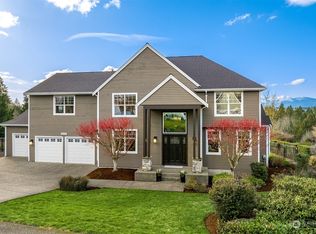
- $1,023,0003 bd3 ba3.2k sqft2669 NE Lillehammer Ln, Poulsbo, WA 98370Sold
- $577,0003 bd2 ba1.6k sqft944 NE Genes Ln, Poulsbo, WA 98370Sold

- $455,0003 bd2 ba1.2k sqft926 NE Genes Ln, Poulsbo, WA 98370Sold
- $860,0003 bd4 ba3.6k sqft2698 NE Lillehammer Ln, Poulsbo, WA 98370Sold
- $931,6003 bd3 ba3.2k sqft2638 Lillehammmer, Poulsbo, WA 98370Off Market
- $456,3003 bd3 ba1.9k sqft2851 NE Lillehammer Ln, Poulsbo, WA 98370Sold
A local agent can set up tours, give advice and negotiate with sellers.
Similar homes
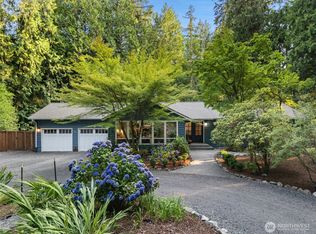
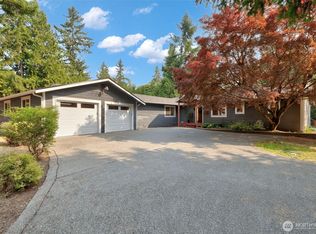
- $810,0003 bd2 ba1.7k sqft21337 Eagle Sky Place, Poulsbo, WA 98370Active
 MLS ID #2564049, Shannon Perez. NWMLS as distributed by MLS GRID
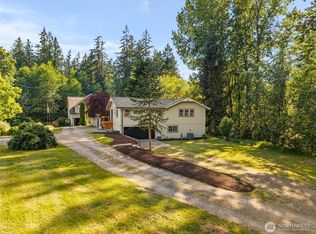
 - $800,0003 bd3 ba2.8k sqft635 NE Stenman Lane, Poulsbo, WA 98370Active
 MLS ID #2565597, Dezirae Marie McCann. NWMLS as distributed by MLS GRID
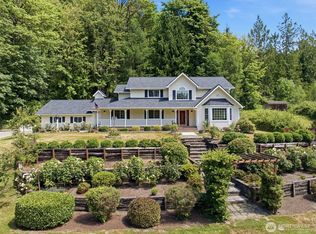
 - $764,9003 bd4 ba2.6k sqft395 NW Blomster Way, Poulsbo, WA 98370Active
 MLS ID #2542155, Chelan Smith. NWMLS as distributed by MLS GRID
 - $1,249,9994 bd3 ba3.3k sqft24810 Big Valley Road NE, Poulsbo, WA 98370Active
 MLS ID #2563746, Nicole Burnett. NWMLS as distributed by MLS GRID
 - $1,139,0004 bd3 ba2.8k sqft7400201, Poulsbo, WA 98370ActiveMLS ID #2564663, Kimberly Coletti. NWMLS as distributed by MLS GRID
- $749,9474 bd3 ba2.3k sqftWoods & Meadows I, Poulsbo, WA 98370ActiveMLS ID #2560128, Shannan Laudet. NWMLS as distributed by MLS GRID
- $753,0004 bd3 ba2.7k sqft2424 NE Redford Street, Poulsbo, WA 98370ActiveMLS ID #2560101, Kati Davis. NWMLS as distributed by MLS GRID
- $1,149,9003 bd3 ba2k sqft1038 NE Blue Ridge Drive, Poulsbo, WA 98370ActiveMLS ID #2512449, Jana Salmans. NWMLS as distributed by MLS GRID
- $595,0003 bd3 ba2.4k sqft19684 Johanna Vei Lane NW, Poulsbo, WA 98370ActiveMLS ID #2558924, Rebecca Gore-Clark. NWMLS as distributed by MLS GRID
- $959,0003 bd3 ba2.3k sqft27582 State Highway 104 NE, Kingston, WA 98346ContingentMLS ID #2518411, Douglas J Hallock. NWMLS as distributed by MLS GRID
- $1,049,0004 bd5 ba3.5k sqft1762 NE Crystallia Court, Poulsbo, WA 98370ActiveMLS ID #2524961, Lisa Paxson. NWMLS as distributed by MLS GRID
- $840,0004 bd3 ba2.6k sqft8725 SE Yeshua Lane, Port Orchard, WA 98367ActiveMLS ID #2561880, Doug Miller. NWMLS as distributed by MLS GRID
- $729,0005 bd3 ba2.4k sqft1797 Ashby Avenue NW, Poulsbo, WA 98370ActiveMLS ID #2539231, Christine Hudson. NWMLS as distributed by MLS GRID
- $1,295,0004 bd3 ba3.2k sqft10360 Brownsville Highway NE, Poulsbo, WA 98370ActiveMLS ID #2544186, Peter Bradrick. NWMLS as distributed by MLS GRID
- $1,145,0003 bd3 ba3.7k sqftWildwood Acres, Kingston, WA 98346ActiveMLS ID #2538270, Blake Waggoner. NWMLS as distributed by MLS GRID
- $685,0004 bd3 ba2.3k sqftThe Crest At Quail Ridge Div 2, Silverdale, WA 98383ActiveMLS ID #2565666, Frank C. Leach. NWMLS as distributed by MLS GRID
- $915,0003 bd2 ba1.7k sqft11837 Venice Loop NE, Bainbridge Island, WA 98110ActiveMLS ID #2520756, Dana Fitzpatrick. NWMLS as distributed by MLS GRID
- $770,0003 bd3 ba2.2k sqft6448 SE Skycrest Lane, Port Orchard, WA 98366ActiveMLS ID #2563926, Ken Grant. NWMLS as distributed by MLS GRID
- $825,0004 bd3 ba2.8k sqftOld Saw Mill 29/197, Bremerton, WA 98312ActiveMLS ID #2497034, Cristian A. Koch. NWMLS as distributed by MLS GRID
- $850,0003 bd2 ba2.5k sqftMccormick Woods, Port Orchard, WA 98367ActiveMLS ID #2542455, Donna Cryder. NWMLS as distributed by MLS GRID
