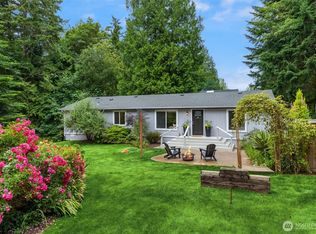
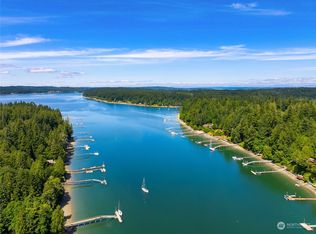
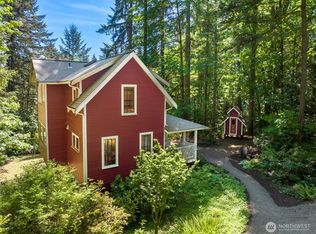
Storybook home nestled among firs and cedars, moments from Battle Point Park and the Fairy Dell Trail with access to the shoreline below. Set within a quiet Bainbridge setting, the property is defined by its gardens, its sense of calm, and a thoughtful approach to how people live today. There is a natural rhythm here, where indoor spaces open easily to curated outdoor areas and daily life feels both grounded and flexible.The layout is designed for ease, with three bedrooms, two baths, and the primary living spaces all on the main level. Upstairs, a spacious bonus room offers additional flexibility, complete with its own private deck, ideal for movie nights, games, or a secondary living area. A newly constructed detached office with its own bathroom adds a refined extension to the home, well suited for remote work, creative pursuits, or guest accommodations.The grounds are a defining feature. Mature landscaping provides layered color and year-round interest, with gardens that feel both established and intentional. Outdoor spaces are designed for both quiet enjoyment and gathering.Set near Battle Point Park, with its trails, open fields, and community spaces, the home offers immediate access to one of the island’s most valued outdoor settings while maintaining a quiet, residential feel. It is a balanced combination of charm, utility, and connection to the surrounding landscape.
Active
Listed by: COMPASS • Dana Fitzpatrick
Price cut: $20K (7/10)
$935,000
11837 Venice Loop NE, Bainbridge Island, WA 98110
3beds
1,700sqft
Single Family Residence
Built in 1990
0.32 Acres Lot
$913,500 Zestimate®
$550/sqft
$-- HOA
What's special
Three bedroomsTwo baths
- 75 days |
- 1,140 |
- 62 |
Zillow last checked:
Listing updated:
Listed by:
Dana Fitzpatrick,
COMPASS
Source: NWMLS as distributed by MLS GRID,MLS#: 2520756
Facts & features
Interior
Bedrooms & bathrooms
- Bedrooms: 3
- Bathrooms: 2
- Full bathrooms: 2
- Main level bathrooms: 2
- Main level bedrooms: 3
Primary bedroom
- Level: Main
Bedroom
- Level: Main
Bedroom
- Level: Main
Bathroom full
- Level: Main
Bathroom full
- Level: Main
Bonus room
- Level: Second
Dining room
- Level: Main
Entry hall
- Level: Main
Kitchen with eating space
- Level: Main
Living room
- Level: Main
Utility room
- Level: Main
Heating
- Fireplace, Stove/Free Standing, Wall Furnace, Electric, Wood
Cooling
- None
Appliances
- Included: Dishwasher, Dryer, Microwave, Refrigerator, Stove(s)/Range(s), Washer, Dishwasher(s), Dryer(s), Microwave(s), Refrigerator(s), Washer(s)
Features
- Bath Off Primary, Ceiling Fan(s), Dining Room
- Flooring: Ceramic Tile, Laminate, Vinyl, Carpet
- Windows: Dbl Pane/Storm Window
- Basement: None
- Number of fireplaces: 1
- Fireplace features: Wood Burning, Main Level: 1, Fireplace
Interior area
- Total structure area: 1,700
- Total interior livable area: 1,700 sqft
Video & virtual tour
Property
Parking
- Total spaces: 6
- Parking features: Attached Carport
- Carport spaces: 2
- Uncovered spaces: 4
Features
- Levels: One and One Half
- Stories: 1
- Entry location: Main
- Patio & porch: Bath Off Primary, Ceiling Fan(s), Dbl Pane/Storm Window, Dining Room, Fireplace, Hot Tub/Spa, Vaulted Ceiling(s)
- Has spa: Yes
- Spa features: Indoor
- Has view: Yes
- View description: Territorial
Lot
- Size: 0.32 Acres
- Features: Dead End Street, Cable TV, Deck, Dog Run, Electric Car Charging, Fenced-Fully, Outbuildings, Patio, Propane
- Topography: Level
- Residential vegetation: Fruit Trees, Garden Space
Details
- Parcel number: 41890130050003
- Zoning description: Jurisdiction: City
- Special conditions: Standard
Construction
Type & style
- Home type: SingleFamily
- Architectural style: 1 1/2 Story
- Property subtype: Single Family Residence
Materials
- Wood Siding
- Foundation: Poured Concrete
- Roof: Composition
Condition
- Year built: 1990
- Major remodel year: 1990
Utilities & green energy
- Electric: Company: PSE
- Sewer: Septic Tank, Company: Septic
- Water: Public, Company: Venice Loop Water
- Utilities for property: Xfinity, Xfinity
Community & HOA
Community
- Subdivision: Battle Point
Location
- Region: Bainbridge Island
Financial & listing details
- Price per square foot: $550/sqft
- Tax assessed value: $761,840
- Annual tax amount: $6,359
- Date on market: 5/8/2026
- Cumulative days on market: 76 days
- Listing terms: Conventional,VA Loan
- Inclusions: Dishwasher(s), Dryer(s), Microwave(s), Refrigerator(s), Stove(s)/Range(s), Washer(s)
Estimated market value
$913,500
$868,000 - $959,000
$3,823/mo
Price history
| Date | Event | Price |
|---|---|---|
| 7/10/2026 | Price change | $935,000-2.1%$550/sqft |
Source:  NWMLS as distributed by MLS GRID #2520756 Report a problem NWMLS as distributed by MLS GRID #2520756 Report a problem | ||
| 5/28/2026 | Price change | $955,000-3%$562/sqft |
Source: NWMLS as distributed by MLS GRID #2520756 Report a problem | ||
| 5/9/2026 | Listed for sale | $985,000+245.6%$579/sqft |
Source: NWMLS as distributed by MLS GRID #2520756 Report a problem | ||
| 7/29/2003 | Sold | $285,000$168/sqft |
Source: NWMLS as distributed by MLS GRID #23031364 Report a problem | ||
Public tax history
| Year | Property taxes | Tax assessment |
|---|---|---|
| 2024 | $6,001 +4.7% | $761,840 |
| 2023 | $5,733 -4.4% | $761,840 |
| 2022 | $5,996 +15.7% | $761,840 +35.9% |
| 2021 | $5,183 +1.4% | $560,530 +6.4% |
| 2020 | $5,111 +23.3% | $526,760 +22.5% |
| 2019 | $4,147 -2% | $430,060 +26.3% |
| 2018 | $4,232 | $340,630 |
| 2017 | $4,232 +16.5% | $340,630 +11.3% |
| 2016 | $3,634 +5.8% | $306,170 +9.1% |
| 2015 | $3,434 | $280,640 +8.5% |
| 2014 | $3,434 +10.9% | $258,590 |
| 2013 | $3,097 +0.7% | $258,590 -4.1% |
| 2012 | $3,075 +2.8% | $269,510 -4.2% |
| 2011 | $2,991 -6.1% | $281,460 -11.5% |
| 2010 | $3,184 +2.7% | $318,000 -10.1% |
| 2009 | $3,102 +9.4% | $353,640 +7.6% |
| 2008 | $2,835 +3.8% | $328,660 +14.3% |
| 2007 | $2,731 +14.6% | $287,520 +35.8% |
| 2005 | $2,382 | $211,790 +8.2% |
| 2002 | -- | $195,790 -2.4% |
| 2001 | $2,442 +5% | $200,610 +23.2% |
| 2000 | $2,326 | $162,790 |
Find assessor info on the county website
Monthly payment
Est. payment
Payment breakdown
Explore the cost of this home by adjusting the details. Changes won't be saved.Climate risks
Neighborhood: Battle Point
Nearby schools
GreatSchools rating
- 10/10Sonoji Sakai Intermediate SchoolGrades: 5-6Distance: 2.7 mi
- 9/10Woodward Middle SchoolGrades: 7-8Distance: 2.7 mi
- 10/10Bainbridge High SchoolGrades: 9-12Distance: 3.3 mi
Schools provided by the listing agent
- Elementary: Bainbridge Schools
- High: Bainbridge Isl
Source: NWMLS as distributed by MLS GRID. This data may not be complete. We recommend contacting the local school district to confirm school assignments for this home.
- $788,0003 bd2 ba1.5k sqft11727 Arrow Point Dr NE, Bainbridge Island, WA 98110For Sale
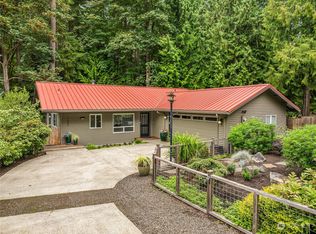
- $4,050,0003 bd4 ba3.6k sqft11700 Arrow Point Dr NE, Bainbridge Island, WA 98110Sold
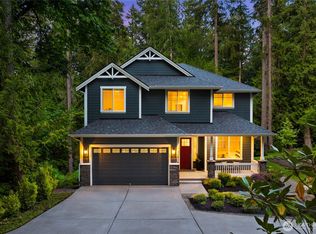
- $1,170,0003 bd3 ba2.3k sqft11697 Kirk Ave NE, Bainbridge Island, WA 98110Sold
- $1,198,0003 bd3 ba2.6k sqft11626 Olympic View Dr NE, Bainbridge Island, WA 98110Sold
- $790,0003 bd3 ba3.1k sqft11986 Arrow Point Dr NE, Bainbridge Island, WA 98110Sold
- $1,414,0004 bd3 ba2.8k sqft11450 Arrow Point Rd NE, Bainbridge Island, WA 98110Off Market
- $1,100,0003 bd2 ba2.1k sqft11640 Arrow Point Dr NE, Bainbridge Island, WA 98110Sold
- $2,500,0003 bd3 ba1.9k sqft11673 Sunset Ave NE, Bainbridge Island, WA 98110Sold
A local agent can set up tours, give advice and negotiate with sellers.
Similar homes
- $840,5003 bd3 ba1.5k sqft7026 Island Center Road NE, Bainbridge Island, WA 98110Active
 MLS ID #2529538, Adam Foley. NWMLS as distributed by MLS GRID
 - $925,0004 bd2 ba1.9k sqftWing Point North, Bainbridge Island, WA 98110Active
 MLS ID #2517103, Erin Price. NWMLS as distributed by MLS GRID
 - $839,0003 bd2 ba1.5k sqft9820 NE Beach Crest Drive, Bainbridge Island, WA 98110Active
 MLS ID #2510994, D. Maureen Daniels. NWMLS as distributed by MLS GRID
 - $939,0004 bd2 ba1.8k sqft8526 17th Avenue NE, Seattle, WA 98115Active
 MLS ID #2556640, Shelly Baker. NWMLS as distributed by MLS GRID
 - $945,0003 bd2 ba1.5k sqft14013 113th Avenue NE, Kirkland, WA 98034ActiveMLS ID #2556503, Kimberly Freutel. NWMLS as distributed by MLS GRID
- $767,0003 bd2 ba1.6k sqft731 N 80th Street, Seattle, WA 98103ActiveMLS ID #2558727, James Reece. NWMLS as distributed by MLS GRID
- $575,0003 bd3 ba2k sqft8210 University Point Circle NE, Bremerton, WA 98311ActiveMLS ID #2540259, Steven Derrig. NWMLS as distributed by MLS GRID
- $690,0002 bd3 ba1.4k sqftStonecress Townhomes, Bainbridge Island, WA 98110ContingentMLS ID #2534741, Dana Fitzpatrick. NWMLS as distributed by MLS GRID
- $1,089,0004 bd3 ba2.2k sqft3594 Salmonberry Drive SE, Port Orchard, WA 98366ActiveMLS ID #2510700, Paige Miller. NWMLS as distributed by MLS GRID
- $899,0003 bd3 ba1.6k sqft7805 186th Street SW, Edmonds, WA 98026ActiveMLS ID #2546008, Adam E. Cobb. NWMLS as distributed by MLS GRID
- $613,0005 bd3 ba2.2k sqftCanyon Estates, Bremerton, WA 98311ActiveMLS ID #2532749, Loyd Rance Cockerham III. NWMLS as distributed by MLS GRID
- $949,0004 bd3 ba2.2k sqftMaple Lane, Edmonds, WA 98026ActiveMLS ID #2548580, Mariah OKeefe. NWMLS as distributed by MLS GRID
- $950,0004 bd3 ba1.8k sqft1611 NE Perkins, Shoreline, WA 98155ActiveMLS ID #2541004, Li Fu. NWMLS as distributed by MLS GRID
- $1,045,0003 bd2 ba1.2k sqftBalchs Albert Wedgwood 04, Seattle, WA 98115ActiveMLS ID #2553302, Edward Krigsman. NWMLS as distributed by MLS GRID
- $1,149,9003 bd3 ba2k sqft1038 NE Blue Ridge Drive, Poulsbo, WA 98370ActiveMLS ID #2512449, Jana Salmans. NWMLS as distributed by MLS GRID
- $739,0004 bd3 ba1.9k sqft27495 Parcells Road NE, Kingston, WA 98346ActiveMLS ID #2516608, Carii Clawson. NWMLS as distributed by MLS GRID
- $878,0004 bd3 ba1.8k sqft19604 10th Avenue NE, Shoreline, WA 98155ActiveMLS ID #2542515, Julie Johnston. NWMLS as distributed by MLS GRID
- $935,0003 bd2 ba2.3k sqft902 22nd Avenue, Seattle, WA 98122ActiveMLS ID #2545426, Christopher W. Bierrum. NWMLS as distributed by MLS GRID
- $997,0004 bd2 ba1.9k sqft225 32nd Avenue E, Seattle, WA 98112ActiveMLS ID #2551685, Andy Sather. NWMLS as distributed by MLS GRID
- $899,0003 bd2 ba1.7k sqftKenmore Terrace Add, Kenmore, WA 98028ActiveMLS ID #2540211, Elizabeth Avery. NWMLS as distributed by MLS GRID
