Beautifully located by Battle Point Park, overlooking the Ferry Dell Trail that connects to a favorite local beach, this nearly new home has a comfortable floor plan for ease of living. The private back deck is a relaxing space to gather and spend warm summer nights surrounded by the sounds of the forest. Walk to Battle Point Park and enjoy strolls along the pathways that connect to the Grand Forest, pickle ball and tennis courts, sports fields and the roller hockey rink. Pop by the play ground, relax by the duck pond or gaze at the stars from the Observatory. Once home, enjoy a meal in the fully appointed kitchen, work comfortably in the separate office space or enjoy game night in the large bonus room. This is the best of island living!
Sold
Listed by: Realogics Sotheby's Int'l Rlty • Arthur Mortell
Bought with: COMPASS
$1,198,000
11626 Olympic View Drive NE, Bainbridge Island, WA 98110
3beds
2,625sqft
Single Family Residence
Built in 2021
0.27 Acres Lot
$-- Zestimate®
$456/sqft
$5,192 Estimated rent
Home value
Not available
Estimated sales range
Not available
$5,192/mo
Zestimate® history
Owner options
List your home for rent
$5,192/mo
Rent Zestimate®
Find your next renter with Zillow Rental Manager. Plus, with online applications, you can quickly screen prospective tenants – for free.
$5,192/mo
Rent Zestimate®
Refinance and save
$7,209/mo
Est. payment
Refinancing to a lower rate could help reduce your monthly payments and save thousands over the life of the loan.
$7,209/mo
Est. payment
Explore your selling options
Work with a Zillow partner agent
Leverage their expertise and Zillow's premium Showcase listings to get your home seen by more buyers.
Get startedList with your own agent
Get your home in front of millions of buyers by listing it on Zillow.
Learn how to do itSell it yourself
Take full control of how buyers see your home on Zillow by listing For Sale by Owner (FSBO).
List your homeWhat's special
Fully appointed kitchenSeparate office spaceLarge bonus roomPrivate back deckComfortable floor plan
Zillow last checked:
Listing updated:
Listed by:
Arthur Mortell,
Realogics Sotheby's Int'l Rlty,
Beckey Anderson,
Realogics Sotheby's Int'l Rlty
Bought with:
Dana Fitzpatrick, 138844
COMPASS
Source: NWMLS as distributed by MLS GRID,MLS#: 2377063
Facts & features
Interior
Bedrooms & bathrooms
- Bedrooms: 3
- Bathrooms: 3
- Full bathrooms: 2
- 1/2 bathrooms: 1
- Main level bathrooms: 1
Other
- Level: Main
Den office
- Level: Main
Dining room
- Level: Main
Entry hall
- Level: Main
Great room
- Level: Main
Kitchen with eating space
- Level: Main
Living room
- Level: Main
Utility room
- Level: Main
Heating
- Fireplace, Forced Air, Heat Pump, Electric, Propane
Cooling
- Forced Air, Heat Pump
Appliances
- Included: Dishwasher(s), Dryer(s), Refrigerator(s), Stove(s)/Range(s), Washer(s), Water Heater: Electric, Water Heater Location: Garage
Features
- Bath Off Primary, Dining Room
- Flooring: Ceramic Tile, Hardwood, Carpet
- Windows: Double Pane/Storm Window
- Basement: None
- Number of fireplaces: 2
- Fireplace features: Gas, Main Level: 1, Upper Level: 1, Fireplace
Interior area
- Total structure area: 2,625
- Total interior livable area: 2,625 sqft
Property
Parking
- Total spaces: 2
- Parking features: Attached Garage
- Attached garage spaces: 2
Features
- Levels: One and One Half
- Stories: 1
- Entry location: Main
- Patio & porch: Bath Off Primary, Double Pane/Storm Window, Dining Room, Fireplace, Walk-In Closet(s), Walk-In Pantry, Water Heater
- Has view: Yes
- View description: Territorial
Lot
- Size: 0.27 Acres
- Dimensions: 76 x 157 x 76 x 157
- Features: Adjacent to Public Land, Dead End Street, Cable TV, Deck, High Speed Internet, Irrigation, Patio, Propane
- Topography: Level
- Residential vegetation: Garden Space
Details
- Parcel number: 41880180010106
- Zoning: Residential
- Zoning description: Jurisdiction: City
- Special conditions: Standard
- Other equipment: Leased Equipment: Propane
Construction
Type & style
- Home type: SingleFamily
- Architectural style: Traditional,1 1/2 Story
- Property subtype: Single Family Residence
Materials
- Cement Planked, Cement Plank
- Foundation: Poured Concrete
- Roof: Composition
Condition
- Very Good
- Year built: 2021
Details
- Builder name: BI Homes
Utilities & green energy
- Electric: Company: Puget Sound Energy
- Sewer: Septic Tank, Company: Septic
- Water: Shared Well, Company: 2 Party Well County Inspected
- Utilities for property: Xfinity, Xfinity
Community & HOA
Community
- Subdivision: Battle Point
Location
- Region: Bainbridge Island
Financial & listing details
- Price per square foot: $456/sqft
- Tax assessed value: $91,760
- Annual tax amount: $8,304
- Date on market: 7/17/2025
- Cumulative days on market: 370 days
- Listing terms: Assumable,Conventional
- Inclusions: Dishwasher(s), Dryer(s), Leased Equipment, Refrigerator(s), Stove(s)/Range(s), Washer(s)
Price history
| Date | Event | Price |
|---|---|---|
| 9/5/2025 | Sold | $1,198,000$456/sqft |
Source:  NWMLS as distributed by MLS GRID #2377063 Report a problem NWMLS as distributed by MLS GRID #2377063 Report a problem | ||
| 8/8/2025 | Pending sale | $1,198,000$456/sqft |
Source: NWMLS as distributed by MLS GRID #2377063 Report a problem | ||
| 7/25/2025 | Price change | $1,198,000-4%$456/sqft |
Source: NWMLS as distributed by MLS GRID #2377063 Report a problem | ||
| 6/25/2025 | Price change | $1,248,000-9.2%$475/sqft |
Source: NWMLS as distributed by MLS GRID #2377063 Report a problem | ||
| 5/21/2025 | Listed for sale | $1,375,000+1.9%$524/sqft |
Source: NWMLS as distributed by MLS GRID #2377063 Report a problem | ||
| 8/4/2021 | Sold | $1,350,000+977.6%$514/sqft |
Source: NWMLS as distributed by MLS GRID #1828202 Report a problem | ||
| 4/9/2014 | Sold | $125,280+229.7%$48/sqft |
Source: Agent Provided Report a problem | ||
| 5/20/1986 | Sold | $38,000$14/sqft |
Source: Agent Provided Report a problem | ||
Public tax history
| Year | Property taxes | Tax assessment |
|---|---|---|
| 2018 | $1,277 | $91,760 |
| 2017 | $1,277 +15.7% | $91,760 -42.3% |
| 2016 | $1,104 -40.5% | $158,910 +5.7% |
| 2015 | $1,854 | $150,370 -2.7% |
| 2014 | $1,854 +7.2% | $154,530 |
| 2013 | $1,729 -8.9% | $154,530 -4% |
| 2012 | $1,897 +1% | $160,960 -6% |
| 2011 | $1,878 -9.1% | $171,320 -14.5% |
| 2010 | $2,066 +2.7% | $200,450 -10% |
| 2009 | $2,011 +9.5% | $222,730 +7.9% |
| 2008 | $1,837 +4.9% | $206,410 +14.9% |
| 2007 | $1,750 +16.2% | $179,670 +36.8% |
| 2005 | $1,507 | $131,290 +3.3% |
| 2002 | -- | $127,130 +48.6% |
| 2001 | $1,047 +7.7% | $85,540 +25.8% |
| 2000 | $972 | $67,990 |
Find assessor info on the county website
Neighborhood: Battle Point
Nearby homes
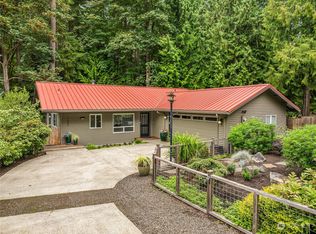
- $1,170,0003 bd3 ba2.3k sqft11697 Kirk Ave NE, Bainbridge Island, WA 98110Sold
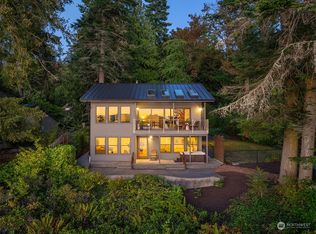
- $2,298,0003 bd2 ba1.5k sqft11665 Sunset Ave NE, Bainbridge Island, WA 98110Sold
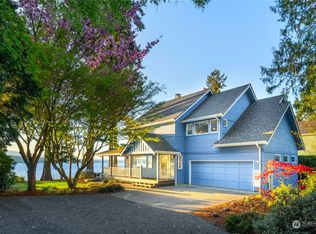
- $2,500,0003 bd3 ba1.9k sqft11673 Sunset Ave NE, Bainbridge Island, WA 98110Sold
- $935,0003 bd2 ba1.7k sqft11837 Venice Loop NE, Bainbridge Island, WA 98110For Sale

- $3,000,0004 bd3 ba3.5k sqft11563 Battle Point Dr NE, Bainbridge Island, WA 98110Sold
- $4,050,0003 bd4 ba3.6k sqft11700 Arrow Point Dr NE, Bainbridge Island, WA 98110Sold
- $724,0003 bd2 ba1.5k sqft11727 Arrow Point Dr NE, Bainbridge Island, WA 98110For Sale
- $1,466,0004 bd3 ba2.8k sqft11450 Arrow Point Rd NE, Bainbridge Island, WA 98110Off Market
Nearby schools
GreatSchools rating
- 10/10Sonoji Sakai Intermediate SchoolGrades: 5-6Distance: 2.8 mi
- 9/10Woodward Middle SchoolGrades: 7-8Distance: 2.7 mi
- 10/10Bainbridge High SchoolGrades: 9-12Distance: 3.3 mi
Schools provided by the listing agent
- Middle: Woodward Mid
- High: Bainbridge Isl
Source: NWMLS as distributed by MLS GRID. This data may not be complete. We recommend contacting the local school district to confirm school assignments for this home.


Get pre-qualified for a loan
At Zillow Home Loans, we can pre-qualify you in as little as 5 minutes with no impact to your credit score.An equal housing lender. NMLS #10287.
- Washington
- Kitsap County
- Bainbridge Island
- 98110
- Battle Point
- 11626 Olympic View Drive NE
Nearby cities
Nearby neighborhoods
Nearby zip codes
Other Bainbridge Island Topics
- Apartments for Rent in 98110
- Houses for Sale in 98110
- Houses for Rent in 98110
- 98110 Real Estate
- Bainbridge Island Condos
- Houses for Sale in Bainbridge Island
- Newest Listings in Bainbridge Island
- Bainbridge Island Home Values
- Bainbridge Island Real Estate Agents
- Bainbridge Island Refinance
- Bainbridge Island Mortgage Rates
