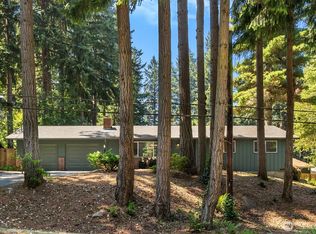
Spacious, welcoming one-level, turnkey home set on a sunny, fenced half-acre with an expansive lawn and colorful gardens. The foyer opens to the great room with living, family and dining areas, bathed in natural light from skylights set in the vaulted ceiling. The kitchen offers solid surface counters, an electric stove/oven and a custom butcher block breakfast counter. Three bedrooms with vaulted ceilings include a roomy primary suite with a full bath, two generously sized secondary bedrooms, and an office/flex room that is perfect for guests. The home features bamboo flooring, tall windows, forced-air with a heat pump for efficient heating, cooling, filtered air; an expansive front deck, a garden porch, and a convenient circular driveway with plenty of parking. The property is ideal for entertaining and is perfect for a trampoline, play structure, vegetable garden, so much room to play! This is a terrific location, with Battle Point Park, the Sky-to-Forest trail to the Grand Forest and the Fairy Dell Trail to the shoreline all just a stone's throw away. This wonderful property is only a 13-minute drive to the Seattle ferry and Winslow.
Pending
Listed by: Realogics Sotheby's Int'l Rlty • Arthur Mortell
Price cut: $64K (7/30)
$724,000
11727 Arrow Point Drive NE, Bainbridge Island, WA 98110
3beds
1,560sqft
Manufactured Home, Manufactured On Land
Built in 1998
0.52 Acres Lot
$708,000 Zestimate®
$464/sqft
$-- HOA
What's special
Bamboo flooringTall windowsExpansive lawnColorful gardensSunny fenced half-acreGarden porchExpansive front deck
- 24 days |
- 852 |
- 45 |
Zillow last checked:
Listing updated:
Listed by:
Arthur Mortell,
Realogics Sotheby's Int'l Rlty,
Beckey Anderson,
Realogics Sotheby's Int'l Rlty
Source: NWMLS as distributed by MLS GRID,MLS#: 2555222
Facts & features
Interior
Bedrooms & bathrooms
- Bedrooms: 3
- Bathrooms: 2
- Full bathrooms: 2
- Main level bathrooms: 2
- Main level bedrooms: 3
Primary bedroom
- Level: Main
Bedroom
- Level: Main
Bedroom
- Level: Main
Bathroom full
- Level: Main
Bathroom full
- Level: Main
Den office
- Level: Main
Dining room
- Level: Main
Entry hall
- Level: Main
Family room
- Level: Main
Great room
- Level: Main
Kitchen with eating space
- Level: Main
Living room
- Level: Main
Utility room
- Level: Main
Heating
- Forced Air, Heat Pump, Electric
Cooling
- Forced Air, Heat Pump
Appliances
- Included: Dishwasher, Disposal, Dryer, Microwave, Refrigerator, Stove(s)/Range(s), Washer, Dishwasher(s), Dryer(s), Garbage Disposal, Microwave(s), Refrigerator(s), Washer(s), Water Heater: Electric, Water Heater Location: Utility Closet
Features
- Bath Off Primary, Dining Room
- Flooring: Bamboo/Cork, Vinyl
- Windows: Dbl Pane/Storm Window, Skylight(s)
- Basement: None
- Has fireplace: No
Interior area
- Total structure area: 1,560
- Total interior livable area: 1,560 sqft
Property
Parking
- Total spaces: 6
- Parking features: Driveway
- Uncovered spaces: 6
Features
- Levels: One
- Stories: 1
- Entry location: Main
- Patio & porch: Bath Off Primary, Dbl Pane/Storm Window, Dining Room, Skylight(s), Vaulted Ceiling(s), Walk-In Closet(s), Water Heater, Wired for Generator
- Has view: Yes
- View description: Territorial
Lot
- Size: 0.52 Acres
- Features: Paved, Deck, Fenced-Partially, High Speed Internet, Patio
- Topography: Level
- Residential vegetation: Garden Space
Details
- Parcel number: 41890140070108
- Zoning description: Jurisdiction: City
- Special conditions: Standard
- Other equipment: Wired for Generator
Construction
Type & style
- Home type: MobileManufactured
- Architectural style: Manuf-Double Wide
- Property subtype: Manufactured Home, Manufactured On Land
Materials
- Wood Siding
- Foundation: Slab
- Roof: Composition
Condition
- Very Good
- Year built: 1998
Details
- Builder model: 410
Utilities & green energy
- Electric: Company: Puget Sound Energy
- Sewer: Septic Tank, Company: Septic
- Water: Shared Well, Company: Two Party Well 20GPM
- Utilities for property: Xfinity, Xfinity
Community & HOA
Community
- Subdivision: Battle Point
Location
- Region: Bainbridge Island
Financial & listing details
- Price per square foot: $464/sqft
- Tax assessed value: $475,510
- Annual tax amount: $936
- Date on market: 7/14/2026
- Cumulative days on market: 26 days
- Listing terms: Conventional
- Inclusions: Dishwasher(s), Dryer(s), Garbage Disposal, Microwave(s), Refrigerator(s), Stove(s)/Range(s), Washer(s)
- Body type: Double Wide
Estimated market value
$708,000
$673,000 - $743,000
$3,327/mo
Price history
| Date | Event | Price |
|---|---|---|
| 8/8/2026 | Pending sale | $724,000$464/sqft |
Source:  NWMLS as distributed by MLS GRID #2555222 Report a problem NWMLS as distributed by MLS GRID #2555222 Report a problem | ||
| 7/30/2026 | Price change | $724,000-8.1%$464/sqft |
Source: Realogics Sothebys International Realty #2555222 Report a problem | ||
| 7/8/2026 | Listed for sale | $788,000+162.7%$505/sqft |
Source: Realogics Sothebys International Realty #2549682 Report a problem | ||
| 6/19/2015 | Sold | $300,000+154.8%$192/sqft |
Source: Public Record Report a problem | ||
| 1/13/2014 | Sold | $117,726$75/sqft |
Source: Public Record Report a problem | ||
Public tax history
| Year | Property taxes | Tax assessment |
|---|---|---|
| 2025 | $685 -74.6% | $475,510 +38.9% |
| 2024 | $2,697 +4.7% | $342,430 |
| 2023 | $2,577 -4.4% | $342,430 |
| 2022 | $2,695 +2.2% | $342,430 +20% |
| 2021 | $2,638 +1.8% | $285,270 +6.8% |
| 2020 | $2,591 +16% | $267,000 +15.3% |
| 2019 | $2,232 -5.3% | $231,530 +26.8% |
| 2018 | $2,356 | $182,590 |
| 2017 | $2,356 +16.3% | $182,590 +5.8% |
| 2016 | $2,027 +1.3% | $172,560 |
| 2015 | $2,000 | $172,560 +3.5% |
| 2014 | $2,000 +2% | $166,650 |
| 2013 | $1,962 -8% | $166,650 -8.8% |
| 2012 | $2,133 -0.2% | $182,770 -7.2% |
| 2011 | $2,137 -10.8% | $196,910 -16.2% |
| 2010 | $2,395 +2.7% | $235,040 -10% |
| 2009 | $2,331 +9.1% | $261,160 +7.4% |
| 2008 | $2,137 +4.6% | $243,190 +14.8% |
| 2007 | $2,043 +1.9% | $211,870 +15% |
| 2005 | $2,005 | $184,240 +4.8% |
| 2002 | -- | $175,830 |
Find assessor info on the county website
Monthly payment
Climate risks
Neighborhood: Battle Point
Nearby schools
GreatSchools rating
- 10/10Sonoji Sakai Intermediate SchoolGrades: 5-6Distance: 2.6 mi
- 9/10Woodward Middle SchoolGrades: 7-8Distance: 2.6 mi
- 10/10Bainbridge High SchoolGrades: 9-12Distance: 3.2 mi
Schools provided by the listing agent
- Middle: Woodward Mid
- High: Bainbridge Isl
Source: NWMLS as distributed by MLS GRID. This data may not be complete. We recommend contacting the local school district to confirm school assignments for this home.
- $4,050,0003 bd4 ba3.6k sqft11700 Arrow Point Dr NE, Bainbridge Island, WA 98110Sold
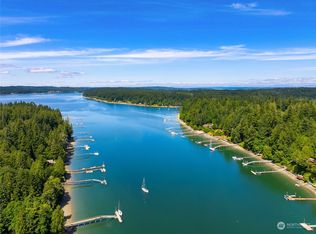
- $935,0003 bd2 ba1.7k sqft11837 Venice Loop NE, Bainbridge Island, WA 98110For Sale

- $1,170,0003 bd3 ba2.3k sqft11697 Kirk Ave NE, Bainbridge Island, WA 98110Sold
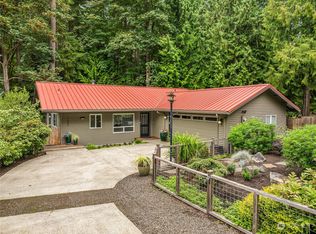
- $1,511,2004 bd3 ba2.8k sqft11450 Arrow Point Rd NE, Bainbridge Island, WA 98110Off Market
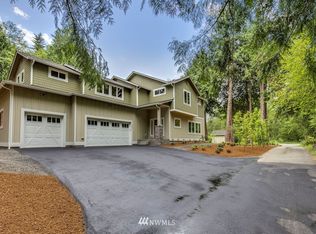
- $1,100,0003 bd2 ba2.1k sqft11640 Arrow Point Dr NE, Bainbridge Island, WA 98110Sold
- $1,198,0003 bd3 ba2.6k sqft11626 Olympic View Dr NE, Bainbridge Island, WA 98110Sold
- $790,0003 bd3 ba3.1k sqft11986 Arrow Point Dr NE, Bainbridge Island, WA 98110Sold
- $3,800,0004 bd7 ba4.2k sqft11710 Arrow Point Dr NE, Bainbridge Island, WA 98110Sold
A local agent can set up tours, give advice and negotiate with sellers.
Similar homes
- $898,0003 bd2 ba1.7k sqft8960 NE Day Road, Bainbridge Island, WA 98110Active
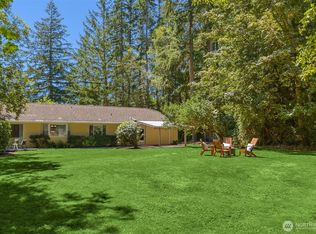 MLS ID #2563597, Beckey Anderson. NWMLS as distributed by MLS GRID
 - $760,0003 bd1 ba1.1k sqft12249 N Madison Avenue NE, Bainbridge Island, WA 98110Active
 MLS ID #2561405, Kimberly H McLaughlin. NWMLS as distributed by MLS GRID
 - $790,0003 bd2 ba1.5k sqft9820 NE Beach Crest Drive, Bainbridge Island, WA 98110Active
 MLS ID #2510994, D. Maureen Daniels. NWMLS as distributed by MLS GRID
 - $1,028,0003 bd2 ba1.8k sqft10109 NE Knight Road, Bainbridge Island, WA 98110Active
 MLS ID #2557144, Sonja L. Jones. NWMLS as distributed by MLS GRID
 - $699,9003 bd1 ba1.2k sqft16563 18th Avenue NE, Shoreline, WA 98155ActiveMLS ID #2565456, Brittany N. Casel. NWMLS as distributed by MLS GRID
- $774,9993 bd3 ba1.6k sqftLawton Park Townhomes, Seattle, WA 98199ActiveMLS ID #2564196, Laura K Morghon. NWMLS as distributed by MLS GRID
- $650,0002 bd3 ba952 sqftMadison Cottages, Bainbridge Island, WA 98110ActiveMLS ID #2491584, Carl Sussman. NWMLS as distributed by MLS GRID
- $729,9502 bd2 ba1.3k sqftPerkins 1st To Richmond Highlands, Shoreline, WA 98133ActiveMLS ID #2564651, Jack Malek. NWMLS as distributed by MLS GRID
- $725,0003 bd2 ba1.6k sqft11510 27th Avenue SW, Burien, WA 98146ActiveMLS ID #2548764, Kimberley Davis. NWMLS as distributed by MLS GRID
- $499,0002 bd2 ba1.2k sqftWinslow Park, Bainbridge Island, WA 98110ActiveMLS ID #2537601, Timothy Thompson. NWMLS as distributed by MLS GRID
- $649,0003 bd2 ba1.5k sqft211 N 160th Street, Shoreline, WA 98133ActiveMLS ID #2564333, Ned Hosford. NWMLS as distributed by MLS GRID
- $699,9003 bd2 ba1.6k sqft6745 18th Avenue SW, Seattle, WA 98106ActiveMLS ID #2542216, Henry H. Shim. NWMLS as distributed by MLS GRID
- $749,9003 bd3 ba1.3k sqft938 NW 51st Street, Seattle, WA 98107ActiveMLS ID #2536366, Henry H. Shim. NWMLS as distributed by MLS GRID
- $853,9503 bd3 ba1.6k sqft7805 186th Street SW, Edmonds, WA 98026ActiveMLS ID #2565723, Adam E. Cobb. NWMLS as distributed by MLS GRID
- $709,9502 bd2 ba1.1k sqft3619 Dayton Avenue N, Seattle, WA 98103ActiveMLS ID #2559278, Chris C. Nye. NWMLS as distributed by MLS GRID
- $585,9002 bd2 ba1.9k sqft6426 NE Barrett Drive, Poulsbo, WA 98370ActiveMLS ID #2548123, Adam Foley. NWMLS as distributed by MLS GRID
- $725,0004 bd3 ba1.8k sqftRabers First Addition, Seattle, WA 98146ActiveMLS ID #2550664, Sarah V. Rudinoff. NWMLS as distributed by MLS GRID
- $485,0003 bd2 ba1.8k sqftLakeview Plaza Condominiums, Seattle, WA 98133ActiveMLS ID #2563124, Lara Weasea. NWMLS as distributed by MLS GRID
- $599,0003 bd3 ba1.5k sqft29676 Beach Drive NE, Poulsbo, WA 98370ActiveMLS ID #2543822, Bridget Young. NWMLS as distributed by MLS GRID
- $850,0004 bd2 ba2.3k sqft549 NW 205th Street, Shoreline, WA 98177ActiveMLS ID #2564171, Jill Langer. NWMLS as distributed by MLS GRID
