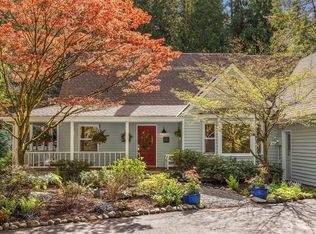
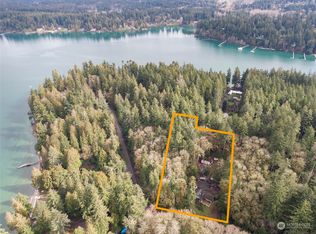
Set on 1.4± private waterfront acres on Manzanita Bay, this exceptional estate offers 110± feet of rare low-bank shoreline with year-round deep-water moorage and a private boat launch, creating the ultimate setting for boating and waterfront living. The fully renovated main residence blends timeless Northwest architecture with modern luxury. At the heart of the home is thoughtfully designed kitchen with custom cabinetry, premium appliances, and elegant new lighting throughout. A lower level secondary kitchen adds flexibility for entertaining, solarium game room and extended living. The main-floor primary suite provides a private retreat with a spacious dressing room, while all bedrooms are en suite, ensuring comfort and privacy for guests. Just steps from the shoreline, a charming separate 1,300 sq ft beach house offers a relaxed waterfront escape for guests with an additional full kitchen, bedroom and 1.5 baths. The grounds are designed for both recreation and serenity, featuring a hot tub, sauna, fire pit overlooking the bay, expansive outdoor spaces, and two separate two-car garages. A rare opportunity to own a private Manzanita Bay waterfront estate combining acreage, low-bank shoreline, and exceptional boating access.
Sold
Listed by: COMPASS • Bob Bennion
Bought with: Coldwell Banker Bain
$3,800,000
11710 Arrow Point Drive NE, Bainbridge Island, WA 98110
4beds
4,284sqft
Single Family Residence
Built in 2003
1.4 Acres Lot
$3,811,800 Zestimate®
$887/sqft
$7,850 Estimated rent
Home value
$3,811,800
$3.51M - $4.15M
$7,850/mo
Zestimate® history
Owner options
List your home for rent
$7,850/mo
Rent Zestimate®
Find your next renter with Zillow Rental Manager. Plus, with online applications, you can quickly screen prospective tenants – for free.
$7,850/mo
Rent Zestimate®
Refinance and save
$22,866/mo
Est. payment
Refinancing to a lower rate could help reduce your monthly payments and save thousands over the life of the loan.
$22,866/mo
Est. payment
Explore your selling options
Work with a Zillow partner agent
Leverage their expertise and Zillow's premium Showcase listings to get your home seen by more buyers.
Get startedList with your own agent
Get your home in front of millions of buyers by listing it on Zillow.
Learn how to do itSell it yourself
Take full control of how buyers see your home on Zillow by listing For Sale by Owner (FSBO).
List your homeWhat's special
Modern luxuryLower level secondary kitchenPrivate boat launchFully renovated main residenceTwo separate two-car garagesElegant new lighting throughoutMain-floor primary suite
Zillow last checked:
Listing updated:
Listed by:
Bob Bennion,
COMPASS,
Ned Hosford,
COMPASS
Bought with:
Barb McKenzie, 10673
Coldwell Banker Bain
Source: NWMLS as distributed by MLS GRID,MLS#: 2478795
Facts & features
Interior
Bedrooms & bathrooms
- Bedrooms: 4
- Bathrooms: 7
- Full bathrooms: 2
- 3/4 bathrooms: 3
- 1/2 bathrooms: 2
- Main level bathrooms: 3
- Main level bedrooms: 2
Primary bedroom
- Level: Main
Bedroom
- Level: Main
Bedroom
- Level: Lower
Bathroom three quarter
- Level: Main
Bathroom three quarter
- Level: Main
Bathroom three quarter
- Level: Lower
Bathroom full
- Level: Lower
Other
- Level: Main
Other
- Level: Lower
Bonus room
- Level: Lower
Den office
- Level: Main
Dining room
- Level: Main
Dining room
- Level: Lower
Entry hall
- Level: Main
Family room
- Level: Lower
Great room
- Level: Lower
Kitchen with eating space
- Level: Main
Kitchen with eating space
- Level: Lower
Living room
- Level: Main
Utility room
- Level: Main
Utility room
- Level: Lower
Heating
- Fireplace, Radiant, Electric, Oil, Propane
Cooling
- None
Appliances
- Included: Dishwasher, Double Oven, Dryer, Refrigerator, Stove(s)/Range(s), Washer, Dishwasher(s), Dryer(s), Refrigerator(s), Washer(s)
Features
- Bath Off Primary, Ceiling Fan(s), Dining Room, Pantry
- Flooring: Ceramic Tile, Engineered Hardwood, Laminate
- Doors: French Doors
- Windows: Dbl Pane/Storm Window, Skylight(s)
- Basement: Daylight,Finished
- Number of fireplaces: 2
- Fireplace features: Lower Level: 2, Fireplace
Interior area
- Total structure area: 4,284
- Total interior livable area: 4,284 sqft
Property
Parking
- Total spaces: 11
- Parking features: Detached Carport, Attached Garage, Detached Garage, RV Parking
- Has attached garage: Yes
- Has carport: Yes
- Covered spaces: 5
- Uncovered spaces: 6
Features
- Levels: One
- Stories: 1
- Entry location: Main
- Patio & porch: Second Kitchen, Bath Off Primary, Ceiling Fan(s), Dbl Pane/Storm Window, Dining Room, Fireplace, French Doors, Pantry, Skylight(s), Vaulted Ceiling(s), Walk-In Closet(s), Wet Bar, Wired for Generator
- Has spa: Yes
- Has view: Yes
- View description: Bay, Sound, Territorial
- Has water view: Yes
- Water view: Bay,Sound
- Waterfront features: Low Bank, Bulkhead, Sound
- Frontage length: Waterfront Ft: 110 Feet
Lot
- Size: 1.4 Acres
- Features: Dead End Street, Paved, Cabana/Gazebo, Cable TV, Deck, Dock, Fenced-Partially, High Speed Internet, Hot Tub/Spa, Moorage, Outbuildings, Patio, Propane, RV Parking
- Topography: Level,Partial Slope
- Residential vegetation: Garden Space, Wooded
Details
- Additional structures: ADU Beds: 1, ADU Baths: 1
- Parcel number: 08250240272008
- Zoning description: Jurisdiction: City
- Special conditions: Standard
- Other equipment: Leased Equipment: propane, Wired for Generator
Construction
Type & style
- Home type: SingleFamily
- Architectural style: 1 Story w/Bsmnt.
- Property subtype: Single Family Residence
Materials
- Brick
- Foundation: Poured Concrete
- Roof: Composition
Condition
- Very Good
- Year built: 2003
Utilities & green energy
- Electric: Company: Puget Sound Energy
- Sewer: Septic Tank, Company: Septic- 4 bedroom
- Water: Individual Well, Company: Individual Well
Community & HOA
Community
- Subdivision: Battle Point
Location
- Region: Bainbridge Island
Financial & listing details
- Price per square foot: $887/sqft
- Tax assessed value: $3,078,780
- Annual tax amount: $24,933
- Date on market: 5/2/2026
- Cumulative days on market: 81 days
- Listing terms: Conventional
- Inclusions: Dishwasher(s), Double Oven, Dryer(s), Leased Equipment, Refrigerator(s), Stove(s)/Range(s), Washer(s)
Price history
| Date | Event | Price |
|---|---|---|
| 5/26/2026 | Sold | $3,800,000-4.9%$887/sqft |
Source:  NWMLS as distributed by MLS GRID #2478795 Report a problem NWMLS as distributed by MLS GRID #2478795 Report a problem | ||
| 4/28/2026 | Pending sale | $3,995,000$933/sqft |
Source: NWMLS as distributed by MLS GRID #2478795 Report a problem | ||
| 4/19/2026 | Price change | $3,995,000-6%$933/sqft |
Source: NWMLS as distributed by MLS GRID #2478795 Report a problem | ||
| 3/4/2026 | Listed for sale | $4,250,000+248.2%$992/sqft |
Source: NWMLS as distributed by MLS GRID #2478795 Report a problem | ||
| 5/28/2021 | Sold | $1,220,470$285/sqft |
Source: Public Record Report a problem | ||
| 3/24/2021 | Listing removed | -- |
Source: Owner Report a problem | ||
| 5/8/2018 | Listing removed | $2,850$1/sqft |
Source: Owner Report a problem | ||
| 4/6/2018 | Price change | $2,850-4%$1/sqft |
Source: Owner Report a problem | ||
| 3/23/2018 | Price change | $2,970-7.2%$1/sqft |
Source: Owner Report a problem | ||
| 3/9/2018 | Listed for rent | $3,200$1/sqft |
Source: Owner Report a problem | ||
Public tax history
| Year | Property taxes | Tax assessment |
|---|---|---|
| 2025 | $24,681 +1.8% | $3,078,780 |
| 2024 | $24,250 +4.7% | $3,078,780 |
| 2023 | $23,167 +18.5% | $3,078,780 +24% |
| 2022 | $19,544 +6% | $2,483,140 +24.5% |
| 2021 | $18,437 -4.7% | $1,993,740 |
| 2020 | $19,345 +17.5% | $1,993,740 +16.7% |
| 2019 | $16,466 -3.3% | $1,707,720 +14.5% |
| 2018 | $17,034 | $1,491,890 |
| 2017 | $17,034 +11.1% | $1,491,890 +4.8% |
| 2016 | $15,336 -0.6% | $1,423,460 +9.2% |
| 2015 | $15,422 | $1,303,460 +17.9% |
| 2014 | $15,422 +11.4% | $1,105,390 +2.4% |
| 2013 | $13,844 +11.1% | $1,079,940 -4.7% |
| 2012 | $12,458 +3.6% | $1,133,590 -9.1% |
| 2010 | $12,020 +8.7% | $1,246,900 -4.7% |
| 2009 | $11,059 -8.3% | $1,308,810 -0.3% |
| 2007 | $12,056 +21.8% | $1,313,030 +45.4% |
| 2005 | $9,899 | $902,970 +73.3% |
| 2002 | -- | $520,950 +13% |
| 2001 | $5,686 +6.4% | $461,055 +23.3% |
| 2000 | $5,342 | $373,785 |
Find assessor info on the county website
Neighborhood: Battle Point
Nearby homes
- $1,100,0003 bd2 ba2.1k sqft11640 Arrow Point Dr NE, Bainbridge Island, WA 98110Sold
- $790,0003 bd3 ba3.1k sqft11986 Arrow Point Dr NE, Bainbridge Island, WA 98110Sold
- $2,600,0003 bd3 ba2.8k sqft6518 NE Monte Vista Dr, Bainbridge Island, WA 98110Sold

- $2,485,0004 bd3 ba3.3k sqft6498 NE Monte Vista Dr, Bainbridge Island, WA 98110Sold
- $1,750,0003 bd2 ba2.6k sqft6490 NE Monte Vista Dr, Bainbridge Island, WA 98110Sold
- $724,0003 bd2 ba1.5k sqft11727 Arrow Point Dr NE, Bainbridge Island, WA 98110For Sale
- $3,295,0003 bd3 ba3.6k sqft11515 Blue Heron Ln NE, Bainbridge Island, WA 98110For Sale
- $4,050,0003 bd4 ba3.6k sqft11700 Arrow Point Dr NE, Bainbridge Island, WA 98110Sold
Nearby schools
GreatSchools rating
- 10/10Sonoji Sakai Intermediate SchoolGrades: 5-6Distance: 2.5 mi
- 9/10Woodward Middle SchoolGrades: 7-8Distance: 2.5 mi
- 10/10Bainbridge High SchoolGrades: 9-12Distance: 3.1 mi
Get a cash offer in 3 minutes
Find out how much your home could sell for in as little as 3 minutes with a no-obligation cash offer.
Estimated market value
$3,811,800
Get a cash offer in 3 minutes
Find out how much your home could sell for in as little as 3 minutes with a no-obligation cash offer.
Estimated market value
$3,811,800
- Washington
- Kitsap County
- Bainbridge Island
- 98110
- Battle Point
- 11710 Arrow Point Drive NE
Nearby cities
Nearby neighborhoods
Nearby zip codes
Other Bainbridge Island Topics
- Apartments for Rent in 98110
- Houses for Sale in 98110
- Houses for Rent in 98110
- 98110 Real Estate
- Bainbridge Island Condos
- Houses for Sale in Bainbridge Island
- Newest Listings in Bainbridge Island
- Bainbridge Island Home Values
- Bainbridge Island Real Estate Agents
- Bainbridge Island Refinance
- Bainbridge Island Mortgage Rates
