Skip main navigation
Sold
  • Listed by: Windermere Real Estate Midtown • Henry H. Shim
    Bought with: WA Move Real Estate LLC
    $660,000

    6745 18th Avenue SW, Seattle, WA 98106

    3beds
    1,600sqft
    Single Family Residence
    Built in 1940
    0.48 Acres Lot
    $659,500 Zestimate®
    $413/sqft
    $4,493 Estimated rent

    Home value

    $659,500

    $613,000 - $712,000

    $4,493/mo

    Zestimate® history
    Loading
    Loading...

    Owner options

    List your home for rent

    $4,493/mo

    Rent Zestimate®

    Find your next renter with Zillow Rental Manager. Plus, with online applications, you can quickly screen prospective tenants – for free.

    Learn more

    $4,493/mo

    Rent Zestimate®

    Refinance and save

    $4,299/mo

    Est. payment

    Refinancing to a lower rate could help reduce your monthly payments and save thousands over the life of the loan.

    See today's rates

    $4,299/mo

    Est. payment

    Explore your selling options

    Work with a Zillow partner agent

    Leverage their expertise and Zillow's premium Showcase listings to get your home seen by more buyers.

    Get started

    List with your own agent

    Get your home in front of millions of buyers by listing it on Zillow.

    Learn how to do it

    Sell it yourself

    Take full control of how buyers see your home on Zillow by listing For Sale by Owner (FSBO).

    List your home

    What's special

    Natural light throughoutDurable metal roofFresh interior paintGenerous living spacesNew carpet
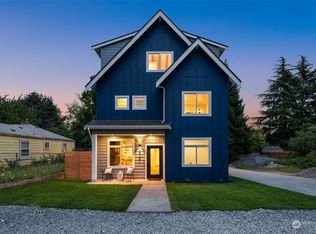
    Welcome to a rare West Seattle opportunity offering space, flexibility, and long term upside on an expansive nearly 21,000SF lot. This 3bed/1.75bath home spans 1,600SF and lives comfortably with a layout that balances everyday function and future potential. Fresh interior paint and new carpet provide a clean, move-in ready feel, while a durable metal roof adds peace of mind for years to come. Both bathrooms have been updated and offer functionality with style. Generous living spaces and natural light throughout make the home feel welcoming and easy to settle into from day one. The oversized lot is a rare find in the city, perfect for gardening, entertaining, pets, or simply enjoying the privacy and open space. This property delivers versatility that’s increasingly hard to come by in Seattle. Enjoy quick access to West Seattle’s vibrant California Ave SW corridor with its shops, cafes, and local favorites, as well as the Fauntleroy ferry for easy trips to Vashon Island or the Kitsap Peninsula. Commuters will appreciate straightforward routes to downtown Seattle and Sea-Tac Airport. This home is especially well suited for buyers looking to put down roots, gain space, and invest in a property with both immediate comfort and long term potential. A unique combination of lot size, location, and livability makes this an exceptional opportunity in today’s market. Neighboring lot (MLS# 2511980 + 10,406SF) can also be purchased for a total of over 31,000SF of land.

    Zillow last checked:

    Listing updated:

    Listed by:

    Henry H. Shim,

    Windermere Real Estate Midtown,

    Akash S. Sandhu,

    Windermere Real Estate Midtown

    Bought with:

    Jesse Smith, 25010315

    WA Move Real Estate LLC

    Source: NWMLS as distributed by MLS GRID,MLS#: 2542216MLS Logo

    Facts & features

    Interior

    Bedrooms & bathrooms
    • Bedrooms: 3
    • Bathrooms: 2
    • Full bathrooms: 1
    • 3/4 bathrooms: 1
    • Main level bathrooms: 1
    • Main level bedrooms: 2
    Bedroom
    • Level: Main
    Bedroom
    • Level: Main
    Bedroom
    • Level: Lower
    Bathroom full
    • Level: Main
    Bathroom three quarter
    • Level: Lower
    Dining room
    • Level: Main
    Entry hall
    • Level: Main
    Family room
    • Level: Lower
    Kitchen without eating space
    • Level: Main
    Living room
    • Level: Main
    Utility room
    • Level: Lower
    Heating
    • Fireplace, Forced Air, Oil
    Cooling
    • None
    Appliances
    • Included: Dryer, Stove(s)/Range(s), Washer, Dryer(s), Washer(s), Water Heater: electric, Water Heater Location: basement
    Features
    • Dining Room
    • Flooring: Ceramic Tile, Laminate, Carpet
    • Windows: Dbl Pane/Storm Window
    • Basement: Finished
    • Number of fireplaces: 2
    • Fireplace features: Wood Burning, Lower Level: 1, Main Level: 1, Fireplace
    Interior area
    • Total structure area: 1,600
    • Total interior livable area: 1,600 sqft

    Property

    Parking
    • Total spaces: 2
    • Parking features: Detached Carport
    • Carport spaces: 1
    • Uncovered spaces: 1
    Features
    • Levels: One
    • Stories: 1
    • Entry location: Main
    • Patio & porch: Dbl Pane/Storm Window, Dining Room, Fireplace, Water Heater
    • Has view: Yes
    • View description: Territorial
    Lot
    • Size: 0.48 Acres
    • Features: Adjacent to Public Land, Value In Land, Cable TV, Dog Run, Fenced-Partially, High Speed Internet, Outbuildings
    • Topography: Level,Partial Slope
    • Residential vegetation: Brush, Fruit Trees, Garden Space, Wooded
    Details
    • Parcel number: 3438502591
    • Zoning: NR3
    • Zoning description: Jurisdiction: City
    • Special conditions: Standard

    Construction

    Type & style
    • Home type: SingleFamily
    • Architectural style: Cape Cod,1 Story w/Bsmnt.
    • Property subtype: Single Family Residence
    Materials
    • Wood Siding, Wood Products
    • Foundation: Poured Concrete
    • Roof: Metal
    Condition
    • Average
    • Year built: 1940
    • Major remodel year: 1940

    Utilities & green energy

    • Electric: Company: Seattle City Light
    • Sewer: Sewer Connected, Company: Seattle Public Utilities
    • Water: Public, Company: Seattle Public Utilities
    • Utilities for property: Xfinity, Xfinity

    Community & HOA

    Community
    • Subdivision: Delridge
    Location
    • Region: Seattle

    Financial & listing details

    • Price per square foot: $413/sqft
    • Tax assessed value: $639,000
    • Annual tax amount: $6,864
    • Date on market: 6/19/2026
    • Listing terms: Conventional,FHA,VA Loan
    • Inclusions: Dryer(s), Stove(s)/Range(s), Washer(s)

    Price history

    DateEventPrice
    9/4/2026Sold$660,000-5.7%$413/sqft
    Source: NWMLS as distributed by MLS GRID #2542216 Report a problem
    8/13/2026Pending sale$699,900$437/sqft
    Source: NWMLS as distributed by MLS GRID #2542216 Report a problem
    7/23/2026Price change$699,900-6.7%$437/sqft
    Source: NWMLS as distributed by MLS GRID #2542216 Report a problem
    6/19/2026Listed for sale$749,900+30.4%$469/sqft
    Source: NWMLS as distributed by MLS GRID #2542216 Report a problem
    8/9/2019Sold$575,000-3.8%$359/sqft
    Source: NWMLS as distributed by MLS GRID #1468602 Report a problem
    7/11/2019Pending sale$598,000$374/sqft
    Source: Sterling Johnston Real Estate #1468602 Report a problem
    6/25/2019Price change$598,000-4.3%$374/sqft
    Source: Sterling Johnston Real Estate #1468602 Report a problem
    6/7/2019Listed for sale$625,000+127.3%$391/sqft
    Source: Sterling Johnston Real Estate #1468602 Report a problem
    5/26/2011Sold$275,000$172/sqft
    Source: NWMLS as distributed by MLS GRID #201252 Report a problem
    4/28/2011Pending sale$275,000$172/sqft
    Source: RE/MAX Metro Realty, Inc. #201252 Report a problem
    4/23/2011Price change$275,000-8%$172/sqft
    Source: RE/MAX Metro Realty, Inc. #201252 Report a problem
    3/31/2011Listed for sale$299,000+110.6%$187/sqft
    Source: RE/MAX Metro Realty, Inc. #201252 Report a problem
    4/30/1998Sold$142,000$89/sqft
    Source: Public Record Report a problem

    Public tax history

    YearProperty taxesTax assessment
    2025$6,863 +5.4%$639,000 -0.9%
    2024$6,512 +6.9%$645,000 +9.3%
    2023$6,092 +6.1%$590,000 -4.8%
    2022$5,741 -5.3%$620,000 +1.5%
    2021$6,063 +5.2%$611,000 +10.9%
    2020$5,763 +3.6%$551,000 +2.2%
    2019$5,564 +31.2%$539,000 +20.9%
    2018$4,240 +6.2%$446,000 +21.9%
    2017$3,994 +13.7%$366,000 +13%
    2016$3,512 $324,000 -19%
    2015$3,512 $400,000 +17.6%
    2014$3,512 $340,000 +61.1%
    2013$3,512 $211,000 -5.4%
    2012-- $223,000 -10.1%
    2011-- $248,000 -6.1%
    2010-- $264,000
    2009-- $264,000 +7.3%
    2007-- $246,000 +6.5%
    2006-- $231,000 +7.9%
    2005-- $214,000 +51.8%
    2001$1,719 +9.1%$141,000 +14.6%
    2000$1,575 $123,000
    Find assessor info on the county website

    Neighborhood: Riverview

    Nearby schools

    GreatSchools rating
    Schools provided by the listing agent
    • Elementary: Sanislo
    • Middle: Denny Mid
    • High: Sealth High

    Source: NWMLS as distributed by MLS GRID. This data may not be complete. We recommend contacting the local school district to confirm school assignments for this home.

    Get a cash offer in 3 minutes
    Find out how much your home could sell for in as little as 3 minutes with a no-obligation cash offer.
    Estimated market value
    $659,500
    Get a cash offer in 3 minutes
    Find out how much your home could sell for in as little as 3 minutes with a no-obligation cash offer.
    Estimated market value
    $659,500