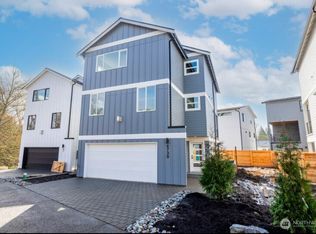
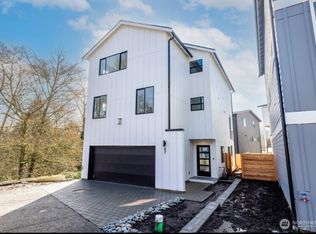
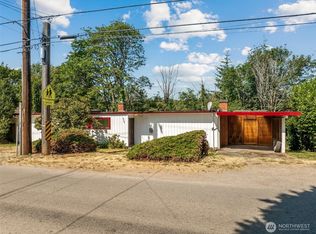
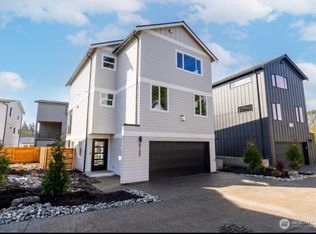
Sophisticated and sun-filled, this south-facing West Seattle home showcases elevated finishes and a thoughtfully designed open floor plan that lives beautifully at every level. Expansive windows bring in abundant natural light, complementing the clean lines and upscale details throughout. The main level flows seamlessly between kitchen, dining, and living spaces—perfect for both entertaining and everyday comfort. Upstairs, the spa-like primary suite offers a serene retreat with luxurious bath finishes and generous scale. A versatile lower-level bonus area opens directly to the beautifully maintained backyard, creating ideal indoor-outdoor living for guests, work, or play. Complete with a rare two-car garage and just minutes to the West Seattle Bridge, plus the beaches, parks, and beloved neighborhood spots that define the West Seattle lifestyle, this home delivers both refinement and ease.
Pending
Listed by: Windermere RE/Capitol Hill,Inc • Xi Peng
$1,185,000
6738 21st Avenue SW, Seattle, WA 98106
4beds
2,960sqft
Single Family Residence
Built in 2022
4,129 Square Feet Lot
$1,167,400 Zestimate®
$400/sqft
$-- HOA
What's special
- 67 days |
- 457 |
- 25 |
Zillow last checked:
Listing updated:
Listed by:
Xi Peng,
Windermere RE/Capitol Hill,Inc
Source: NWMLS as distributed by MLS GRID,MLS#: 2513823
Facts & features
Interior
Bedrooms & bathrooms
- Bedrooms: 4
- Bathrooms: 4
- Full bathrooms: 3
- 1/2 bathrooms: 1
- Main level bathrooms: 1
Primary bedroom
- Level: Third
Bedroom
- Level: Third
Bedroom
- Level: Third
Bedroom
- Level: Lower
Bathroom full
- Level: Third
Bathroom full
- Level: Third
Bathroom full
- Level: Lower
Other
- Level: Main
Bonus room
- Level: Lower
Den office
- Level: Lower
Dining room
- Level: Main
Entry hall
- Level: Lower
Family room
- Level: Lower
Great room
- Level: Main
Kitchen with eating space
- Level: Main
Living room
- Level: Main
Utility room
- Level: Third
Heating
- Fireplace, Ductless, High Efficiency (Unspecified), Wall Furnace, Electric, Natural Gas
Cooling
- Ductless
Appliances
- Included: Dishwasher, Disposal, Dryer, Microwave, Refrigerator, Stove(s)/Range(s), Tankless Water Heater, Washer, Dishwasher(s), Dryer(s), Garbage Disposal, Microwave(s), Refrigerator(s), Washer(s)
Features
- Bath Off Primary, Dining Room, Pantry
- Flooring: Ceramic Tile, Hardwood, Carpet
- Windows: Dbl Pane/Storm Window
- Number of fireplaces: 1
- Fireplace features: Gas, Main Level: 1, Fireplace
Interior area
- Total structure area: 2,960
- Total interior livable area: 2,960 sqft
Property
Parking
- Total spaces: 2
- Parking features: Attached Garage
- Has attached garage: Yes
- Covered spaces: 2
Features
- Levels: Multi/Split
- Entry location: Lower
- Patio & porch: Bath Off Primary, Dbl Pane/Storm Window, Dining Room, Fireplace, Pantry, Vaulted Ceiling(s), Walk-In Closet(s)
- Has view: Yes
- View description: Territorial
Lot
- Size: 4,129 Square Feet
- Features: Paved, Sidewalk, Deck, Electric Car Charging, Fenced-Fully, Gas Available, Patio
- Topography: Level
- Residential vegetation: Garden Space
Details
- Parcel number: 3438502514
- Special conditions: Standard
Construction
Type & style
- Home type: SingleFamily
- Architectural style: Multi Level
- Property subtype: Single Family Residence
Materials
- Cement Planked, Wood Siding, Cement Plank
- Foundation: Poured Concrete
- Roof: Composition
Condition
- Year built: 2022
- Major remodel year: 2022
Utilities & green energy
- Electric: Company: SCL
- Sewer: Sewer Connected, Company: SPU
- Water: Public, Company: SPU
Community & HOA
Community
- Subdivision: West Seattle
Location
- Region: Seattle
Financial & listing details
- Price per square foot: $400/sqft
- Tax assessed value: $1,124,000
- Annual tax amount: $11,017
- Date on market: 3/18/2026
- Cumulative days on market: 110 days
- Listing terms: Conventional,FHA,VA Loan
- Inclusions: Dishwasher(s), Dryer(s), Garbage Disposal, Microwave(s), Refrigerator(s), Stove(s)/Range(s), Washer(s)
Estimated market value
$1,167,400
$1.11M - $1.23M
$5,094/mo
Price history
| Date | Event | Price |
|---|---|---|
| 7/2/2026 | Pending sale | $1,185,000$400/sqft |
Source: | ||
| 4/30/2026 | Listed for sale | $1,185,000-5.2%$400/sqft |
Source: | ||
| 11/18/2022 | Sold | $1,250,000$422/sqft |
Source: Public Record Report a problem | ||
Public tax history
| Year | Property taxes | Tax assessment |
|---|---|---|
| 2025 | $11,759 +6.7% | $1,124,000 -0.9% |
| 2024 | $11,017 +10.9% | $1,134,000 +9.4% |
| 2023 | $9,931 +6.2% | $1,037,000 -4.8% |
| 2022 | $9,353 +557.8% | $1,089,000 +712.7% |
| 2021 | $1,422 | $134,000 |
Find assessor info on the county website
Monthly payment
Est. payment$--/mo
Payment breakdown
Explore the cost of this home by adjusting the details. Changes won't be saved.All calculations are estimates and provided by Zillow, Inc. for informational purposes only. Actual amounts may vary.
HOA fees may include property taxes on listings classified as Co-Ops. Contact the listing agent and/or owner for fee details.
Mortgage interest rates are dependent on a number of factors, including credit score, down payment, and repayment length. Interest rate data provided by Zillow Group Marketplace, Inc. as of 1/1/1970 from various mortgage lenders with which we have lead or other similar arrangements; the Estimated Payment is an average of those rates.
See how much you could borrow to make a competitive offer.
Climate risks
Neighborhood: Riverview
Nearby schools
GreatSchools rating
- 6/10Sanislo Elementary SchoolGrades: K-5Distance: 0.1 mi
- 6/10Louisa Boren STEM K-8Grades: PK-8Distance: 0.5 mi
- 3/10Chief Sealth High SchoolGrades: 9-12Distance: 0.8 mi
A local agent can set up tours, give advice and negotiate with sellers.
- Washington
- King County
- Seattle
- 98106
- Riverview
- 6738 21st Avenue SW