2-Story home with a basement built in 2005 that backs to the beautiful Puget Creek Greenspace. Outstanding floor plan with great room concept and high ceilings on the main level. 3 bedrooms upstairs with two bathrooms, half bath on the main level and a bedroom and 3/4 bath in the basement. The living room has a gas fireplace, solid oak hardwood flooring and shows light and bright. Open kitchen to dining and family room has a ton of cabinet space, pantry, stainless appliances, granite countertops and a 5-burner gas cooktop. The primary bedroom features vaulted ceilings, a nice forest view, a huge bathroom with shower and jetted soaking tub, plus a walk-in closet. We have whole house A/C! High-quality new heat pump, new furnace and a new water heater. You will love living in the heart of West Seattle yet have a forest in your backyard! Huge multi-level cover decks to enjoy some BBQ entertaining all year around. A free 1yr AHS Shield Complete home protection plan has been included. Act Fast
Active
Listed by: Coldwell Banker Danforth • David A. Frasch • 206-226-0565
Price cut: $11K (11/20)
$789,000
6726 21st Avenue SW, Seattle, WA 98106
4beds
2,300sqft
Single Family Residence
Built in 2005
6,743 Square Feet Lot
$777,400 Zestimate®
$343/sqft
$-- HOA
What's special
Solid oak hardwood flooringWalk-in closetStainless appliancesTon of cabinet spaceGranite countertops
- --
- on Zillow
- 1,133
- views
- 116
- saves
Likely to sell faster than
Zillow last checked:
Listing updated:
Listed by:
David A. Frasch 206-226-0565 davidfrasch@msn.com,
Coldwell Banker Danforth
Source: NWMLS as distributed by MLS GRID,MLS#: 2600898
Facts & features
Interior
Bedrooms & bathrooms
- Bedrooms: 4
- Bathrooms: 4
- Full bathrooms: 2
- 3/4 bathrooms: 1
- 1/2 bathrooms: 1
- Main level bathrooms: 1
Primary bedroom
- Level: Second
Bedroom
- Level: Second
Bedroom
- Level: Second
Bedroom
- Level: Lower
Bathroom full
- Level: Second
Bathroom full
- Level: Second
Bathroom three quarter
- Level: Lower
Other
- Level: Main
Dining room
- Level: Main
Entry hall
- Level: Main
Family room
- Level: Main
Kitchen with eating space
- Level: Main
Living room
- Level: Main
Heating
- Fireplace, Forced Air, Heat Pump, Electric, Natural Gas
Cooling
- Forced Air, Heat Pump
Appliances
- Included: Dishwasher, Disposal, Dryer, Microwave, Refrigerator, Stove(s)/Range(s), Washer, Dishwasher(s), Dryer(s), Garbage Disposal, Microwave(s), Refrigerator(s), Washer(s), Water Heater: Gas, Water Heater Location: Basement
Features
- Bath Off Primary, Dining Room
- Flooring: Granite, Hardwood, Carpet
- Doors: French Doors
- Windows: Dbl Pane/Storm Window
- Number of fireplaces: 1
- Fireplace features: Gas, Main Level: 1, Fireplace
Interior area
- Total structure area: 2,300
- Total interior livable area: 2,300 sqft
Property
Parking
- Total spaces: 4
- Parking features: Attached Garage
- Has attached garage: Yes
- Covered spaces: 2
- Uncovered spaces: 2
Features
- Levels: Two
- Stories: 2
- Entry location: Main
- Patio & porch: Bath Off Primary, Dbl Pane/Storm Window, Dining Room, Fireplace, French Doors, Security System, Vaulted Ceiling(s), Walk-In Closet(s), Water Heater
- Has view: Yes
- View description: Territorial
Lot
- Size: 6,743 Square Feet
- Dimensions: 43 x 155
- Features: Dead End Street, Paved, Cable TV, Deck, Electric Car Charging, Fenced-Partially
- Topography: Partial Slope,Sloped
- Residential vegetation: Brush, Wooded
Details
- Parcel number: 3438502505
- Zoning: NR3
- Zoning description: Jurisdiction: City
- Special conditions: Standard
Construction
Type & style
- Home type: SingleFamily
- Architectural style: Traditional,2 Stories w/Bsmnt
- Property subtype: Single Family Residence
Materials
- Cement Planked, Cement Plank
- Foundation: Poured Concrete
- Roof: Composition
Condition
- Year built: 2005
Utilities & green energy
- Electric: Company: Seattle City Light
- Sewer: Sewer Connected, Company: Seattle Public Utilities
- Water: Public, Company: Seattle Public Utilities
- Utilities for property: Quantum Fiber, Quantum Fiber
Community & HOA
Community
- Security: Security System
- Subdivision: West Seattle
Location
- Region: Seattle
Financial & listing details
- Price per square foot: $343/sqft
- Tax assessed value: $790,000
- Annual tax amount: $8,825
- Date on market: 11/5/2026
- Listing terms: Conventional,FHA,VA Loan
- Inclusions: Dishwasher(s), Dryer(s), Garbage Disposal, Microwave(s), Refrigerator(s), Stove(s)/Range(s), Washer(s)
Estimated market value
$777,400
$739,000 - $816,000
$4,086/mo
Price history
| Date | Event | Price |
|---|---|---|
| 11/20/2026 | Price change | $789,000-1.4%$343/sqft |
Source:  NWMLS as distributed by MLS GRID #2600898 Report a problem | ||
| 11/5/2026 | Listed for sale | $800,000+97.5%$348/sqft |
Source: NWMLS as distributed by MLS GRID #2600898 Report a problem | ||
| 7/18/2015 | Sold | $405,000-3.5%$176/sqft |
Source: NWMLS as distributed by MLS GRID #794757 Report a problem | ||
| 6/20/2015 | Pending sale | $419,900$183/sqft |
Source: Dove Realty, Inc. #794757 Report a problem | ||
| 5/28/2015 | Listed for sale | $419,900+43.6%$183/sqft |
Source: Dove Realty, Inc. #794757 Report a problem | ||
| 8/5/2005 | Sold | $292,500+2.6%$127/sqft |
Source: Public Record Report a problem | ||
| 4/8/2005 | Sold | $285,000$124/sqft |
Source: Public Record Report a problem | ||
Public tax history
| Year | Property taxes | Tax assessment |
|---|---|---|
| 2025 | $8,825 +6.6% | $790,000 -0.9% |
| 2024 | $8,277 +12.9% | $797,000 +9.3% |
| 2023 | $7,331 +6.1% | $729,000 -4.8% |
| 2022 | $6,908 +3.8% | $766,000 +12.6% |
| 2021 | $6,654 +5.2% | $680,000 +10.9% |
| 2020 | $6,325 +3.5% | $613,000 +2.2% |
| 2019 | $6,113 +9.1% | $600,000 -2% |
| 2018 | $5,602 +5.8% | $612,000 +21.9% |
| 2017 | $5,294 +73.9% | $502,000 +13.1% |
| 2016 | $3,043 | $444,000 +30.6% |
| 2015 | $3,043 | $340,000 +17.6% |
| 2014 | $3,043 | $289,000 +13.8% |
| 2013 | $3,043 | $254,000 -5.2% |
| 2012 | -- | $268,000 -10.1% |
| 2011 | -- | $298,000 -6% |
| 2010 | -- | $317,000 |
| 2009 | -- | $317,000 +13.6% |
| 2007 | -- | $279,000 +32.2% |
| 2006 | -- | $211,000 +339.6% |
| 2005 | -- | $48,000 +118.2% |
| 2001 | $281 +5.6% | $22,000 +10% |
| 2000 | $267 | $20,000 |
Find assessor info on the county website
Monthly payment
Est. payment
Payment breakdown
Explore the cost of this home by adjusting the details. Changes won't be saved.Climate risks
Neighborhood: Riverview
Similar homes
- $859,0004 bd4 ba2.3k sqft238 SW 154th Street, Burien, WA 98166Active
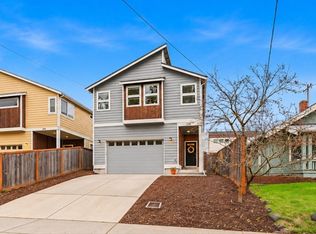 MLS ID #2603690, Lisa Johnson. NWMLS as distributed by MLS GRID
- $799,0003 bd2 ba2.3k sqftLittle City Farms Div No. 04, Seattle, WA 98126Active
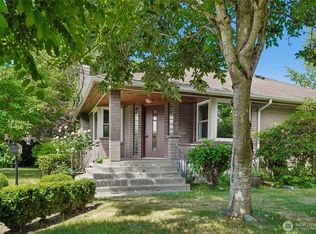 MLS ID #2551831, Sharon Parmenter. NWMLS as distributed by MLS GRID
- $999,9507 bd4 ba3.3k sqft8139 4th Avenue SW, Seattle, WA 98106Active
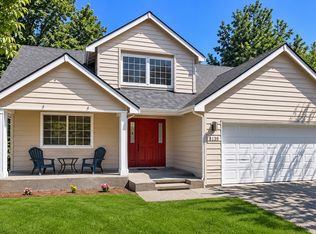 MLS ID #2600315, Genevieve Stoll. NWMLS as distributed by MLS GRID
- $828,8885 bd3 ba2.4k sqft5210 30th Avenue S, Seattle, WA 98108Active
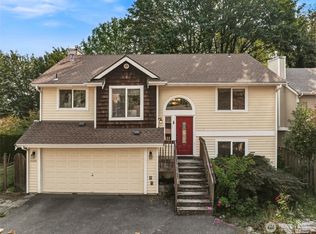 MLS ID #2566464, Jeffrey Castro. NWMLS as distributed by MLS GRID
