Tucked away, at the end of a quiet lane on 2.5 peaceful acres sits this affordable Poulsbo gem that's less than 5 minutes to downtown and all amenities. The circular driveway and many storage sheds offer room for all of your vehicles and hobbies. This 3 bed/2 bath manufactured home has everything you need for comfortable country living. The open living layout and separated bedrooms maximize the living space. Enjoy the cozy wood fireplace and large windows with private lawn & wildlife views. Outside, the property features open lawns, garden space and a beautiful cedar forest for exploring. 4 storage sheds offer ample storage. If you're looking for a great entry level home in Poulsbo with a private and peaceful feel, this one's for you.
Sold
Listed by: Keller Williams West Sound • Kati Davis
Bought with: Redfin
$455,000
926 NE Genes Lane, Poulsbo, WA 98370
3beds
1,296sqft
Manufactured Home, Manufactured On Land
Built in 1993
2.46 Acres Lot
$470,000 Zestimate®
$351/sqft
$2,400 Estimated rent
Home value
$470,000
$432,000 - $512,000
$2,400/mo
Zestimate® history
Owner options
List your home for rent
$2,400/mo
Rent Zestimate®
Find your next renter with Zillow Rental Manager. Plus, with online applications, you can quickly screen prospective tenants – for free.
$2,400/mo
Rent Zestimate®
Refinance and save
$2,774/mo
Est. payment
Refinancing to a lower rate could help reduce your monthly payments and save thousands over the life of the loan.
$2,774/mo
Est. payment
Explore your selling options
Work with a Zillow partner agent
Leverage their expertise and Zillow's premium Showcase listings to get your home seen by more buyers.
Get startedList with your own agent
Get your home in front of millions of buyers by listing it on Zillow.
Learn how to do itSell it yourself
Take full control of how buyers see your home on Zillow by listing For Sale by Owner (FSBO).
List your homeWhat's special
Cozy wood fireplaceBeautiful cedar forestGarden spaceCircular drivewayOpen lawnsSeparated bedroomsQuiet lane
Zillow last checked:
Listing updated:
Offers reviewed: Jul 01
Listed by:
Kati Davis,
Keller Williams West Sound
Bought with:
Marie Sinclair Bennett, 122862
Redfin
Source: NWMLS as distributed by MLS GRID,MLS#: 2397240
Facts & features
Interior
Bedrooms & bathrooms
- Bedrooms: 3
- Bathrooms: 2
- Full bathrooms: 2
- Main level bathrooms: 2
- Main level bedrooms: 3
Primary bedroom
- Level: Main
Bedroom
- Level: Main
Bedroom
- Level: Main
Bathroom full
- Level: Main
Bathroom full
- Level: Main
Dining room
- Level: Main
Entry hall
- Level: Main
Kitchen with eating space
- Level: Main
Living room
- Level: Main
Utility room
- Level: Main
Heating
- Fireplace, Forced Air, Electric, Wood
Cooling
- None
Appliances
- Included: Dishwasher(s), Refrigerator(s), Stove(s)/Range(s)
Features
- Bath Off Primary, Ceiling Fan(s), Dining Room
- Flooring: Laminate, Carpet
- Windows: Double Pane/Storm Window
- Basement: None
- Number of fireplaces: 1
- Fireplace features: Wood Burning, Main Level: 1, Fireplace
Interior area
- Total structure area: 1,296
- Total interior livable area: 1,296 sqft
Property
Parking
- Parking features: Driveway, RV Parking
Features
- Levels: One
- Stories: 1
- Entry location: Main
- Patio & porch: Bath Off Primary, Ceiling Fan(s), Double Pane/Storm Window, Dining Room, Fireplace, Vaulted Ceiling(s)
- Has view: Yes
- View description: Territorial
Lot
- Size: 2.46 Acres
- Features: Dead End Street, Secluded, Deck, Outbuildings, RV Parking
- Topography: Level,Partial Slope
- Residential vegetation: Fruit Trees, Garden Space, Wooded
Details
- Parcel number: 14260110122003
- Special conditions: Standard
Construction
Type & style
- Home type: MobileManufactured
- Architectural style: Manuf-Double Wide
- Property subtype: Manufactured Home, Manufactured On Land
Materials
- Wood Products
- Roof: Composition
Condition
- Year built: 1993
Utilities & green energy
- Electric: Company: PSE
- Sewer: Septic Tank, Company: Septic
- Water: Shared Well, Company: Well
Community & HOA
Community
- Subdivision: Poulsbo
Location
- Region: Poulsbo
Financial & listing details
- Price per square foot: $351/sqft
- Tax assessed value: $402,870
- Annual tax amount: $3,630
- Offers reviewed: 07/01/2025
- Date on market: 9/8/2025
- Cumulative days on market: 317 days
- Listing terms: Conventional,FHA,VA Loan
- Inclusions: Dishwasher(s), Refrigerator(s), Stove(s)/Range(s)
- Road surface type: Dirt
- Body type: Double Wide
Price history
| Date | Event | Price |
|---|---|---|
| 8/15/2025 | Sold | $455,000+2.2%$351/sqft |
Source:  NWMLS as distributed by MLS GRID #2397240 Report a problem NWMLS as distributed by MLS GRID #2397240 Report a problem | ||
| 7/2/2025 | Pending sale | $445,000$343/sqft |
Source: NWMLS as distributed by MLS GRID #2397240 Report a problem | ||
| 6/25/2025 | Listed for sale | $445,000$343/sqft |
Source: NWMLS as distributed by MLS GRID #2397240 Report a problem | ||
Public tax history
| Year | Property taxes | Tax assessment |
|---|---|---|
| 2024 | $3,492 +21.1% | $402,870 +17.2% |
| 2023 | $2,885 -1.7% | $343,870 |
| 2022 | $2,934 +15.1% | $343,870 +21.1% |
| 2021 | $2,549 +5.3% | $283,910 +14.1% |
| 2020 | $2,420 +24.1% | $248,870 +26.3% |
| 2019 | $1,950 +3.2% | $196,980 +23.4% |
| 2018 | $1,891 | $159,570 |
| 2017 | $1,891 +1.3% | $159,570 +4.8% |
| 2016 | $1,866 -3.2% | $152,190 |
| 2015 | $1,928 | $152,190 |
| 2014 | $1,928 +0.8% | $152,190 |
| 2013 | $1,913 -10.9% | $152,190 -16.6% |
| 2012 | $2,147 +3.2% | $182,550 -2.5% |
| 2011 | $2,081 +1.7% | $187,180 -5.5% |
| 2010 | $2,047 +1% | $197,990 -7.7% |
| 2009 | $2,026 +2% | $214,580 -3.8% |
| 2008 | $1,986 +16.9% | $223,070 +21.8% |
| 2007 | $1,699 +1.6% | $183,080 +37.9% |
| 2005 | $1,672 | $132,780 +18.9% |
| 2002 | -- | $111,640 |
| 2001 | $1,382 -3.8% | $111,640 +12.1% |
| 2000 | $1,437 | $99,630 |
Find assessor info on the county website
Neighborhood: 98370
Nearby homes
- $577,0003 bd2 ba1.6k sqft944 NE Genes Ln, Poulsbo, WA 98370Sold

- $740,1004 bd3 ba2.1k sqft2446 NE Athlon Pl, Poulsbo, WA 98370Off Market
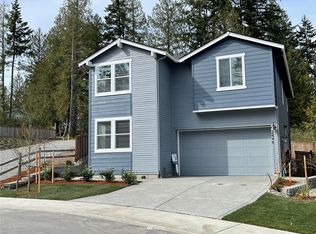
- $695,0003 bd3 ba1.4k sqft35 Beargrass Ln NE, Poulsbo, WA 98370Sold
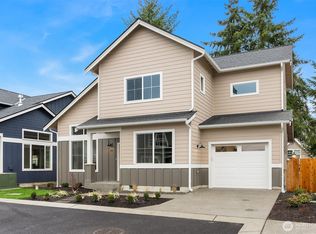
- $867,5004 bd3 ba2.7k sqft1772 NE Crystal View Ct, Poulsbo, WA 98370Sold
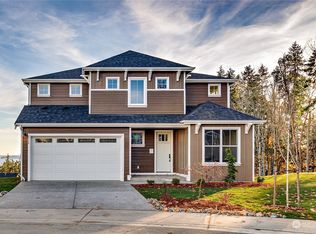
- $1,000,0004 bd3 ba2.9k sqft890 NE Genes Ln, Poulsbo, WA 98370Sold
- $950,0003 bd3 ba3.3k sqft2606 NE Lillehammer Ln, Poulsbo, WA 98370For Sale
- $295,0002.13 Acres2590 NE Lillehammer Ln, Poulsbo, WA 98370Sold
- $769,95029.65 Acres210 Xx Pugh Rd NE, Poulsbo, WA 98370Lot/Land
Nearby schools
GreatSchools rating
- 9/10Poulsbo Elementary SchoolGrades: PK-5Distance: 1.5 mi
- 8/10Poulsbo Junior High SchoolGrades: 6-8Distance: 1.3 mi
- 10/10North Kitsap High SchoolGrades: 9-12Distance: 1.2 mi
Schools provided by the listing agent
- Elementary: Poulsbo Elem
- Middle: Poulsbo Middle
- High: North Kitsap High
Source: NWMLS as distributed by MLS GRID. This data may not be complete. We recommend contacting the local school district to confirm school assignments for this home.
Get a cash offer in 3 minutes
Find out how much your home could sell for in as little as 3 minutes with a no-obligation cash offer.
Estimated market value
$470,000
Get a cash offer in 3 minutes
Find out how much your home could sell for in as little as 3 minutes with a no-obligation cash offer.
Estimated market value
$470,000
- Washington
- Kitsap County
- Poulsbo
- 98370
- 926 NE Genes Lane
Nearby cities
Nearby neighborhoods
Nearby zip codes
Other Poulsbo Topics
