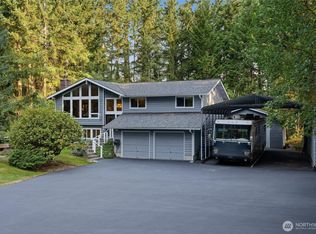
Welcome home to the lifestyle you've been dreaming of. Tucked away on a peaceful cul-de-sac and set on nearly half an acre of level property, this beautiful 4-bedroom, 2.5-bath home is where everyday living feels like a getaway. Imagine summer afternoons spent splashing in your sparkling in-ground pool, evenings gathered around the BBQ with friends, and movie nights in your own private home theater. The oversized RV shop provides incredible space for your toys, hobbies, projects, or business needs, while the established garden is ready for you to grow fresh flowers, herbs, and vegetables. The expansive backyard is your own private retreat—perfect for entertaining, celebrating life's milestones, or simply unwinding in the peace and quiet of this welcoming neighborhood. Conveniently located just minutes from Highway 16, the Southworth Ferry, shopping, dining, and everyday amenities, you'll enjoy the perfect balance of tranquility, accessibility, and efficient space for large gatherings with friends. More than just a house, this is a place where memories are made, traditions begin, and every season brings something to love. Come experience the warmth, space, and possibilities of a home that truly has it all.
Active
Listed by: Paramount Real Estate Group • Donna Cryder
Price cut: $20K (9/1)
$775,000
2426 SE Celebrity Court, Port Orchard, WA 98367
4beds
2,686sqft
Single Family Residence
Built in 1991
0.48 Acres Lot
$-- Zestimate®
$289/sqft
$-- HOA
What's special
Sparkling in-ground poolEstablished gardenOversized rv shopPeaceful cul-de-sacPrivate home theater
- 41 days
- 713
- 43
Zillow last checked:
Listing updated:
Listed by:
Donna Cryder,
Paramount Real Estate Group,
Taylor Cryder,
Paramount Real Estate Group
Source: NWMLS as distributed by MLS GRID,MLS#: 2553417
Facts & features
Interior
Bedrooms & bathrooms
- Bedrooms: 4
- Bathrooms: 3
- Full bathrooms: 2
- 1/2 bathrooms: 1
- Main level bathrooms: 1
Primary bedroom
- Level: Second
Bedroom
- Level: Second
Bedroom
- Level: Second
Bathroom full
- Level: Second
Bathroom full
- Level: Second
Other
- Level: Main
Bonus room
- Level: Main
Dining room
- Level: Main
Entry hall
- Level: Main
Family room
- Level: Main
Great room
- Level: Main
Kitchen with eating space
- Level: Main
Living room
- Level: Main
Utility room
- Level: Main
Heating
- Forced Air, Electric, Natural Gas
Cooling
- None
Appliances
- Included: Dishwasher, Microwave, Refrigerator, Stove(s)/Range(s), Dishwasher(s), Microwave(s), Refrigerator(s), Water Heater: Gas, Water Heater Location: Garage
Features
- Bath Off Primary, Central Vacuum, Ceiling Fan(s), Dining Room
- Flooring: Hardwood, Vinyl, Carpet
- Doors: French Doors
- Windows: Dbl Pane/Storm Window, Skylight(s)
- Basement: None
- Has fireplace: No
Interior area
- Total structure area: 2,686
- Total interior livable area: 2,686 sqft
Video & virtual tour
Property
Parking
- Total spaces: 6
- Parking features: Driveway, Attached Garage, RV Parking
- Has attached garage: Yes
- Covered spaces: 6
Features
- Levels: Two
- Stories: 2
- Entry location: Main
- Patio & porch: Bath Off Primary, Built-In Vacuum, Ceiling Fan(s), Dbl Pane/Storm Window, Dining Room, French Doors, Jetted Tub, Skylight(s), Sprinkler System, Vaulted Ceiling(s), Walk-In Closet(s), Water Heater
- Pool features: In Ground, In-Ground
- Spa features: Bath
- Has view: Yes
- View description: Territorial
Lot
- Size: 0.48 Acres
- Dimensions: 105 x 196 x 123 x 169
- Features: Cul-De-Sac, Curbs, Dead End Street, Paved, Cable TV, Fenced-Fully, Gas Available, High Speed Internet, Patio, RV Parking, Shop, Sprinkler System
- Topography: Level
- Residential vegetation: Garden Space
Details
- Parcel number: 51320000110007
- Zoning: UL
- Zoning description: Jurisdiction: County
- Special conditions: Standard
Construction
Type & style
- Home type: SingleFamily
- Architectural style: 2 Story
- Property subtype: Single Family Residence
Materials
- Brick, Cement Planked, Wood Siding, Wood Products, Cement Plank
- Foundation: Poured Concrete
- Roof: Composition
Condition
- Year built: 1991
- Major remodel year: 1991
Details
- Builder name: Horizon Homes
Utilities & green energy
- Electric: Company: PSE
- Sewer: Septic Tank, Company: Septic
- Water: Public, Company: West Sound
- Utilities for property: Astound, Astound
Community & HOA
Community
- Subdivision: Port Orchard
Location
- Region: Pt Orchard
Financial & listing details
- Price per square foot: $289/sqft
- Tax assessed value: $649,490
- Annual tax amount: $5,679
- Date on market: 7/28/2026
- Cumulative days on market: 42 days
- Listing terms: Conventional,VA Loan
- Inclusions: Dishwasher(s), Microwave(s), Refrigerator(s), Stove(s)/Range(s)
Estimated market value
Not available
Estimated sales range
Not available
Not available
Price history
| Date | Event | Price |
|---|---|---|
| 9/1/2026 | Price change | $775,000-2.5%$289/sqft |
Source:  NWMLS as distributed by MLS GRID #2553417 Report a problem NWMLS as distributed by MLS GRID #2553417 Report a problem | ||
| 7/29/2026 | Listed for sale | $795,000-0.5%$296/sqft |
Source: NWMLS as distributed by MLS GRID #2553417 Report a problem | ||
| 7/11/2026 | Listing removed | $798,995$297/sqft |
Source: FSBO-Online.com Report a problem | ||
| 6/18/2026 | Price change | $798,995-3.2%$297/sqft |
Source: FSBO-Online.com Report a problem | ||
| 5/16/2026 | Price change | $824,995+0.7%$307/sqft |
Source: FSBO-Online.com Report a problem | ||
| 5/6/2026 | Price change | $819,500+0.6%$305/sqft |
Source: FSBO-Online.com Report a problem | ||
| 5/4/2026 | Listed for sale | $815,000+393%$303/sqft |
Source: FSBO-Online.com Report a problem | ||
| 7/30/1991 | Sold | $165,300$62/sqft |
Source: Agent Provided Report a problem | ||
Public tax history
| Year | Property taxes | Tax assessment |
|---|---|---|
| 2025 | $5,541 +1.2% | $649,490 +0.6% |
| 2024 | $5,477 +3.2% | $645,350 |
| 2023 | $5,310 +0.6% | $645,350 |
| 2022 | $5,277 +1.9% | $645,350 +21.7% |
| 2021 | $5,178 -1.3% | $530,260 +4.4% |
| 2020 | $5,249 +11.3% | $507,780 +4.2% |
| 2019 | $4,716 -5.7% | $487,390 +25.7% |
| 2018 | $5,002 | $387,890 |
| 2017 | $5,002 +18.1% | $387,890 +13% |
| 2016 | $4,235 +3.3% | $343,370 +2.3% |
| 2015 | $4,100 | $335,520 +1.6% |
| 2014 | $4,100 +3.7% | $330,280 -1.7% |
| 2013 | $3,955 +1.8% | $335,830 -1.3% |
| 2012 | $3,886 +4.1% | $340,210 -2.7% |
| 2011 | $3,733 -4.5% | $349,560 -11% |
| 2010 | $3,910 +4.9% | $392,590 -8.5% |
| 2009 | $3,728 -0.4% | $428,840 -3.7% |
| 2008 | $3,741 -0.4% | $445,230 +11.4% |
| 2007 | $3,758 +11% | $399,800 +37.2% |
| 2005 | $3,385 | $291,420 +14.6% |
| 2002 | -- | $254,340 +2.7% |
| 2001 | $2,572 -1.9% | $247,620 +35.1% |
| 2000 | $2,621 | $183,270 |
Find assessor info on the county website
Monthly payment
Est. payment
Payment breakdown
Explore the cost of this home by adjusting the details. Changes won't be saved.Climate risks
Neighborhood: Bethel
Nearby schools
Schools provided by the listing agent
- Elementary: Hidden Creek Elem
- Middle: Marcus Whitman Jnr H
- High: So. Kitsap High
Source: NWMLS as distributed by MLS GRID. This data may not be complete. We recommend contacting the local school district to confirm school assignments for this home.
Similar homes
- $699,7774 bd3 ba2.2k sqft3073 SE Misty Court, Port Orchard, WA 98367Contingent
 MLS ID #2570485, James J Bergstrom. NWMLS as distributed by MLS GRID
 - $739,9005 bd3 ba2.5k sqft5802 Troon Avenue SW, Port Orchard, WA 98367Active
 MLS ID #2507006, Jamie Nelson. NWMLS as distributed by MLS GRID
 - $641,0003 bd3 ba2.3k sqft4642 SE Parsons Green Court, Port Orchard, WA 98367Active
 MLS ID #2571507, Lindsay Wonderly. NWMLS as distributed by MLS GRID
 - $524,0003 bd3 ba1.8k sqft5636 Perdemco Avenue SE, Port Orchard, WA 98367Active
 MLS ID #2561035, Bernadette Schuster. NWMLS as distributed by MLS GRID
