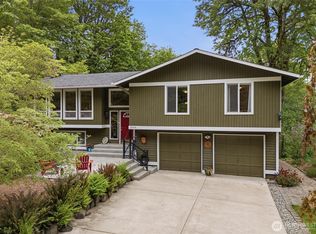
Welcome to an oasis! Sitting on a large lot in the midst of gardens and green space is this versatile home with so many possibilities and options. Upon driving up to the home you'll be immediately greeted by a gorgeous garden and large front porch. When walking through the front door it's obvious that the sellers loved this home and added beautiful touches to each space. The peaceful and relaxing decks await many hours of its new owner sipping on a hot beverage soaking in all that the PNW nature scene has to offer. The main floor living space is open and each space flows nicely into one another. There are four large bedrooms, two on either side of the living space providing space and privacy. The lower level has a kitchen, dining room, family room, two bonus rooms, rec room, sauna, office and more! The lower level is perfect for rental income, multi-generational living, or a great extension of the upstairs living! A separate entrance to the lower level is available around the left side of the home. Off to the right side of the home is a nice level space, great for yard games. This is a home you'll want to see in person.
Active
Listed by: BKK REAL ESTATE • Vicki Mathews
$799,900
3929 Faith Place NW, Bremerton, WA 98312
4beds
4,176sqft
:
Get pre-qualified$4,874/mo
Single Family Residence
Built in 1973
0.79 Acres Lot
$781,500 Zestimate®
$192/sqft
$-- HOA
What's special
Gorgeous gardenLarge lotLarge front porchFour large bedroomsPeaceful and relaxing decks
- 5 days |
- 409 |
- 18 |
Zillow last checked:
Listing updated:
Listed by:
Vicki Mathews,
BKK REAL ESTATE
Source: NWMLS as distributed by MLS GRID,MLS#: 2556827
Facts & features
Interior
Bedrooms & bathrooms
- Bedrooms: 4
- Bathrooms: 3
- Full bathrooms: 2
- 3/4 bathrooms: 1
- Main level bathrooms: 2
- Main level bedrooms: 4
Primary bedroom
- Level: Main
Bedroom
- Level: Main
Bedroom
- Level: Main
Bedroom
- Level: Main
Bathroom full
- Level: Main
Bathroom full
- Level: Main
Bathroom three quarter
- Level: Lower
Other
- Level: Lower
Bonus room
- Level: Lower
Den office
- Level: Lower
Dining room
- Level: Main
Dining room
- Level: Lower
Family room
- Level: Lower
Kitchen without eating space
- Level: Main
Kitchen without eating space
- Level: Lower
Living room
- Level: Main
Rec room
- Level: Lower
Utility room
- Level: Main
Utility room
- Level: Lower
Heating
- Fireplace, Fireplace Insert, Radiant, Wall Furnace, Electric, Wood
Cooling
- None
Appliances
- Included: Dishwasher, Dryer, Refrigerator, Stove(s)/Range(s), Washer, Dishwasher(s), Dryer(s), Refrigerator(s), Washer(s), Water Heater: Electric, Water Heater Location: Lower Kitchen Closet
Features
- Bath Off Primary, Ceiling Fan(s), Dining Room, Sauna
- Flooring: Ceramic Tile, Laminate, Softwood, Vinyl, Vinyl Plank
- Doors: French Doors
- Windows: Dbl Pane/Storm Window
- Basement: Daylight,Partially Finished
- Number of fireplaces: 2
- Fireplace features: Wood Burning, Lower Level: 1, Main Level: 1, Fireplace
Interior area
- Total structure area: 4,176
- Total interior livable area: 4,176 sqft
Property
Parking
- Total spaces: 9
- Parking features: Detached Carport, Driveway, Off Street
- Has carport: Yes
- Covered spaces: 1
- Uncovered spaces: 8
Features
- Levels: One
- Stories: 1
- Patio & porch: Second Kitchen, Bath Off Primary, Ceiling Fan(s), Dbl Pane/Storm Window, Dining Room, Fireplace, French Doors, Sauna, Walk-In Closet(s), Water Heater
- Has view: Yes
- View description: See Remarks, Territorial
Lot
- Size: 0.79 Acres
- Features: Dead End Street, Cable TV, Deck, High Speed Internet, Patio, Shop
- Topography: Level,Partial Slope,Steep Slope,Terraces
- Residential vegetation: Brush, Garden Space, Wooded
Details
- Parcel number: 46300020190203
- Zoning: UL
- Zoning description: Jurisdiction: County
- Special conditions: Standard
Construction
Type & style
- Home type: SingleFamily
- Architectural style: 1 Story w/Bsmnt.
- Property subtype: Single Family Residence
Materials
- Wood Siding, Wood Products
- Foundation: Poured Concrete
- Roof: Composition
Condition
- Very Good
- Year built: 1973
Utilities & green energy
- Electric: Company: Puget Sound energy
- Sewer: Septic Tank, Company: Septic
- Water: Public, Company: City of Bremerton
- Utilities for property: Xfinity
Community & HOA
Community
- Subdivision: Rocky Point
Location
- Region: Bremerton
Financial & listing details
- Price per square foot: $192/sqft
- Tax assessed value: $675,570
- Annual tax amount: $6,600
- Date on market: 7/17/2026
- Cumulative days on market: 7 days
- Listing terms: Conventional,FHA,VA Loan
- Inclusions: Dishwasher(s), Dryer(s), Refrigerator(s), Stove(s)/Range(s), Washer(s)
- Road surface type: Dirt
Estimated market value
$781,500
$742,000 - $821,000
$3,278/mo
Price history
| Date | Event | Price |
|---|---|---|
| 7/18/2026 | Listed for sale | $799,900+185.7%$192/sqft |
Source:  NWMLS as distributed by MLS GRID #2556827 Report a problem NWMLS as distributed by MLS GRID #2556827 Report a problem | ||
| 3/12/2014 | Sold | $280,000+89.2%$67/sqft |
Source: NWMLS as distributed by MLS GRID #511866 Report a problem | ||
| 9/29/1998 | Sold | $148,000$35/sqft |
Source: Public Record Report a problem | ||
Public tax history
| Year | Property taxes | Tax assessment |
|---|---|---|
| 2024 | $6,379 +2% | $675,570 |
| 2023 | $6,257 +1.5% | $675,570 |
| 2022 | $6,163 +7.8% | $675,570 +19.7% |
| 2021 | $5,718 -4.8% | $564,390 +1.7% |
| 2020 | $6,006 +22% | $555,030 +20.7% |
| 2019 | $4,922 -8.7% | $459,960 +39.1% |
| 2018 | $5,392 | $330,740 |
| 2017 | $5,392 +23.1% | $330,740 +14.2% |
| 2016 | $4,381 +8.3% | $289,630 +15.1% |
| 2015 | $4,046 | $251,610 +5.3% |
| 2014 | $4,046 +14.8% | $238,890 -6.6% |
| 2013 | $3,524 -3.3% | $255,690 -3.7% |
| 2012 | $3,643 -2.2% | $265,480 -8.1% |
| 2011 | $3,726 +5% | $288,810 -3.3% |
| 2010 | $3,547 +2% | $298,600 -8.2% |
| 2009 | $3,476 -0.4% | $325,380 -4.2% |
| 2008 | $3,489 -9.8% | $339,720 -0.5% |
| 2007 | $3,868 +18.4% | $341,330 +47.4% |
| 2005 | $3,266 | $231,530 +42.4% |
| 2002 | -- | $162,630 +5.7% |
| 2001 | $2,448 -4.1% | $153,800 -1% |
| 2000 | $2,552 | $155,380 |
Find assessor info on the county website
Monthly payment
Est. payment
Payment breakdown
Explore the cost of this home by adjusting the details. Changes won't be saved.Climate risks
Neighborhood: 98312
Nearby schools
GreatSchools rating
- 4/10Crownhill Elementary SchoolGrades: PK-5Distance: 1.6 mi
- 3/10Mountain View Middle SchoolGrades: 6-8Distance: 2.7 mi
- 4/10Bremerton High SchoolGrades: 9-12Distance: 2.1 mi
Schools provided by the listing agent
- Elementary: Crownhill Elem
- Middle: Mtn View Mid
- High: Bremerton High
Source: NWMLS as distributed by MLS GRID. This data may not be complete. We recommend contacting the local school district to confirm school assignments for this home.
- $50,0000.76 Acres2 Faith Pl NW, Bremerton, WA 98312Sold

- $95,0001.14 Acres3965 Faith Pl NW, Bremerton, WA 98312Sold
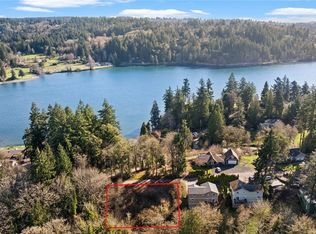
- $585,0003 bd2 ba3.4k sqft3212 View Dr NW, Bremerton, WA 98312Sold
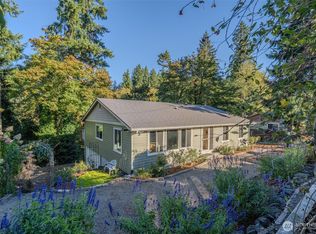
- $408,0003 bd2 ba1.6k sqft3238 View Dr NW, Bremerton, WA 98312Sold
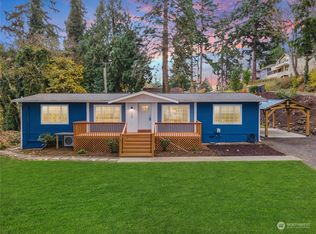
- $583,5001 bd1 ba992 sqft3130 E Rocky Dr NW, Bremerton, WA 98312Sold
- $30,3009,583.2 Square Feet32 Xx Circle Dr, Bremerton, WA 98312Sold
- $410,0003 bd1 ba1.2k sqft3212 Rocky Point Rd NW, Bremerton, WA 98312Sold
- $430,0003 bd1 ba962 sqft3118 Rocky Point Rd NW, Bremerton, WA 98312Sold
A local agent can set up tours, give advice and negotiate with sellers.
Similar homes
- $749,0003 bd2 ba2.5k sqft1168 NW Sunlit Lane, Bremerton, WA 98312Active
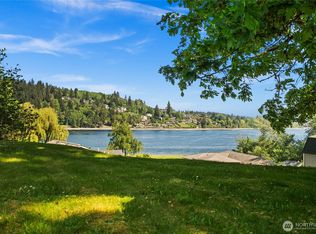 MLS ID #2518823, Jim Ritchie. NWMLS as distributed by MLS GRID
 - $789,9003 bd3 ba2.2k sqft3858 Quiet Drive NW, Bremerton, WA 98312Active
 MLS ID #2521990, Janet Lovett. NWMLS as distributed by MLS GRID
 - $798,0004 bd2 ba3.1k sqft11826 NE Manzanita Lane, Bainbridge Island, WA 98110Active
 MLS ID #2557056, Dalreen Quyn. NWMLS as distributed by MLS GRID
 - $679,9003 bd4 ba2.2k sqft1709 Shorewood Drive, Bremerton, WA 98312Active
 MLS ID #2545311, Doug Miller. NWMLS as distributed by MLS GRID
 - $960,0003 bd3 ba2.6k sqft2735 Marine Drive, Bremerton, WA 98312ActiveMLS ID #2492807, Craig Robert Maki. NWMLS as distributed by MLS GRID
- $759,9005 bd3 ba2.5k sqft5802 SW Troon Avenue, Port Orchard, WA 98367ActiveMLS ID #2558973, Jamie Nelson. NWMLS as distributed by MLS GRID
- $615,0004 bd3 ba2.7k sqft3961 NW Country Lane, Bremerton, WA 98312ActiveMLS ID #2511866, Alan Johnson. NWMLS as distributed by MLS GRID
- $649,0003 bd3 ba3.3k sqft960 NE Melanie Court, Bremerton, WA 98311ActiveMLS ID #2542253, William Bailey. NWMLS as distributed by MLS GRID
- $797,0003 bd3 ba3.5k sqft11782 Schold Road NW, Silverdale, WA 98383ActiveMLS ID #2491994, Heather Diamond. NWMLS as distributed by MLS GRID
- $625,0003 bd3 ba2.8k sqft1913 Deville Drive NW, Bremerton, WA 98312ActiveMLS ID #2482504, Heather Redal. NWMLS as distributed by MLS GRID
- $699,5002 bd2 ba2.5k sqft191 NE McWilliams Court, Bremerton, WA 98311ContingentMLS ID #2496886, Roger Duryea. NWMLS as distributed by MLS GRID
- $799,0003 bd3 ba3k sqft14555 Kingscross Circle NW, Silverdale, WA 98383ActiveMLS ID #2531783, Sharna McArdle. NWMLS as distributed by MLS GRID
- $1,050,0004 bd2 ba3k sqft5762 Chico Way NW, Bremerton, WA 98312ActiveMLS ID #2469110, Sheryl Wingate. NWMLS as distributed by MLS GRID
- $595,0004 bd3 ba2.4k sqft7880 NE Forest Ridge Lane, Bremerton, WA 98311ActiveMLS ID #2550047, Nichole Mastel. NWMLS as distributed by MLS GRID
- $649,5003 bd2 ba2.1k sqft1724 NW Palmer Lane, Bremerton, WA 98311ActiveMLS ID #2541037, Julie Holmberg. NWMLS as distributed by MLS GRID
- $815,0005 bd4 ba3.1k sqft6961 Wentworth Avenue SW, Port Orchard, WA 98367ActiveMLS ID #2551621, Aaron Smith. NWMLS as distributed by MLS GRID
- $920,0004 bd4 ba4.3k sqft2028 NW Misty Ridge Lane, Silverdale, WA 98383ActiveMLS ID #2540537, Sheryl Wingate. NWMLS as distributed by MLS GRID
- $825,0003 bd3 ba3.4k sqft11476 Bethel Burley Road SE, Port Orchard, WA 98367ContingentMLS ID #2528195, Angelyna Welch. NWMLS as distributed by MLS GRID
- $530,0004 bd3 ba2.2k sqft983 NE Melia Lane, Bremerton, WA 98311ActiveMLS ID #2505094, Berklee Olson. NWMLS as distributed by MLS GRID
- $768,0004 bd3 ba2.3k sqft19545 Park Boulevard NE, Suquamish, WA 98392ActiveMLS ID #2519714, Lauren Keehn. NWMLS as distributed by MLS GRID
