**Luxury Waterfront Living Without Leaving the City** Experience 80 feet of no-bank Oyster Bay waterfront with breathtaking, unobstructed views of the water and surrounding mountains. This beautiful home features an open kitchen perfectly positioned to capture the stunning bay scenery, creating an ideal space for everyday living and entertaining. The primary suite offers a private bathroom, with two additional bedrooms upstairs for guests. A versatile lower-level room with its own entrance is perfect for a home office, media room, or workout space. Relax on the expansive deck while watching the tides roll in, or step down to your own beach just seconds away. Located in a welcoming waterfront community, you're only minutes from the ferry and highway—making this peaceful retreat incredibly convenient. Be sure to **watch the video footage and time lapse of the bay below** to experience the beauty of this waterfront home and its incredible setting. **$10,000 concession offered for new kitchen and dining room flooring with a full-price offer.**
Active
Listed by: Fathom Realty WA LLC • Craig Robert Maki
$960,000
2735 Marine Drive, Bremerton, WA 98312
3beds
2,665sqft
:
Get pre-qualified$5,777/mo
Single Family Residence
Built in 1933
0.49 Acres Lot
$932,600 Zestimate®
$360/sqft
$-- HOA
What's special
Expansive deck
- 151 days |
- 1,056 |
- 59 |
Zillow last checked:
Listing updated:
Listed by:
Craig Robert Maki,
Fathom Realty WA LLC
Source: NWMLS as distributed by MLS GRID,MLS#: 2492807
Facts & features
Interior
Bedrooms & bathrooms
- Bedrooms: 3
- Bathrooms: 3
- Full bathrooms: 1
- 3/4 bathrooms: 1
- 1/2 bathrooms: 1
- Main level bathrooms: 2
- Main level bedrooms: 1
Primary bedroom
- Level: Main
Bedroom
- Level: Second
Bedroom
- Level: Second
Bonus room
- Level: Lower
Dining room
- Level: Main
Entry hall
- Level: Main
Kitchen with eating space
- Level: Main
Living room
- Level: Main
Utility room
- Level: Lower
Heating
- Fireplace, Forced Air, Natural Gas, Wood
Cooling
- None
Appliances
- Included: Dishwasher, Double Oven, Dryer, Microwave, Refrigerator, Stove(s)/Range(s), Washer, Dishwasher(s), Dryer(s), Microwave(s), Refrigerator(s), Washer(s), Water Heater: electric, Water Heater Location: basement
Features
- Bath Off Primary
- Flooring: Bamboo/Cork, Ceramic Tile, Concrete, Engineered Hardwood, Laminate, Vinyl, Carpet
- Windows: Dbl Pane/Storm Window
- Basement: Daylight,Partially Finished
- Number of fireplaces: 1
- Fireplace features: Wood Burning, Main Level: 1, Fireplace
Interior area
- Total interior livable area: 2,665 sqft
Video & virtual tour
Property
Parking
- Total spaces: 6
- Parking features: Driveway
- Uncovered spaces: 6
Features
- Levels: Two
- Stories: 2
- Entry location: Main
- Patio & porch: Bath Off Primary, Dbl Pane/Storm Window, Fireplace, Vaulted Ceiling(s), Walk-In Closet(s), Water Heater
- Has view: Yes
- View description: Sound
- Has water view: Yes
- Water view: Sound
- Waterfront features: Bayfront, No Bank, Saltwater, Sound
- Frontage length: Waterfront Ft: 80
Lot
- Size: 0.49 Acres
- Features: Secluded, Value In Land
- Topography: Level,Partial Slope
- Residential vegetation: Brush, Fruit Trees, Wooded
Details
- Parcel number: 9240110222000
- Zoning: R-10
- Zoning description: Jurisdiction: County
- Special conditions: Standard
Construction
Type & style
- Home type: SingleFamily
- Architectural style: 2 Stories w/Bsmnt
- Property subtype: Single Family Residence
Materials
- Wood Siding
- Foundation: Poured Concrete
- Roof: Metal
Condition
- Year built: 1933
- Major remodel year: 1933
Utilities & green energy
- Sewer: Septic Tank
- Water: Public
Community & HOA
Community
- Subdivision: Marine Drive
Location
- Region: Bremerton
Financial & listing details
- Price per square foot: $360/sqft
- Tax assessed value: $844,150
- Annual tax amount: $7,482
- Date on market: 3/14/2026
- Cumulative days on market: 152 days
- Listing terms: Conventional,FHA
- Inclusions: Dishwasher(s), Double Oven, Dryer(s), Microwave(s), Refrigerator(s), Stove(s)/Range(s), Washer(s)
Estimated market value
$932,600
$886,000 - $979,000
$3,144/mo
Price history
| Date | Event | Price |
|---|---|---|
| 3/15/2026 | Listed for sale | $960,000$360/sqft |
Source:  NWMLS as distributed by MLS GRID #2492807 Report a problem NWMLS as distributed by MLS GRID #2492807 Report a problem | ||
Public tax history
| Year | Property taxes | Tax assessment |
|---|---|---|
| 2025 | $7,480 +0.5% | $844,150 |
| 2024 | $7,443 +3.6% | $844,150 |
| 2023 | $7,182 -3.3% | $844,150 |
| 2022 | $7,423 +6% | $844,150 +17.9% |
| 2021 | $7,004 +9.2% | $716,020 +19.3% |
| 2020 | $6,416 +15.5% | $600,430 +11.5% |
| 2019 | $5,557 -7.4% | $538,380 +29.9% |
| 2018 | $5,998 | $414,410 |
| 2017 | $5,998 +10.6% | $414,410 +7.9% |
| 2016 | $5,423 +2.1% | $384,170 +23.2% |
| 2015 | $5,312 | $311,750 -3% |
| 2014 | $5,312 +22.6% | $321,390 |
| 2013 | $4,332 +3.6% | $321,390 -1.5% |
| 2012 | $4,181 -12% | $326,230 -18.1% |
| 2011 | $4,752 -3.6% | $398,530 -10.9% |
| 2010 | $4,931 -3.6% | $447,530 -11% |
| 2009 | $5,116 +5.5% | $503,110 |
| 2008 | $4,851 +13.1% | $503,110 +24.7% |
| 2007 | $4,289 +22.2% | $403,470 +53.8% |
| 2005 | $3,510 | $262,320 +17.7% |
| 2002 | -- | $222,800 +8.1% |
| 2001 | $2,758 +3.6% | $206,200 +17.8% |
| 2000 | $2,663 | $175,010 |
Find assessor info on the county website
Monthly payment
Est. payment
Payment breakdown
Explore the cost of this home by adjusting the details. Changes won't be saved.Climate risks
Neighborhood: 98312
Nearby schools
GreatSchools rating
- 4/10Crownhill Elementary SchoolGrades: PK-5Distance: 1.2 mi
- 3/10Mountain View Middle SchoolGrades: 6-8Distance: 3 mi
- 4/10Bremerton High SchoolGrades: 9-12Distance: 2.1 mi
Schools provided by the listing agent
- Elementary: Crownhill Elem
- Middle: Bremerton Jnr High
- High: Bremerton High
Source: NWMLS as distributed by MLS GRID. This data may not be complete. We recommend contacting the local school district to confirm school assignments for this home.
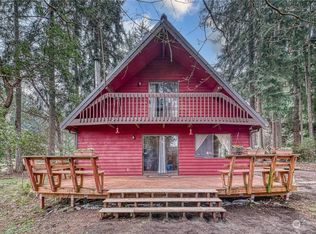
- $489,0003 bd2 ba1.4k sqft2733 Marine Dr, Bremerton, WA 98312Sold
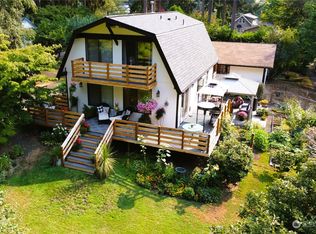
- $468,0003 bd2 ba1.2k sqft2758 Marine Dr, Bremerton, WA 98312Sold
- $799,9501.86 acres2774 Marine Dr, Bremerton, WA 98312Lot/Land

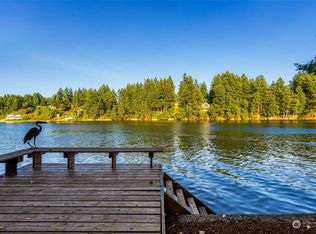
- $915,0003 bd4 ba2.9k sqft4414 Fitz Dr, Bremerton, WA 98312Sold
- $848,0003 bd3 ba3.1k sqft3021 Marine Dr, Bremerton, WA 98312For Sale
- $845,0003 bd2 ba1.7k sqft2611 Marine Dr, Bremerton, WA 98312Pending
- $539,800-- bd-- ba-- sqft2607-2609 W Marine Dr, Bremerton, WA 98312Off Market
- $1,395,0002 bd3 ba2.5k sqft3012 Marine Dr, Bremerton, WA 98312For Sale
A local agent can set up tours, give advice and negotiate with sellers.
Similar homes
- $924,9994 bd3 ba2.6k sqft6027 Osprey Circle, Bremerton, WA 98312Active
 MLS ID #2525772, Daphne L Gibler. NWMLS as distributed by MLS GRID
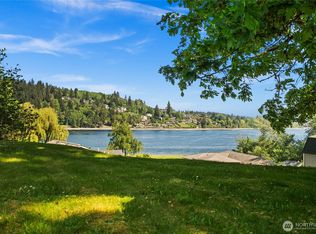
 - $730,5003 bd2 ba2.5k sqft1168 NW Sunlit Ln, Bremerton, WA 98312Off Market
- $759,9003 bd3 ba2k sqft4782 NW Grover Lane, Bremerton, WA 98312Active
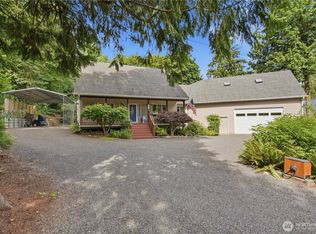 MLS ID #2560565, Betsy Tarpley. NWMLS as distributed by MLS GRID
 - $625,0004 bd3 ba2.3k sqft6110 Lakemont Lane, Bremerton, WA 98312Active
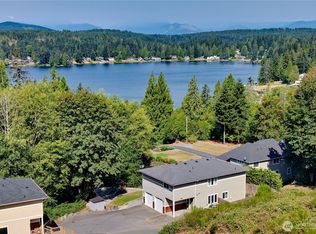 MLS ID #2563069, Joe Stevick. NWMLS as distributed by MLS GRID
 - $590,0004 bd2 ba2.6k sqft4683 W Sherman Heights Road, Bremerton, WA 98312ActiveMLS ID #2564186, Jeremy Morrison. NWMLS as distributed by MLS GRID
- $599,0003 bd3 ba2.8k sqft1913 Deville Drive NW, Bremerton, WA 98312ActiveMLS ID #2482504, Heather Redal. NWMLS as distributed by MLS GRID
- $675,0003 bd3 ba1.8k sqft2604 Vincent Way NW, Bremerton, WA 98312ActiveMLS ID #2468323, Matthew Walker. NWMLS as distributed by MLS GRID
- $769,9993 bd3 ba2.2k sqft3858 Quiet Drive NW, Bremerton, WA 98312ActiveMLS ID #2521990, Janet Lovett. NWMLS as distributed by MLS GRID
- $615,0004 bd3 ba2.7k sqft3961 NW Country Lane, Bremerton, WA 98312ActiveMLS ID #2511866, Alan Johnson. NWMLS as distributed by MLS GRID
- $589,0004 bd2 ba1.9k sqft3202 19th Street, Bremerton, WA 98312ActiveMLS ID #2550666, Breona Enbom. NWMLS as distributed by MLS GRID
- $975,0004 bd3 ba3.1k sqft12406 110th Street NW, Gig Harbor, WA 98329ActiveMLS ID #2564531, Debbie Wise. NWMLS as distributed by MLS GRID
- $1,295,0002 bd2 ba1.9k sqft1278 Kitsap Lake Road NW, Bremerton, WA 98312ActiveMLS ID #2543292, Abbie Andersen. NWMLS as distributed by MLS GRID
- $599,0003 bd3 ba2k sqft4540 NW Inverness Court, Bremerton, WA 98312ActiveMLS ID #2420712, Marcus Hoffman. NWMLS as distributed by MLS GRID
- $585,0003 bd2 ba1.6k sqft8025 NW Wildcat Lake Road, Bremerton, WA 98312ActiveMLS ID #2539216, Cindy McKay. NWMLS as distributed by MLS GRID
- $995,0002 bd3 ba2.6k sqft7418 NW Ioka Drive, Silverdale, WA 98383ActiveMLS ID #2485746, Timothy Roche. NWMLS as distributed by MLS GRID
- $900,0004 bd3 ba2.4k sqft7912 SE Puget Heights Lane, Port Orchard, WA 98366ActiveMLS ID #2547135, Stacia Whatley. NWMLS as distributed by MLS GRID
- $514,0003 bd3 ba1.9k sqft2275 Northlake Way NW, Bremerton, WA 98312ActiveMLS ID #2497240, Lisa Collier. NWMLS as distributed by MLS GRID
- $895,0004 bd4 ba3k sqft10544 Sidney Road SW, Port Orchard, WA 98367ActiveMLS ID #2562820, Jaclyn Messer. NWMLS as distributed by MLS GRID
- $899,0003 bd3 ba1.9k sqftPort Orchard, Port Orchard, WA 98367ActiveMLS ID #2474845, Donna Cryder. NWMLS as distributed by MLS GRID
- $625,0003 bd3 ba3.3k sqft960 NE Melanie Court, Bremerton, WA 98311ActiveMLS ID #2542253, William Bailey. NWMLS as distributed by MLS GRID
