Beautiful Pacific Northwest waterfront home with 157’ of low/no-bank frontage on Dyes Inlet. Beachside deck with direct access for kayaking & paddleboarding right from your backyard. Vaulted ceilings and a wall of windows capture expansive water views & eastern exposure for stunning sunrises over Dyes Inlet. Enjoy seamless indoor-outdoor living with an oversized flat front yard, brick patio off the family room, floor-to-ceiling windows & river rock fireplace. Charming cottage-style main home w/ detached 3-car garage, white picket fencing, archway entry, brick paver patio, & hot tub—perfect for relaxing or entertaining. Inside features original wood flooring, updated kitchen, and a lofted living space, all oriented to maximize the water views. Key features include RV hookups & large level parking areas, independent bonus space above garage—ideal for guests or work from home w/ separate network. Garage features durable epoxy floors & dedicated workshop with 240V/30A service suitable for heavy-duty tools or EV plug-in receptacle, complemented by radiant in-floor heating throughout both the workspace and vehicle bays. a 50-year architectural composition roof. Rare opportunity to own on Marine Drive—homes like this seldom come available. Pre-Inspection available after showing.
Pending
Listed by: Neighborhood Experts Real Est. • Falynn Auston
$1,395,000
3012 Marine Drive, Bremerton, WA 98312
2beds
2,526sqft
:
Get pre-qualified$8,134/mo
Single Family Residence
Built in 1933
0.6 Acres Lot
$1,333,400 Zestimate®
$552/sqft
$-- HOA
What's special
Brick paver patioRiver rock fireplaceOversized flat front yardUpdated kitchenOriginal wood flooringFloor-to-ceiling windowsCharming cottage-style main home
- 104 days |
- 634 |
- 27 |
Zillow last checked:
Listing updated:
Listed by:
Falynn Auston,
Neighborhood Experts Real Est.,
Paige Schulte,
Neighborhood Experts Real Est.
Source: NWMLS as distributed by MLS GRID,MLS#: 2516639
Facts & features
Interior
Bedrooms & bathrooms
- Bedrooms: 2
- Bathrooms: 3
- Full bathrooms: 1
- 3/4 bathrooms: 1
- 1/2 bathrooms: 1
- Main level bathrooms: 2
- Main level bedrooms: 1
Primary bedroom
- Level: Second
Bedroom
- Level: Main
Bathroom full
- Level: Main
Bathroom three quarter
- Level: Second
Other
- Level: Main
Dining room
- Level: Main
Entry hall
- Level: Main
Kitchen with eating space
- Level: Main
Living room
- Level: Main
Other
- Level: Second
Utility room
- Level: Main
Heating
- Fireplace, Baseboard, Radiant, Electric, Natural Gas
Cooling
- None
Appliances
- Included: Dishwasher, Dryer, Microwave, Refrigerator, Stove(s)/Range(s), Washer, Dishwasher(s), Dryer(s), Microwave(s), Refrigerator(s), Washer(s), Water Heater: Electric, Water Heater Location: Laundry Room
Features
- Bath Off Primary, Ceiling Fan(s), Dining Room, Loft
- Flooring: Ceramic Tile, Hardwood, Laminate, Carpet
- Windows: Dbl Pane/Storm Window, Skylight(s)
- Basement: None
- Number of fireplaces: 1
- Fireplace features: Gas, Main Level: 1, Fireplace
Interior area
- Total structure area: 2,526
- Total interior livable area: 2,526 sqft
Video & virtual tour
Property
Parking
- Total spaces: 7
- Parking features: Driveway, Detached Garage, RV Parking
- Has garage: Yes
- Covered spaces: 3
- Uncovered spaces: 4
Features
- Levels: Two
- Stories: 2
- Entry location: Main
- Patio & porch: Bath Off Primary, Ceiling Fan(s), Dbl Pane/Storm Window, Dining Room, Fireplace, Loft, Skylight(s), Vaulted Ceiling(s), Walk-In Closet(s), Water Heater
- Has spa: Yes
- Has view: Yes
- View description: Bay, Sound
- Has water view: Yes
- Water view: Bay,Sound
- Waterfront features: Low Bank, Saltwater, Sound
Lot
- Size: 0.6 Acres
- Features: Dead End Street, Paved, Secluded, Cable TV, Deck, Fenced-Partially, High Speed Internet, Hot Tub/Spa, Irrigation, Outbuildings, Outdoor Fireplace, Patio, RV Parking, Shop, Sprinkler System
- Topography: Level,Partial Slope
- Residential vegetation: Garden Space
Details
- Parcel number: 37610000050008
- Special conditions: Standard
Construction
Type & style
- Home type: SingleFamily
- Architectural style: Cape Cod,2 Story
- Property subtype: Single Family Residence
Materials
- Wood Siding
- Foundation: Poured Concrete
- Roof: Composition
Condition
- Good
- Year built: 1933
- Major remodel year: 1933
Utilities & green energy
- Electric: Company: PSE
- Sewer: Septic Tank, Company: Septic
- Water: Community, Company: City of Bremerton
Community & HOA
Community
- Subdivision: Marine Drive
Location
- Region: Bremerton
Financial & listing details
- Price per square foot: $552/sqft
- Tax assessed value: $1,018,120
- Annual tax amount: $8,979
- Date on market: 5/3/2026
- Cumulative days on market: 102 days
- Listing terms: Conventional,VA Loan
- Inclusions: Dishwasher(s), Dryer(s), Microwave(s), Refrigerator(s), Stove(s)/Range(s), Washer(s)
Estimated market value
$1,333,400
$1.27M - $1.40M
$2,937/mo
Price history
| Date | Event | Price |
|---|---|---|
| 8/14/2026 | Pending sale | $1,395,000$552/sqft |
Source:  NWMLS as distributed by MLS GRID #2516639 Report a problem NWMLS as distributed by MLS GRID #2516639 Report a problem | ||
| 5/1/2026 | Listed for sale | $1,395,000$552/sqft |
Source: NWMLS as distributed by MLS GRID #2516639 Report a problem | ||
Public tax history
| Year | Property taxes | Tax assessment |
|---|---|---|
| 2025 | $9,021 +0.5% | $1,018,120 |
| 2024 | $8,977 +3.6% | $1,018,120 |
| 2023 | $8,662 -3.3% | $1,018,120 |
| 2022 | $8,953 +5% | $1,018,120 +16.8% |
| 2021 | $8,523 +7.1% | $871,360 +17.1% |
| 2020 | $7,954 +18% | $744,390 +14% |
| 2019 | $6,741 -8.5% | $653,100 +27.3% |
| 2018 | $7,369 | $513,180 |
| 2017 | $7,369 +9.7% | $513,180 +7% |
| 2016 | $6,715 +1.3% | $479,580 +13.8% |
| 2015 | $6,631 | $421,480 -2.9% |
| 2014 | $6,631 +13.2% | $434,090 |
| 2013 | $5,857 +3.8% | $434,090 -1.4% |
| 2012 | $5,643 -10.4% | $440,320 -16.7% |
| 2011 | $6,300 -3.1% | $528,400 -10.5% |
| 2010 | $6,504 -4% | $590,280 -11.4% |
| 2009 | $6,777 +5.5% | $666,500 |
| 2008 | $6,426 +12.3% | $666,500 +23.8% |
| 2007 | $5,722 +23.3% | $538,280 +55.2% |
| 2005 | $4,641 | $346,860 +7.8% |
| 2002 | -- | $321,910 +8.3% |
| 2001 | $4,035 -3.5% | $297,350 +8.2% |
| 2000 | $4,182 | $274,830 |
Find assessor info on the county website
Monthly payment
Est. payment
Payment breakdown
Explore the cost of this home by adjusting the details. Changes won't be saved.Climate risks
Neighborhood: 98312
Nearby schools
GreatSchools rating
- 4/10Crownhill Elementary SchoolGrades: PK-5Distance: 1.4 mi
- 3/10Mountain View Middle SchoolGrades: 6-8Distance: 3 mi
- 4/10Bremerton High SchoolGrades: 9-12Distance: 2.2 mi
Schools provided by the listing agent
- Elementary: Crownhill Elem
- Middle: Mtn View Mid
- High: Bremerton High
Source: NWMLS as distributed by MLS GRID. This data may not be complete. We recommend contacting the local school district to confirm school assignments for this home.
- $2,050,0004 bd3 ba3.7k sqft3026 Marine Dr, Bremerton, WA 98312For Sale

- $848,0003 bd3 ba3.1k sqft3021 Marine Dr, Bremerton, WA 98312For Sale
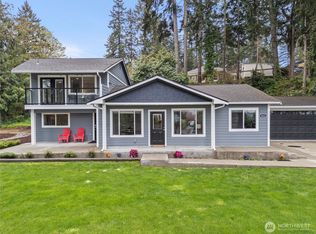
- $2,275,0003 bd4 ba2.7k sqft3046 Marine Dr, Bremerton, WA 98312Sold

- $799,9501.86 acres2774 Marine Dr, Bremerton, WA 98312Lot/Land

- $468,0003 bd2 ba1.2k sqft2758 Marine Dr, Bremerton, WA 98312Sold
- $1,200,0003 bd3 ba2.7k sqft1472 NW Coastal Ct, Bremerton, WA 98312Sold
- $489,0003 bd2 ba1.4k sqft2733 Marine Dr, Bremerton, WA 98312Sold
- $960,0003 bd3 ba2.6k sqft2735 Marine Dr, Bremerton, WA 98312For Sale
A local agent can set up tours, give advice and negotiate with sellers.
Similar homes
- $848,0003 bd3 ba3.1k sqft3021 Marine Drive, Bremerton, WA 98312ActiveMLS ID #2512593, Melisa Wight. NWMLS as distributed by MLS GRID
- $1,420,0003 bd2 ba2.5k sqft9641 Mandus Olson Road NE, Bainbridge Island, WA 98110Active
 MLS ID #2567738, Sharon Vinograd. NWMLS as distributed by MLS GRID
 - $899,0003 bd3 ba2.2k sqft3881 Seabeck Hwy NW, Bremerton, WA 98312Active
 MLS ID #2544787, Lynn M.Jagosh. NWMLS as distributed by MLS GRID
 - $825,0004 bd3 ba2.8k sqftOld Saw Mill 29/197, Bremerton, WA 98312Active
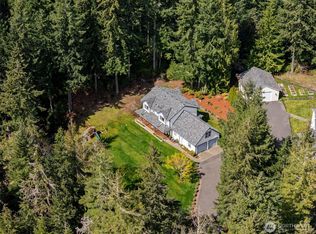 MLS ID #2497034, Cristian A. Koch. NWMLS as distributed by MLS GRID
 - $759,9003 bd3 ba2k sqft4782 NW Grover Lane, Bremerton, WA 98312ActiveMLS ID #2560565, Betsy Tarpley. NWMLS as distributed by MLS GRID
- $749,9004 bd3 ba2.3k sqft5767 Eldorado Place NW, Bremerton, WA 98312ActiveMLS ID #2559136, Rick Slate. NWMLS as distributed by MLS GRID
- $1,468,0003 bd3 ba2.4k sqft6575 NE Honeysuckle Lane, Bainbridge Island, WA 98110ActiveMLS ID #2539134, Amy McFarland. NWMLS as distributed by MLS GRID
- $1,468,0003 bd3 ba2.8k sqft8387 NE Sumanee Place, Bainbridge Island, WA 98110ActiveMLS ID #2558657, Sarah Sydor. NWMLS as distributed by MLS GRID
- $1,250,0003 bd3 ba3.1k sqft5413 Welfare Avenue NE, Bainbridge Island, WA 98110ActiveMLS ID #2541718, Dana Fitzpatrick. NWMLS as distributed by MLS GRID
- $1,250,0004 bd4 ba3.7k sqftCanterwood Div 10-Ph. A, Gig Harbor, WA 98332ActiveMLS ID #2568507, Heather Palmer. NWMLS as distributed by MLS GRID
- $1,139,0004 bd3 ba2.8k sqft7400201, Poulsbo, WA 98370ActiveMLS ID #2564663, Kimberly Coletti. NWMLS as distributed by MLS GRID
- $1,249,9994 bd3 ba3.3k sqft24810 Big Valley Road NE, Poulsbo, WA 98370ActiveMLS ID #2563746, Nicole Burnett. NWMLS as distributed by MLS GRID
- $1,295,0003 bd3 ba2.4k sqft15153 Sunrise Drive NE, Bainbridge Island, WA 98110ActiveMLS ID #2544340, Craig Clark. NWMLS as distributed by MLS GRID
- $1,089,0004 bd3 ba2.2k sqft3594 Salmonberry Drive SE, Port Orchard, WA 98366ActiveMLS ID #2510700, Paige Miller. NWMLS as distributed by MLS GRID
- $1,298,0004 bd2 ba2.4k sqftMickelsens Addition, Seattle, WA 98177ActiveMLS ID #2568156, Carlene Sandstrom. NWMLS as distributed by MLS GRID
- $999,5004 bd4 ba2.9k sqft4354 NW Westgate Rd, Silverdale, WA 98383ActiveMLS ID #2542042, Zhenglong Bai. NWMLS as distributed by MLS GRID
- $1,295,0004 bd3 ba3k sqft12703 4th Avenue NW, Seattle, WA 98177ActiveMLS ID #2567318, Shannon M. Laskey. NWMLS as distributed by MLS GRID
- $1,688,0004 bd3 ba2.9k sqft4810 Rose Avenue NE, Bainbridge Island, WA 98110ActiveMLS ID #2526632, Nancy Rees. NWMLS as distributed by MLS GRID
- $1,350,0003 bd3 ba3.4k sqft8711 92nd Street NW, Gig Harbor, WA 98332ContingentMLS ID #2488341, Lindsay Jackman. NWMLS as distributed by MLS GRID
- $1,089,0003 bd3 ba2.9k sqft4316 N Foxglove Drive, Gig Harbor, WA 98332ActiveMLS ID #2559862, Whitney Johnsen. NWMLS as distributed by MLS GRID
