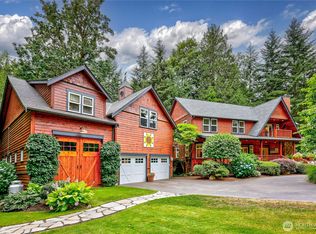
Tucked away at the end of a quiet road in one of Bainbridge Island’s most exceptional locations, this custom home on a shy acre by renowned builder Derek Reijnen showcases extraordinary quality and timeless materials. Surrounded by trees and natural beauty, it’s a setting that feels worlds away - yet remains remarkably convenient. The attention to detail is evident throughout, from Brazilian Tatajuba floors and Meranti mahogany doors to beautifully crafted American cherry cabinetry. Surrounded by peace and privacy, the home offers 4 generous bedrooms, a dedicated office, a downstairs media and gathering room ideal for movies, games, or guests, and an expansive bonus room with flexible space for work, play, or additional living. Fresh exterior paint enhances the home’s impeccable curb appeal. Perfectly positioned for island living, you’re just a short drive past scenic Eagle Harbor to award-winning Blakely Elementary, Lynwood Center, Bainbridge High School, and the Bainbridge ferry terminal - all within 4 miles. Nature lovers will appreciate being only 1/4 mile from Eagledale Park, with a playground, tennis courts, and dog park. Steps from the home’s driveway is a trailhead that leads to miles of wooded trails, and down to Blakely Harbor. Watch the ferries come in from Pritchard Beach, only one mile away. Quiet, peaceful, and truly serene, this is a rare opportunity to own an exceptionally crafted home in an extraordinary Bainbridge Island setting.
Active
Listed by: Bainbridge Homes Real Estate • Nancy Rees
Price cut: $111.8K (7/8)
$1,688,000
4810 Rose Avenue NE, Bainbridge Island, WA 98110
4beds
2,907sqft
Single Family Residence
Built in 2005
0.91 Acres Lot
$1,649,200 Zestimate®
$581/sqft
$-- HOA
What's special
Dedicated officeBrazilian tatajuba floorsMeranti mahogany doors
- 87 days |
- 724 |
- 61 |
Zillow last checked:
Listing updated:
Listed by:
Nancy Rees,
Bainbridge Homes Real Estate
Source: NWMLS as distributed by MLS GRID,MLS#: 2526632
Facts & features
Interior
Bedrooms & bathrooms
- Bedrooms: 4
- Bathrooms: 3
- Full bathrooms: 1
- 3/4 bathrooms: 1
- 1/2 bathrooms: 1
- Main level bathrooms: 1
Primary bedroom
- Level: Second
Bedroom
- Level: Second
Bedroom
- Level: Second
Bedroom
- Level: Second
Bathroom full
- Level: Second
Bathroom three quarter
- Level: Second
Other
- Level: Main
Bonus room
- Level: Second
Den office
- Level: Second
Dining room
- Level: Main
Entry hall
- Level: Main
Living room
- Level: Main
Utility room
- Level: Main
Heating
- Fireplace, Forced Air, Heat Pump, Propane
Cooling
- Forced Air, Heat Pump
Appliances
- Included: Dishwasher, Disposal, Dryer, Microwave, Refrigerator, Stove(s)/Range(s), Washer, Dishwasher(s), Dryer(s), Garbage Disposal, Microwave(s), Refrigerator(s), Washer(s), Water Heater: electeric, Water Heater Location: garage
Features
- Bath Off Primary, Dining Room
- Flooring: Ceramic Tile, Hardwood, Carpet
- Doors: French Doors
- Windows: Dbl Pane/Storm Window, Skylight(s)
- Basement: None
- Number of fireplaces: 1
- Fireplace features: See Remarks, Main Level: 1, Fireplace
Interior area
- Total structure area: 2,907
- Total interior livable area: 2,907 sqft
Property
Parking
- Total spaces: 11
- Parking features: Driveway, Attached Garage
- Has attached garage: Yes
- Covered spaces: 2
- Uncovered spaces: 9
Features
- Levels: Two
- Stories: 2
- Entry location: Main
- Patio & porch: Bath Off Primary, Dbl Pane/Storm Window, Dining Room, Fireplace, French Doors, Skylight(s), Vaulted Ceiling(s), Walk-In Closet(s), Water Heater, Wine/Beverage Refrigerator
Lot
- Size: 0.91 Acres
Details
- Parcel number: 41850050110104
- Special conditions: Standard
- Other equipment: Leased Equipment: propane tank
Construction
Type & style
- Home type: SingleFamily
- Architectural style: Craftsman,2 Story
- Property subtype: Single Family Residence
Materials
- Cement Planked, Cement Plank
- Roof: Composition
Condition
- Year built: 2005
- Major remodel year: 2005
Details
- Builder name: Reijnen
Utilities & green energy
- Electric: Company: PSE
- Sewer: Septic Tank, Company: septic
- Water: Public, Company: KPUD
- Utilities for property: Comcast, Xfinity
Community & HOA
Community
- Subdivision: Eagledale
Location
- Region: Bainbridge Island
Financial & listing details
- Price per square foot: $581/sqft
- Tax assessed value: $1,466,720
- Annual tax amount: $12,010
- Date on market: 5/19/2026
- Cumulative days on market: 89 days
- Listing terms: Conventional,FHA
- Inclusions: Dishwasher(s), Dryer(s), Garbage Disposal, Leased Equipment, Microwave(s), Refrigerator(s), Stove(s)/Range(s), Washer(s)
Estimated market value
$1,649,200
$1.57M - $1.73M
$5,500/mo
Price history
| Date | Event | Price |
|---|---|---|
| 7/8/2026 | Price change | $1,688,000-6.2%$581/sqft |
Source:  NWMLS as distributed by MLS GRID #2526632 Report a problem NWMLS as distributed by MLS GRID #2526632 Report a problem | ||
| 5/20/2026 | Listed for sale | $1,799,800+167.9%$619/sqft |
Source: NWMLS as distributed by MLS GRID #2526632 Report a problem | ||
| 7/11/2013 | Sold | $671,800-2.6%$231/sqft |
Source: NWMLS as distributed by MLS GRID #474378 Report a problem | ||
| 6/3/2013 | Pending sale | $689,500$237/sqft |
Source: Coldwell Banker McKenzie #474378 Report a problem | ||
| 4/18/2013 | Listed for sale | $689,500-4.2%$237/sqft |
Source: Coldwell Banker McKenzie #474378 Report a problem | ||
| 9/9/2005 | Sold | $720,000+800%$248/sqft |
Source: NWMLS as distributed by MLS GRID #25077654 Report a problem | ||
| 5/2/2001 | Sold | $80,000$28/sqft |
Source: Public Record Report a problem | ||
Public tax history
| Year | Property taxes | Tax assessment |
|---|---|---|
| 2025 | $11,758 +1.8% | $1,466,720 |
| 2024 | $11,553 +4.7% | $1,466,720 |
| 2023 | $11,037 -4.4% | $1,466,720 |
| 2022 | $11,544 +8.6% | $1,466,720 +27.6% |
| 2021 | $10,631 +2.7% | $1,149,670 +7.7% |
| 2020 | $10,357 +7.4% | $1,067,360 +6.8% |
| 2019 | $9,639 +0.6% | $999,660 +26.1% |
| 2018 | $9,584 | $792,690 |
| 2017 | $9,584 +16.5% | $792,690 +8.5% |
| 2016 | $8,229 +3% | $730,500 +11.3% |
| 2015 | $7,987 | $656,550 +10.7% |
| 2014 | $7,987 +13.3% | $593,150 |
| 2013 | $7,047 +5.7% | $593,150 -1.2% |
| 2012 | $6,668 +4.5% | $600,380 -2.7% |
| 2011 | $6,381 -3% | $617,250 -8.5% |
| 2010 | $6,577 +2.5% | $674,720 -10.2% |
| 2009 | $6,417 -4% | $751,650 -6% |
| 2008 | $6,685 +3.9% | $800,020 +15.1% |
| 2007 | $6,435 | $694,860 |
Find assessor info on the county website
Monthly payment
Est. payment
Payment breakdown
Explore the cost of this home by adjusting the details. Changes won't be saved.Climate risks
Neighborhood: Eagledale
Nearby schools
GreatSchools rating
- 10/10Capt Johnston Blakely Elementary SchoolGrades: PK-4Distance: 0.7 mi
- 9/10Woodward Middle SchoolGrades: 7-8Distance: 2.8 mi
- 10/10Bainbridge High SchoolGrades: 9-12Distance: 2 mi
Schools provided by the listing agent
- Elementary: Bainbridge Schools
- High: Bainbridge Isl
Source: NWMLS as distributed by MLS GRID. This data may not be complete. We recommend contacting the local school district to confirm school assignments for this home.
- $2,485,5004 bd5 ba6k sqft5135 Rose Loop, Bainbridge Island, WA 98110Off Market

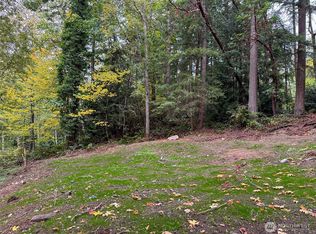
- $450,0001.48 acres4700 Rose Ave NE, Bainbridge Island, WA 98110Sold
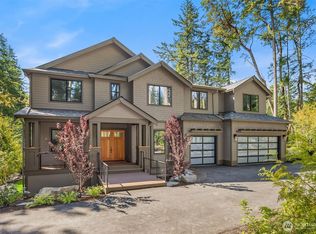
- $2,425,0004 bd5 ba4.4k sqft4740 Rose Ave NE, Bainbridge Island, WA 98110Sold
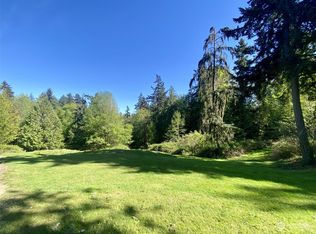
- $475,0002.19 acres4655 Rose Ave NE, Bainbridge Island, WA 98110Sold
- $1,125,0002 bd3 ba2.2k sqft9762 NE Pine St, Bainbridge Island, WA 98110Sold
- $815,0003 bd1 ba2.2k sqft9850 NE Pine St, Bainbridge Island, WA 98110Sold
- $1,700,0003 bd3 ba2.5k sqft9661 NE Pine St, Bainbridge Island, WA 98110Sold
- $1,550,0003 bd4 ba3k sqft9121 NE Briar Rose Ln, Bainbridge Island, WA 98110Sold
A local agent can set up tours, give advice and negotiate with sellers.
Similar homes
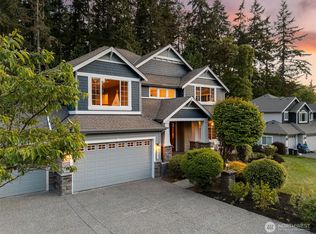
- $1,695,0004 bd3 ba4k sqft9545 NE Idel Weis Court, Bainbridge Island, WA 98110Active
 MLS ID #2566316, Dana Fitzpatrick. NWMLS as distributed by MLS GRID
 - $1,420,0003 bd2 ba2.5k sqft9641 Mandus Olson Road NE, Bainbridge Island, WA 98110Active
 MLS ID #2567738, Sharon Vinograd. NWMLS as distributed by MLS GRID
 - $1,679,0003 bd3 ba3.4k sqft474 Glen Hollow Place SW, Bainbridge Island, WA 98110Active
 MLS ID #2507161, John William Hays. NWMLS as distributed by MLS GRID
 - $1,950,0004 bd3 ba2.7k sqftBrookfield, Bainbridge Island, WA 98110Active
 MLS ID #2555002, Craig Clark. NWMLS as distributed by MLS GRID
 - $1,590,0004 bd4 ba3.6k sqft6963 NE Hidden Cove Road, Bainbridge Island, WA 98110ActiveMLS ID #2522567, Dana Fitzpatrick. NWMLS as distributed by MLS GRID
- $1,595,0004 bd3 ba3.6k sqft13874 LaVigne Court NE, Bainbridge Island, WA 98110ActiveMLS ID #2557902, Dana Fitzpatrick. NWMLS as distributed by MLS GRID
- $1,250,0003 bd3 ba3.1k sqft5413 Welfare Avenue NE, Bainbridge Island, WA 98110ActiveMLS ID #2541718, Dana Fitzpatrick. NWMLS as distributed by MLS GRID
- $1,950,0003 bd3 ba3.5k sqft4560 ISLAND Avenue, Bainbridge Island, WA 98110ActiveMLS ID #2532494, Carii Clawson. NWMLS as distributed by MLS GRID
- $1,468,0003 bd3 ba2.8k sqft8387 NE Sumanee Place, Bainbridge Island, WA 98110ActiveMLS ID #2558657, Sarah Sydor. NWMLS as distributed by MLS GRID
- $1,468,0003 bd3 ba2.4k sqft6575 NE Honeysuckle Lane, Bainbridge Island, WA 98110ActiveMLS ID #2539134, Amy McFarland. NWMLS as distributed by MLS GRID
- $2,149,0004 bd3 ba3.1k sqft15390 Broom Street NE, Bainbridge Island, WA 98110ActiveMLS ID #2524040, Betsy Atkinson. NWMLS as distributed by MLS GRID
- $1,749,0004 bd5 ba3.2k sqftJackson's Country Club Addition, Kenmore, WA 98028ActiveMLS ID #2566924, Katie Lund. NWMLS as distributed by MLS GRID
- $1,028,0003 bd2 ba1.8k sqft10109 NE Knight Road, Bainbridge Island, WA 98110ActiveMLS ID #2557144, Sonja L. Jones. NWMLS as distributed by MLS GRID
- $1,049,0003 bd3 ba2k sqft9246 Fletcher Bay Road NE, Bainbridge Island, WA 98110ActiveMLS ID #2552632, Adam Morrow. NWMLS as distributed by MLS GRID
- $1,749,0004 bd4 ba3.2k sqft8902 196th Street SW, Edmonds, WA 98026ActiveMLS ID #2564702, Ryan Hoff. NWMLS as distributed by MLS GRID
- $1,710,0004 bd3 ba2.8k sqft2302 126th Avenue NE, Bellevue, WA 98005ActiveMLS ID #2541823, Britt Wibmer. NWMLS as distributed by MLS GRID
- $1,700,0005 bd4 ba3.8k sqft9652 42nd Avenue NE, Seattle, WA 98115ActiveMLS ID #2567515, Mija Hamilton. NWMLS as distributed by MLS GRID
- $1,250,0004 bd5 ba4k sqft1956 NE Trail Way, Poulsbo, WA 98370ActiveMLS ID #2556554, Shari Royston. NWMLS as distributed by MLS GRID
- $1,599,0004 bd4 ba3k sqftState Park Add To Seattle, Seattle, WA 98115ActiveMLS ID #2561258, Alysan Long. NWMLS as distributed by MLS GRID
- $1,575,0004 bd4 ba3.9k sqft4416 Towhee Drive NW, Gig Harbor, WA 98332ActiveMLS ID #2564498, Marc Kemp. NWMLS as distributed by MLS GRID
