A rare private retreat in the sought-after Eagledale neighborhood of Bainbridge Island, this home offers great privacy, modern renovations, and an ideal blend of tranquility and convenience. Just 8 minutes from Lynwood Center and 10 minutes from downtown Winslow and the ferry, you’ll enjoy quick access to island amenities while coming home to a peaceful, wooded setting.Fully renovated and move-in ready, the home features a new roof and interior paint in 2023, along with a beautifully updated kitchen and bathrooms that provide a clean, modern, cohesive feel throughout. The main home offers 2 bedrooms and 2 bathrooms upstairs, plus a large finished bonus room that adds flexible space for a guest room, playroom, media room, or home gym. A separate office or guest space in the backyard provides rare additional flexibility for work-from-home or extended stays. Filled with natural light, the home features abundant windows and skylights oriented toward open pasture views, creating a bright and welcoming atmosphere throughout. Step outside to a spacious covered deck overlooking a fully fenced, deer-proof garden designed for gardening, entertaining, play, and outdoor living. A mature apple tree produces approximately 8 gallons of cider annually, adding a unique and memorable touch to the property. Surrounded by nature and set in a private environment, this home captures the best of Bainbridge Island living with comfort, function, and everyday ease.
Sold
Listed by: The Agency Bainbridge Island • Kari Hardy
Bought with: Windermere RE Bainbridge
$1,125,000
9762 NE Pine Street, Bainbridge Island, WA 98110
2beds
2,208sqft
Single Family Residence
Built in 1995
0.31 Acres Lot
$1,125,500 Zestimate®
$510/sqft
$4,782 Estimated rent
Home value
$1,125,500
$1.06M - $1.19M
$4,782/mo
Zestimate® history
Owner options
List your home for rent
$4,782/mo
Rent Zestimate®
Find your next renter with Zillow Rental Manager. Plus, with online applications, you can quickly screen prospective tenants – for free.
$4,782/mo
Rent Zestimate®
Refinance and save
$6,795/mo
Est. payment
Refinancing to a lower rate could help reduce your monthly payments and save thousands over the life of the loan.
$6,795/mo
Est. payment
Explore your selling options
Work with a Zillow partner agent
Leverage their expertise and Zillow's premium Showcase listings to get your home seen by more buyers.
Get startedList with your own agent
Get your home in front of millions of buyers by listing it on Zillow.
Learn how to do itSell it yourself
Take full control of how buyers see your home on Zillow by listing For Sale by Owner (FSBO).
List your homeWhat's special
Modern renovationsLarge finished bonus roomOpen pasture viewsFilled with natural lightAbundant windows and skylightsSurrounded by natureFully fenced deer-proof garden
Zillow last checked:
Listing updated:
Listed by:
Kari Hardy,
The Agency Bainbridge Island
Bought with:
Sarah Sydor, 25898
Windermere RE Bainbridge
Source: NWMLS as distributed by MLS GRID,MLS#: 2539037
Facts & features
Interior
Bedrooms & bathrooms
- Bedrooms: 2
- Bathrooms: 3
- Full bathrooms: 2
- 1/2 bathrooms: 1
- Main level bathrooms: 1
Primary bedroom
- Level: Second
Bedroom
- Level: Second
Bathroom full
- Level: Second
Bathroom full
- Level: Second
Other
- Level: Second
Other
- Level: Main
Dining room
- Level: Main
Entry hall
- Level: Main
Family room
- Level: Main
Kitchen with eating space
- Level: Main
Utility room
- Level: Main
Heating
- Fireplace, Forced Air, Heat Pump, Electric, Propane
Cooling
- Forced Air
Appliances
- Included: Water Heater: Electric, Water Heater Location: Crawlspace
Features
- Bath Off Primary, Dining Room
- Flooring: Bamboo/Cork, Hardwood, Laminate, Slate, Carpet
- Windows: Dbl Pane/Storm Window
- Basement: None
- Number of fireplaces: 1
- Fireplace features: Main Level: 1, Fireplace
Interior area
- Total structure area: 2,208
- Total interior livable area: 2,208 sqft
Property
Parking
- Parking features: Driveway, Off Street
Features
- Levels: Two
- Stories: 2
- Entry location: Main
- Patio & porch: Bath Off Primary, Dbl Pane/Storm Window, Dining Room, Fireplace, Walk-In Closet(s), Water Heater
- Has view: Yes
- View description: Territorial
Lot
- Size: 0.31 Acres
- Features: Corner Lot, Dead End Street, Drought Resistant Landscape, Paved, Cable TV, Deck, Fenced-Partially, High Speed Internet, Outbuildings, Propane, Shop
- Topography: Level
- Residential vegetation: Fruit Trees, Garden Space
Details
- Parcel number: 41850040110107
- Special conditions: Standard
Construction
Type & style
- Home type: SingleFamily
- Architectural style: 2 Story
- Property subtype: Single Family Residence
Materials
- Wood Siding, Wood Products
- Foundation: Block, Poured Concrete
- Roof: Composition
Condition
- Year built: 1995
- Major remodel year: 1995
Utilities & green energy
- Electric: Company: Puget Sounf Electric
- Sewer: Septic Tank, Company: Septic
- Water: Public, Company: Kitsap PUD
Community & HOA
Community
- Subdivision: Eagledale
Location
- Region: Bainbridge Island
Financial & listing details
- Price per square foot: $510/sqft
- Tax assessed value: $880,210
- Annual tax amount: $7,178
- Date on market: 7/25/2026
- Cumulative days on market: 6 days
- Listing terms: Conventional
Price history
| Date | Event | Price |
|---|---|---|
| 6/30/2026 | Sold | $1,125,000-6.1%$510/sqft |
Source:  NWMLS as distributed by MLS GRID #2539037 Report a problem NWMLS as distributed by MLS GRID #2539037 Report a problem | ||
| 6/17/2026 | Pending sale | $1,198,000$543/sqft |
Source: NWMLS as distributed by MLS GRID #2539037 Report a problem | ||
| 6/11/2026 | Listed for sale | $1,198,000+20%$543/sqft |
Source: NWMLS as distributed by MLS GRID #2539037 Report a problem | ||
| 10/6/2023 | Sold | $998,000$452/sqft |
Source: NWMLS as distributed by MLS GRID #2158481 Report a problem | ||
| 9/11/2023 | Pending sale | $998,000$452/sqft |
Source: NWMLS as distributed by MLS GRID #2158481 Report a problem | ||
| 9/6/2023 | Listed for sale | $998,000+386.8%$452/sqft |
Source: NWMLS as distributed by MLS GRID #2158481 Report a problem | ||
| 3/6/1998 | Sold | $205,000$93/sqft |
Source: NWMLS as distributed by MLS GRID #55121100 Report a problem | ||
Public tax history
| Year | Property taxes | Tax assessment |
|---|---|---|
| 2025 | $7,056 +1.8% | $880,210 |
| 2024 | $6,933 +8.3% | $880,210 +3.4% |
| 2023 | $6,403 -4.4% | $850,870 |
| 2022 | $6,697 +12% | $850,870 +31.6% |
| 2021 | $5,980 +2.9% | $646,700 +8% |
| 2020 | $5,810 +7.5% | $598,820 +6.9% |
| 2019 | $5,402 -1% | $560,310 +26% |
| 2018 | $5,459 | $444,800 |
| 2017 | $5,459 +16.3% | $444,800 +8.4% |
| 2016 | $4,692 +3.1% | $410,200 +10.9% |
| 2015 | $4,550 | $370,000 +10.4% |
| 2014 | $4,550 +12.7% | $335,040 |
| 2013 | $4,036 +5.1% | $335,040 -1.4% |
| 2012 | $3,840 +3.9% | $339,920 -3.2% |
| 2011 | $3,696 -4.3% | $351,300 -9.8% |
| 2010 | $3,863 +2.5% | $389,320 -10.2% |
| 2009 | $3,767 +5.7% | $433,540 +3.7% |
| 2008 | $3,564 +4% | $417,940 +14.8% |
| 2007 | $3,427 +15.8% | $364,020 +37.4% |
| 2005 | $2,960 | $264,880 +9.7% |
| 2002 | -- | $241,430 -2.8% |
| 2001 | $3,079 +9.5% | $248,410 +26.3% |
| 2000 | $2,812 | $196,740 |
Find assessor info on the county website
Neighborhood: Eagledale
Nearby homes
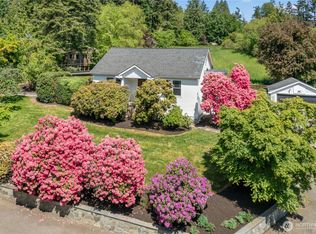
- $815,0003 bd1 ba2.2k sqft9850 NE Pine St, Bainbridge Island, WA 98110Sold
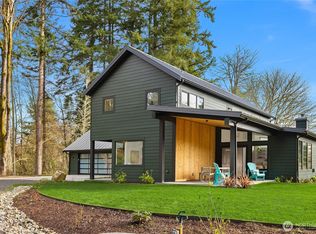
- $1,700,0003 bd3 ba2.5k sqft9661 NE Pine St, Bainbridge Island, WA 98110Sold
- $749,0001 bd1 ba1.3k sqft4710 New Sweden Ave NE, Bainbridge Island, WA 98110Pending

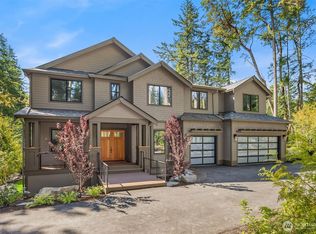
- $2,425,0004 bd5 ba4.4k sqft4740 Rose Ave NE, Bainbridge Island, WA 98110Sold
- $1,688,0004 bd3 ba2.9k sqft4810 Rose Ave NE, Bainbridge Island, WA 98110For Sale
- $450,0001.48 Acres4700 Rose Ave NE, Bainbridge Island, WA 98110Sold
- $2,630,5004 bd5 ba6k sqft5135 Rose Loop, Bainbridge Island, WA 98110Off Market
- $1,630,7003 bd3 ba2.3k sqft5030 New Sweden, Bainbridge Island, WA 98110Off Market
Nearby schools
GreatSchools rating
- 10/10Capt Johnston Blakely Elementary SchoolGrades: PK-4Distance: 0.8 mi
- 9/10Woodward Middle SchoolGrades: 7-8Distance: 2.8 mi
- 10/10Bainbridge High SchoolGrades: 9-12Distance: 2.1 mi
Get a cash offer in 3 minutes
Find out how much your home could sell for in as little as 3 minutes with a no-obligation cash offer.
Estimated market value
$1,125,500
Get a cash offer in 3 minutes
Find out how much your home could sell for in as little as 3 minutes with a no-obligation cash offer.
Estimated market value
$1,125,500
- Washington
- Kitsap County
- Bainbridge Island
- 98110
- Eagledale
- 9762 NE Pine Street
Nearby cities
Nearby neighborhoods
Nearby zip codes
Other Bainbridge Island Topics
- Apartments for Rent in 98110
- Houses for Sale in 98110
- Houses for Rent in 98110
- 98110 Real Estate
- Bainbridge Island Condos
- Houses for Sale in Bainbridge Island
- Newest Listings in Bainbridge Island
- Bainbridge Island Home Values
- Bainbridge Island Real Estate Agents
- Bainbridge Island Refinance
- Bainbridge Island Mortgage Rates