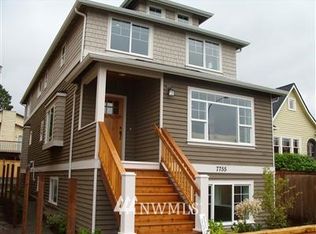
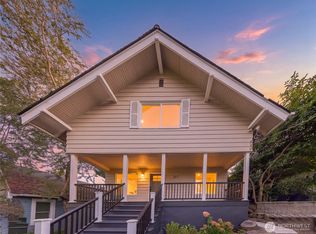
**Seller offering Buyer $30,000.00 at Closing for interest rate buydown as low as 5.25% with preferred lender** Welcome to Wedgwood, where you come for the Craftsman charm & stay for the coffee, pastries, & community. This stunning home delivers exceptional flow w/ a wide-open living & dining room anchored by a cozy gas fireplace. A chef’s kitchen w/ gas cooking connects seamlessly to the charming family room & sunny kitchen nook. Upstairs, 3 spacious bedrooms feature vaulted ceilings & dormered windows, including a beautifully remodeled primary ensuite. The daylight lower level adds flexibility with a massive bedroom and full bath - perfect for recreation, guests, MIL suite, or multigenerational living. Natural light shines throughout, while a newer heat pump provides energy efficient heat & A/C. Whole-house surge protection plus GFCI/AFCI upgrades add extra peace of mind. Outside, the fully fenced yard (brand-new fencing!) & easy-care turf are ready for playtime, your furry friend(s), or both. And then there’s the location. Fresh berries across the street? Check. Grand Central Bakery for lunch? Absolutely. Top Pot donut for “dessert”? Obviously. Groceries? Two blocks. Morning coffee at Café Javasti? Yes, please. Enjoy the rare luxury of having nearly everything you need just a stroll away. Schools & parks moments from your door. Public transit is a breeze. No car required, but you’ll have a spacious 2-car garage w/ alley access. Beautiful, flexible, & impeccably located.
Pending
Listed by: Lake & Company • Alysan Long
$1,399,000
7755 35th Avenue NE, Seattle, WA 98115
4beds
3,050sqft
Single Family Residence
Built in 2007
3,101 Square Feet Lot
$1,411,200 Zestimate®
$459/sqft
$-- HOA
What's special
Cozy gas fireplaceSunny kitchen nookNatural light shines throughoutDormered windowsBeautifully remodeled primary ensuiteDaylight lower levelCharming family room
- --
- on Zillow
- 464
- views
- 42
- saves
Likely to sell faster than
Zillow last checked:
Listing updated:
Listed by:
Alysan Long,
Lake & Company,
Sarah Rollinger,
Lake & Company
Source: NWMLS as distributed by MLS GRID,MLS#: 2584003
Facts & features
Interior
Bedrooms & bathrooms
- Bedrooms: 4
- Bathrooms: 4
- Full bathrooms: 3
- 1/2 bathrooms: 1
- Main level bathrooms: 1
Primary bedroom
- Level: Second
Bedroom
- Level: Second
Bedroom
- Level: Second
Bedroom
- Level: Lower
Bathroom full
- Level: Second
Bathroom full
- Level: Second
Bathroom full
- Level: Lower
Other
- Level: Main
Dining room
- Level: Main
Entry hall
- Level: Main
Family room
- Level: Main
Kitchen with eating space
- Level: Main
Living room
- Level: Main
Utility room
- Level: Lower
Heating
- Fireplace, Ductless, Forced Air, Heat Pump, Electric, Natural Gas
Cooling
- Ductless, Heat Pump
Appliances
- Included: Dishwasher, Disposal, Microwave, Refrigerator, See Remarks, Stove(s)/Range(s), Dishwasher(s), Garbage Disposal, Microwave(s), Refrigerator(s)
Features
- Bath Off Primary, Dining Room, High Tech Cabling, Pantry
- Flooring: Bamboo/Cork, Ceramic Tile, Hardwood, Carpet
- Windows: Dbl Pane/Storm Window
- Basement: Daylight,Finished
- Number of fireplaces: 2
- Fireplace features: Gas, Main Level: 2, Fireplace
Interior area
- Total structure area: 3,050
- Total interior livable area: 3,050 sqft
Property
Parking
- Total spaces: 2
- Parking features: Driveway, Attached Garage, Off Street
- Has attached garage: Yes
- Covered spaces: 2
Features
- Levels: Two
- Stories: 2
- Entry location: Main
- Patio & porch: Bath Off Primary, Dbl Pane/Storm Window, Dining Room, Fireplace, High Tech Cabling, Pantry, Vaulted Ceiling(s), Walk-In Closet(s)
Lot
- Size: 3,101 Square Feet
- Features: Curbs, Paved, Sidewalk, Cable TV, Deck, Fenced-Fully, Gas Available, High Speed Internet, Patio
- Topography: Level
- Residential vegetation: Garden Space
Details
- Parcel number: 7977201618
- Zoning: NR3
- Zoning description: Jurisdiction: City
- Special conditions: Standard
Construction
Type & style
- Home type: SingleFamily
- Architectural style: Craftsman,2 Stories w/Bsmnt
- Property subtype: Single Family Residence
Materials
- Wood Products
- Foundation: Poured Concrete
- Roof: Composition
Condition
- Very Good
- Year built: 2007
Details
- Builder name: Cp Granger Construction Inc
Utilities & green energy
- Electric: Company: Seattle City Light
- Sewer: Sewer Connected, Company: Seattle Public Utilities
- Water: Public, Company: Seattle Public Utilities
- Utilities for property: Comcast
Community & HOA
Community
- Subdivision: Wedgwood
Location
- Region: Seattle
Financial & listing details
- Price per square foot: $459/sqft
- Tax assessed value: $1,280,000
- Annual tax amount: $13,174
- Date on market: 9/18/2026
- Listing terms: Conventional
- Inclusions: Dishwasher(s), Garbage Disposal, Microwave(s), Refrigerator(s), See Remarks, Stove(s)/Range(s)
Estimated market value
$1,411,200
$1.34M - $1.48M
$5,743/mo
Price history
| Date | Event | Price |
|---|---|---|
| 9/23/2026 | Pending sale | $1,399,000$459/sqft |
Source:  NWMLS as distributed by MLS GRID #2584003 Report a problem NWMLS as distributed by MLS GRID #2584003 Report a problem | ||
| 9/18/2026 | Listed for sale | $1,399,000+21.7%$459/sqft |
Source: NWMLS as distributed by MLS GRID #2584003 Report a problem | ||
| 4/23/2020 | Sold | $1,150,000$377/sqft |
Source: NWMLS as distributed by MLS GRID #1579210 Report a problem | ||
| 3/25/2020 | Pending sale | $1,150,000$377/sqft |
Source: Windermere Real Estate Co. #1579210 Report a problem | ||
| 3/18/2020 | Listed for sale | $1,150,000+72.9%$377/sqft |
Source: Windermere Real Estate Co. #1579210 Report a problem | ||
| 9/18/2007 | Sold | $665,000$218/sqft |
Source: Public Record Report a problem | ||
Public tax history
| Year | Property taxes | Tax assessment |
|---|---|---|
| 2025 | $13,174 +12% | $1,280,000 +4.1% |
| 2024 | $11,766 +13.3% | $1,229,000 +13.1% |
| 2023 | $10,384 -5.1% | $1,087,000 -15.4% |
| 2022 | $10,945 +9.6% | $1,285,000 +19.4% |
| 2021 | $9,984 +9.9% | $1,076,000 +16.2% |
| 2020 | $9,085 -4.3% | $926,000 -5.7% |
| 2019 | $9,495 +18.1% | $982,000 +6.5% |
| 2018 | $8,037 -4.2% | $922,000 +9.9% |
| 2017 | $8,391 +32.1% | $839,000 +7.2% |
| 2016 | $6,355 | $783,000 +10% |
| 2015 | $6,355 | $712,000 +8.5% |
| 2014 | $6,355 | $656,000 +14.3% |
| 2013 | $6,355 | $574,000 +8.5% |
| 2012 | -- | $529,000 -2.2% |
| 2011 | -- | $541,000 -6.1% |
| 2010 | -- | $576,000 |
| 2009 | -- | $576,000 +523.4% |
| 2007 | -- | $92,400 |
Find assessor info on the county website
Monthly payment
Est. payment
Payment breakdown
Explore the cost of this home by adjusting the details. Changes won't be saved.Climate risks
Neighborhood: Wedgwood
Nearby schools
Schools provided by the listing agent
- Elementary: View Ridge
- Middle: Eckstein Mid
- High: Roosevelt High
Source: NWMLS as distributed by MLS GRID. This data may not be complete. We recommend contacting the local school district to confirm school assignments for this home.

Similar homes
- $1,488,0007 bd4 ba2.6k sqftGarland's First Add, Seattle, WA 98103Active
 MLS ID #2593167, Shannon Campbell. NWMLS as distributed by MLS GRID
 - $1,280,0004 bd2 ba2.3k sqftWoods Green Lake Park, Seattle, WA 98115Active
 MLS ID #2548890, Elizabeth A. Petrillo. NWMLS as distributed by MLS GRID
 - $1,420,0005 bd4 ba2.7k sqft317 NE 58th Street, Seattle, WA 98105Active
 MLS ID #2589320, Wei Li. NWMLS as distributed by MLS GRID
 - $1,100,0003 bd2 ba1.8k sqft8039 40th Avenue NE, Seattle, WA 98115Active
 MLS ID #2580735, Scott Waterman. NWMLS as distributed by MLS GRID
