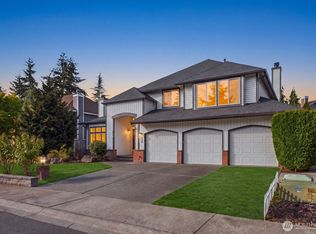
Stunning Craftsman in the heart of Rose Hill, offering the perfect blend of timeless charm, thoughtful updates, and effortless indoor-outdoor living. The inviting main level features a spacious living room with a fireplace to cozy up to on crisp winter evenings, a dedicated dining room made for gathering and memorable meals, and a spacious family room. The chef’s kitchen features quartz countertops and stainless steel appliances, while brand-new carpet and fresh paint throughout the entire home bring a crisp, move-in-ready feel. Upstairs, retreat to a spacious primary suite complete with a luxurious 5-piece ensuite bath and generous walk-in closet. A massive bonus room offers endless flexibility, perfect for a home theater, game room, playroom, gym, office, or additional living space. Plus, central air conditioning provides year-round comfort. Finally, step outside to your private entertainer’s paradise. The fully fenced, flat backyard is meticulously landscaped and designed for year-round enjoyment, featuring a spacious deck, inviting pergola, and athletic court. Spend sunny PNW afternoons hosting in this private entertainer’s dream backyard, with plenty of room to play, relax, and gather. Ideally located near Google, Microsoft, dining, shopping, and entertainment, with easy access to all that Kirkland and the Eastside have to offer. Situated within the coveted Lake Washington School District, this Rose Hill gem checks all the boxes!
Active
Listed by: Real Broker LLC • Jason Mesnick
$1,624,995
13709 NE 93rd Street, Redmond, WA 98052
3beds
2,290sqft
Single Family Residence
Built in 1994
7,553 Square Feet Lot
$1,563,700 Zestimate®
$710/sqft
$24/mo HOA
What's special
Fully fenced flat backyardSpacious primary suiteGenerous walk-in closetMeticulously landscapedSpacious family roomAthletic courtSpacious deck
- --
- on Zillow
- 992
- views
- 83
- saves
Likely to sell faster than
Zillow last checked:
Listing updated:
Listed by:
Jason Mesnick,
Real Broker LLC
Source: NWMLS as distributed by MLS GRID,MLS#: 2576299
Facts & features
Interior
Bedrooms & bathrooms
- Bedrooms: 3
- Bathrooms: 3
- Full bathrooms: 2
- 1/2 bathrooms: 1
- Main level bathrooms: 1
Primary bedroom
- Level: Second
Bedroom
- Level: Second
Bedroom
- Level: Second
Bathroom full
- Level: Second
Bathroom full
- Level: Second
Other
- Level: Main
Bonus room
- Level: Second
Dining room
- Level: Main
Entry hall
- Level: Main
Family room
- Level: Main
Kitchen with eating space
- Level: Main
Living room
- Level: Main
Utility room
- Level: Main
Heating
- Fireplace, Forced Air, Natural Gas
Cooling
- Has cooling: Yes
Appliances
- Included: Dishwasher, Disposal, Dryer, Microwave, Refrigerator, Stove(s)/Range(s), Washer, Dishwasher(s), Dryer(s), Garbage Disposal, Microwave(s), Refrigerator(s), Washer(s), Water Heater: Gas, Water Heater Location: Garage
Features
- Bath Off Primary, Dining Room, Pantry
- Flooring: Laminate, Vinyl Plank, Carpet
- Windows: Dbl Pane/Storm Window, Skylight(s)
- Basement: None
- Number of fireplaces: 1
- Fireplace features: Gas, Main Level: 1, Fireplace
Interior area
- Total structure area: 2,290
- Total interior livable area: 2,290 sqft
Property
Parking
- Total spaces: 2
- Parking features: Attached Garage
- Has attached garage: Yes
- Covered spaces: 2
Features
- Levels: Two
- Stories: 2
- Entry location: Main
- Patio & porch: Bath Off Primary, Dbl Pane/Storm Window, Dining Room, Fireplace, Pantry, Skylight(s), Walk-In Closet(s), Water Heater
- Has view: Yes
- View description: Territorial
Lot
- Size: 7,553 Square Feet
- Features: Curbs, Paved, Sidewalk, Athletic Court, Deck, Fenced-Fully
- Topography: Level,Partial Slope
Details
- Parcel number: 9430100160
- Special conditions: Standard
Construction
Type & style
- Home type: SingleFamily
- Architectural style: 2 Story
- Property subtype: Single Family Residence
Materials
- Wood Siding, Wood Products
- Foundation: Poured Concrete
- Roof: Composition
Condition
- Year built: 1994
- Major remodel year: 1994
Utilities & green energy
- Electric: Company: PSE
- Sewer: Sewer Connected, Company: City of Redmond
- Water: Public, Company: City of Redmond
- Utilities for property: Comcast
Community & HOA
Community
- Subdivision: Rose Hill
HOA
- HOA fee: $24 monthly
Location
- Region: Redmond
Financial & listing details
- Price per square foot: $710/sqft
- Tax assessed value: $1,516,000
- Annual tax amount: $10,878
- Date on market: 9/10/2026
- Listing terms: Conventional,FHA,VA Loan
- Inclusions: Dishwasher(s), Dryer(s), Garbage Disposal, Microwave(s), Refrigerator(s), Stove(s)/Range(s), Washer(s)
Estimated market value
$1,563,700
$1.49M - $1.64M
$4,540/mo
Price history
| Date | Event | Price |
|---|---|---|
| 9/10/2026 | Listed for sale | $1,624,995+306.2%$710/sqft |
Source:  NWMLS as distributed by MLS GRID #2576299 Report a problem NWMLS as distributed by MLS GRID #2576299 Report a problem | ||
| 9/30/2002 | Sold | $400,000+84.4%$175/sqft |
Source: Public Record Report a problem | ||
| 9/29/1994 | Sold | $216,950$95/sqft |
Source: Public Record Report a problem | ||
Public tax history
| Year | Property taxes | Tax assessment |
|---|---|---|
| 2025 | $12,754 +17.2% | $1,516,000 +9.5% |
| 2024 | $10,878 +9.3% | $1,384,000 +15% |
| 2023 | $9,954 -9.5% | $1,203,000 -19.6% |
| 2022 | $10,999 +23.2% | $1,496,000 +44.1% |
| 2021 | $8,928 +11.5% | $1,038,000 +20.7% |
| 2020 | $8,006 +1.4% | $860,000 +0.4% |
| 2019 | $7,894 +2.6% | $857,000 -1.2% |
| 2018 | $7,696 +8.5% | $867,000 +22.1% |
| 2017 | $7,094 +33.4% | $710,000 +11.1% |
| 2016 | $5,318 | $639,000 +10.9% |
| 2015 | $5,318 | $576,000 +8.5% |
| 2014 | $5,318 | $531,000 +12.3% |
| 2013 | $5,318 | $473,000 +16.5% |
| 2012 | -- | $406,000 -4.5% |
| 2011 | -- | $425,000 -5.8% |
| 2010 | -- | $451,000 |
| 2009 | -- | $451,000 +5.4% |
| 2007 | -- | $428,000 +0.5% |
| 2006 | -- | $426,000 +10.4% |
| 2005 | -- | $386,000 +25.7% |
| 2001 | $3,545 -0.7% | $307,000 +8.9% |
| 2000 | $3,569 | $282,000 |
Find assessor info on the county website
Monthly payment
Est. payment
Payment breakdown
Explore the cost of this home by adjusting the details. Changes won't be saved.Climate risks
Neighborhood: Rose Hill
Nearby schools
Schools provided by the listing agent
- Elementary: Twain Elem
- Middle: Rose Hill Middle
- High: Lake Wash High
Source: NWMLS as distributed by MLS GRID. This data may not be complete. We recommend contacting the local school district to confirm school assignments for this home.


Similar homes
- $1,299,0003 bd3 ba1.6k sqft14102 NE 86th Court, Redmond, WA 98052Active
 MLS ID #2585596, Joseph Keeler. NWMLS as distributed by MLS GRID
 - $1,500,0004 bd3 ba2.7k sqftWinchester Hills Div 01, Woodinville, WA 98072Active
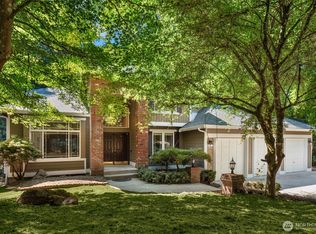
 MLS ID #2588759, Sean Winkler. NWMLS as distributed by MLS GRID
 - $1,625,0004 bd3 ba1.9k sqft11138 127th Place NE, Kirkland, WA 98033Active
 MLS ID #2561652, Sally LaFramboise Gage. NWMLS as distributed by MLS GRID
 - $1,550,0004 bd3 ba2.8k sqftBridges At The Glen, Redmond, WA 98053Active
 MLS ID #2585279, Maggie Sun. NWMLS as distributed by MLS GRID
