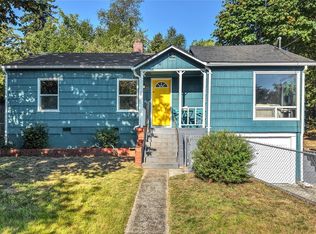
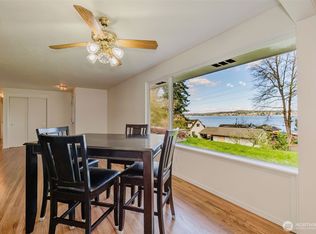
Welcome to your waterfront retreat on Marine Drive! This craftsman cottage has so much charm! 47ft of waterfront with stairs to the beach. The yard has tons of garden space and fruit trees. Relax on the covered deck and watch the boats and wildlife go by. The kitchen has updated counters and appliances along with newer engineered hardwoods. A large dining room opens to the cozy living room with a wood stove. There is a large bonus room on the main floor perfect for office, exercise room or theatre! The main floor 3/4 bath has been thoughtfully updated. Upstairs there are three bedrooms all with refinished fir floors and the primary looks out over the water! It also has a full bathroom upstairs. The garage includes tons of storage in the attic and another room perfect for a shop or studio. Close to PSNS, ferry, schools and shopping. Feel like you are on vacation every day!
Pending inspection
Listed by: Pellego, Inc. • Benjamin Nelson
$845,000
2611 Marine Drive, Bremerton, WA 98312
3beds
1,715sqft
Single Family Residence
Built in 1923
0.42 Acres Lot
$848,200 Zestimate®
$493/sqft
$-- HOA
What's special
Wood stoveNewer engineered hardwoods
- 13 days |
- 612 |
- 40 |
Likely to sell faster than
Zillow last checked:
Listing updated:
Listed by:
Benjamin Nelson,
Pellego, Inc.
Source: NWMLS as distributed by MLS GRID,MLS#: 2565035
Facts & features
Interior
Bedrooms & bathrooms
- Bedrooms: 3
- Bathrooms: 2
- Full bathrooms: 1
- 3/4 bathrooms: 1
- Main level bathrooms: 1
Primary bedroom
- Level: Second
Bedroom
- Level: Second
Bedroom
- Level: Second
Bathroom full
- Level: Second
Bathroom three quarter
- Level: Main
Bonus room
- Level: Main
Dining room
- Level: Main
Kitchen without eating space
- Level: Main
Living room
- Level: Main
Heating
- Fireplace, Forced Air, Natural Gas
Cooling
- None
Appliances
- Included: Dishwasher, Dryer, Refrigerator, Stove(s)/Range(s), Washer, Dishwasher(s), Dryer(s), Refrigerator(s), Washer(s), Water Heater: Gas, Water Heater Location: Foyer closet
Features
- Pantry
- Flooring: Engineered Hardwood, Laminate, Slate, Softwood, Vinyl
- Basement: None
- Number of fireplaces: 1
- Fireplace features: Wood Burning, Main Level: 1, Fireplace
Interior area
- Total structure area: 1,715
- Total interior livable area: 1,715 sqft
Property
Parking
- Total spaces: 6
- Parking features: Driveway, Detached Garage, Off Street
- Has garage: Yes
- Covered spaces: 1
- Uncovered spaces: 5
Features
- Levels: One and One Half
- Stories: 1
- Patio & porch: Fireplace, Pantry, Walk-In Closet(s), Water Heater
- Has view: Yes
- View description: Bay, Mountain(s), Sound, Territorial
- Has water view: Yes
- Water view: Bay,Sound
- Waterfront features: Medium Bank, Saltwater, Sound
- Frontage length: Waterfront Ft: 47
Lot
- Size: 0.42 Acres
- Dimensions: 47 x 415
- Features: Paved, Cable TV, Deck, Fenced-Partially, Gas Available, High Speed Internet, Patio
- Topography: Level
- Residential vegetation: Brush, Fruit Trees, Garden Space
Details
- Parcel number: 37920000100004
- Zoning: Residential
- Zoning description: Jurisdiction: City
- Special conditions: Standard
- Other equipment: Leased Equipment: none
Construction
Type & style
- Home type: SingleFamily
- Architectural style: Craftsman,1 1/2 Story
- Property subtype: Single Family Residence
Materials
- Wood Siding, Wood Products
- Foundation: Poured Concrete
- Roof: Composition
Condition
- Year built: 1923
- Major remodel year: 1974
Utilities & green energy
- Electric: Company: PSE
- Sewer: Septic Tank, Company: Septic
- Water: Public, Company: city of Bremerton
- Utilities for property: Xfinity, Xfinity
Community & HOA
Community
- Subdivision: Marine Drive
Location
- Region: Bremerton
Financial & listing details
- Price per square foot: $493/sqft
- Tax assessed value: $595,990
- Annual tax amount: $5,283
- Date on market: 8/5/2026
- Cumulative days on market: 15 days
- Listing terms: Conventional,VA Loan
- Inclusions: Dishwasher(s), Dryer(s), Leased Equipment, Refrigerator(s), Stove(s)/Range(s), Washer(s)
Estimated market value
$848,200
$806,000 - $891,000
$2,698/mo
Price history
| Date | Event | Price |
|---|---|---|
| 8/10/2026 | Pending sale | $845,000$493/sqft |
Source:  NWMLS as distributed by MLS GRID #2565035 Report a problem NWMLS as distributed by MLS GRID #2565035 Report a problem | ||
| 8/6/2026 | Listed for sale | $845,000+3.7%$493/sqft |
Source: NWMLS as distributed by MLS GRID #2565035 Report a problem | ||
| 6/27/2025 | Sold | $815,000+0.6%$475/sqft |
Source: NWMLS as distributed by MLS GRID #2370761 Report a problem | ||
| 5/11/2025 | Pending sale | $810,000$472/sqft |
Source: NWMLS as distributed by MLS GRID #2370761 Report a problem | ||
| 5/8/2025 | Listed for sale | $810,000+57.3%$472/sqft |
Source: NWMLS as distributed by MLS GRID #2370761 Report a problem | ||
| 10/23/2018 | Sold | $515,000-0.9%$300/sqft |
Source: NWMLS as distributed by MLS GRID #1353473 Report a problem | ||
| 9/22/2018 | Pending sale | $519,500$303/sqft |
Source: Windermere Real Estate/West Sound, Inc #1353473 Report a problem | ||
| 9/18/2018 | Price change | $519,500-4.7%$303/sqft |
Source: Windermere Real Estate/West Sound, Inc #1353473 Report a problem | ||
| 9/12/2018 | Listed for sale | $545,000$318/sqft |
Source: Windermere Real Estate/West Sound, Inc #1353473 Report a problem | ||
| 9/6/2018 | Pending sale | $545,000$318/sqft |
Source: Windermere Real Estate/West Sound, Inc #1353473 Report a problem | ||
| 8/30/2018 | Listed for sale | $545,000+203.6%$318/sqft |
Source: Windermere Real Estate/West Sound, Inc #1353473 Report a problem | ||
| 5/22/1998 | Sold | $179,500$105/sqft |
Source: Public Record Report a problem | ||
Public tax history
| Year | Property taxes | Tax assessment |
|---|---|---|
| 2025 | $5,281 +0.9% | $595,990 +0.4% |
| 2024 | $5,236 +3.6% | $593,830 |
| 2023 | $5,052 -3.3% | $593,830 |
| 2022 | $5,222 +5.6% | $593,830 +17.4% |
| 2021 | $4,947 +18.5% | $505,780 +29.5% |
| 2020 | $4,174 +21.8% | $390,640 +17.6% |
| 2019 | $3,427 -8.5% | $332,050 +27.7% |
| 2018 | $3,746 | $259,940 |
| 2017 | $3,746 +10.1% | $259,940 +7.5% |
| 2016 | $3,402 +1.7% | $241,890 +3.8% |
| 2015 | $3,346 | $232,940 -2.9% |
| 2014 | $3,346 +3.3% | $239,980 |
| 2013 | $3,238 +3.6% | $239,980 -1.5% |
| 2012 | $3,124 -11.7% | $243,700 -17.9% |
| 2011 | $3,538 -3.5% | $296,680 -10.8% |
| 2010 | $3,665 -2.3% | $332,610 -9.8% |
| 2009 | $3,751 +2.9% | $368,860 -2.5% |
| 2008 | $3,647 +12.9% | $378,200 +24.4% |
| 2007 | $3,231 +21.4% | $303,900 +52.9% |
| 2005 | $2,661 | $198,820 +18.4% |
| 2002 | -- | $167,960 +7% |
| 2001 | $2,105 +5.8% | $156,990 +20.1% |
| 2000 | $1,990 | $130,770 |
Find assessor info on the county website
Monthly payment
Est. payment
Payment breakdown
Explore the cost of this home by adjusting the details. Changes won't be saved.Climate risks
Neighborhood: 98312
Nearby schools
GreatSchools rating
- 4/10Crownhill Elementary SchoolGrades: PK-5Distance: 1 mi
- 3/10Mountain View Middle SchoolGrades: 6-8Distance: 3 mi
- 4/10Bremerton High SchoolGrades: 9-12Distance: 2 mi
Schools provided by the listing agent
- Elementary: Crownhill Elem
- Middle: Mtn View Mid
- High: Bremerton High
Source: NWMLS as distributed by MLS GRID. This data may not be complete. We recommend contacting the local school district to confirm school assignments for this home.
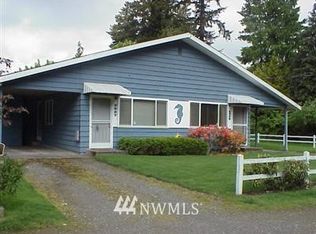
- $535,100-- bd-- ba-- sqft2607-2609 W Marine Dr, Bremerton, WA 98312Off Market
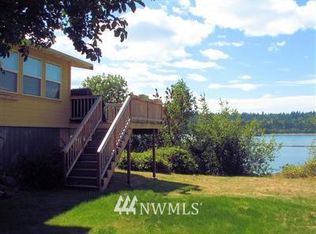
- $1,099,6003 bd2 ba1.4k sqft2539 W Marine Dr, Bremerton, WA 98312Off Market
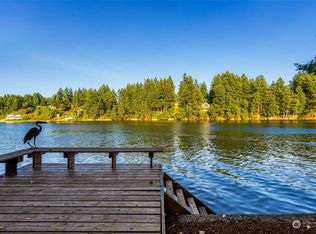
- $915,0003 bd4 ba2.9k sqft4414 Fitz Dr, Bremerton, WA 98312Sold
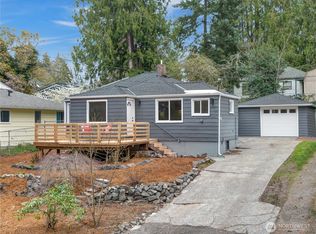
- $410,0002 bd1 ba912 sqft2450 Marine Dr, Bremerton, WA 98312Sold
- $960,0003 bd3 ba2.6k sqft2735 Marine Dr, Bremerton, WA 98312For Sale
- $489,0003 bd2 ba1.4k sqft2733 Marine Dr, Bremerton, WA 98312Sold
- $415,0002 bd1 ba772 sqft4532 The Cedars, Bremerton, WA 98312For Sale
- $1,690,0004 bd4 ba3.4k sqft2425 Marine Dr, Bremerton, WA 98312For Sale
A local agent can set up tours, give advice and negotiate with sellers.
Similar homes
- $649,9003 bd4 ba2.2k sqft1709 Shorewood Drive, Bremerton, WA 98312Active
 MLS ID #2545311, Doug Miller. NWMLS as distributed by MLS GRID
 - $450,0003 bd2 ba1.1k sqft1527 Bloomington Avenue, Bremerton, WA 98312Active
 MLS ID #2564482, Matthew David Smith. NWMLS as distributed by MLS GRID
 - $599,0003 bd3 ba2k sqft4540 NW Inverness Court, Bremerton, WA 98312Active
 MLS ID #2420712, Marcus Hoffman. NWMLS as distributed by MLS GRID
 - $1,220,0002 bd2 ba1.9k sqft1278 Kitsap Lake Road NW, Bremerton, WA 98312Active
 MLS ID #2543292, Abbie Andersen. NWMLS as distributed by MLS GRID
 - $519,0003 bd3 ba2.3k sqft9511 Olson Road NW, Bremerton, WA 98311ActiveMLS ID #2566932, Lisa M Diehl. NWMLS as distributed by MLS GRID
- $848,0003 bd2 ba1.7k sqft10095 NE Knight Road, Bainbridge Island, WA 98110ActiveMLS ID #2548025, Adam Foley. NWMLS as distributed by MLS GRID
- $649,0003 bd3 ba2.3k sqft112 May St, Port Orchard, WA 98366ActiveMLS ID #2562539, Joshua Potter. NWMLS as distributed by MLS GRID
- $599,9503 bd3 ba2k sqft3828 Harbel Drive NE, Bremerton, WA 98310ActiveMLS ID #2533206, Dana Walthall. NWMLS as distributed by MLS GRID
- $489,9003 bd2 ba2k sqft41 NW Doncee Drive, Bremerton, WA 98311ActiveMLS ID #2552946, Rick Slate. NWMLS as distributed by MLS GRID
- $524,5003 bd3 ba1.8k sqftIllahee Firs, Bremerton, WA 98311ActiveMLS ID #2548674, Denice Jentlie. NWMLS as distributed by MLS GRID
- $749,9003 bd2 ba1.2k sqft3811 SW 105th Street, Seattle, WA 98146ActiveMLS ID #2570059, Kelli Leese. NWMLS as distributed by MLS GRID
- $814,9993 bd3 ba1.7k sqft15219 Wright Bliss Road NW, Gig Harbor, WA 98329ActiveMLS ID #2511008, Shari Royston. NWMLS as distributed by MLS GRID
- $819,0004 bd2 ba2.4k sqft2501 SW 112th Street, Seattle, WA 98146ActiveMLS ID #2563054, Michael Witt. NWMLS as distributed by MLS GRID
- $585,0003 bd3 ba1.7k sqft12568 Spohn Road NE, Poulsbo, WA 98370ActiveMLS ID #2567716, Brittney Bell. NWMLS as distributed by MLS GRID
- $785,0003 bd3 ba2k sqftBrierwood North, Gig Harbor, WA 98332ActiveMLS ID #2563856, Lianne Hall. NWMLS as distributed by MLS GRID
- $825,0003 bd2 ba1.8k sqftOrr H E Park, Seattle, WA 98125ActiveMLS ID #2567914, Rob McGarty. NWMLS as distributed by MLS GRID
- $579,5004 bd3 ba2k sqft3827 Roosevelt Street NE, Bremerton, WA 98311ActiveMLS ID #2519941, Julie Powers. NWMLS as distributed by MLS GRID
- $845,5004 bd3 ba2k sqft4323 15th Avenue S, Seattle, WA 98108ActiveMLS ID #2562862, Roger Kilburn. NWMLS as distributed by MLS GRID
- $888,0003 bd2 ba2.4k sqft1915 Dexter Avenue N, Seattle, WA 98109ActiveMLS ID #2568235, Melissa Klinnert. NWMLS as distributed by MLS GRID
- $550,0003 bd3 ba2k sqftShort Plat No. 7327, Bremerton, WA 98310ActiveMLS ID #2552767, Rachel Skifstad. NWMLS as distributed by MLS GRID
