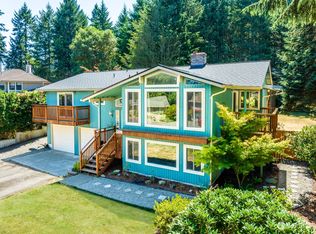
Welcome to your Central Kitsap Oasis 3 bedroom with 2 bonus room 3-bathroom home situated in the best location in Bremerton. This rambler with finished daylight basement lives larger than appearances from the outside. This home is wired with Trim lights for year-round color for holidays along with invisible fence for larger pets. The oversized downstairs area with wet bar / media room and pellet stove could be used for a rental. The lower area has a great room for watching movies and or lounging on the lower deck shaded by trees. This home has a newer roof, new upper deck, new interior paint, newer appliances and leaf gutter guards. This is a non-HOA neighborhood with mature homes in a Cul de sac. This home does come with its own RING cam security systems for owners' peace of mind.
Active
Listed by: Windermere RE West Sound Inc • William Bailey
Price cut: $14K (8/8)
$625,000
960 NE Melanie Court, Bremerton, WA 98311
3beds
3,336sqft
:
Get pre-qualified$3,807/mo
Single Family Residence
Built in 1981
0.47 Acres Lot
$622,300 Zestimate®
$187/sqft
$-- HOA
What's special
New upper deckPellet stoveNewer appliancesNewer roofLeaf gutter guardsNew interior paint
- 52 days |
- 326 |
- 20 |
Zillow last checked:
Listing updated:
Listed by:
William Bailey,
Windermere RE West Sound Inc
Source: NWMLS as distributed by MLS GRID,MLS#: 2542253
Facts & features
Interior
Bedrooms & bathrooms
- Bedrooms: 3
- Bathrooms: 3
- Full bathrooms: 3
- Main level bathrooms: 2
- Main level bedrooms: 3
Primary bedroom
- Level: Main
Bedroom
- Level: Main
Bedroom
- Level: Main
Bathroom full
- Level: Main
Bathroom full
- Level: Main
Bathroom full
- Level: Lower
Bonus room
- Level: Lower
Dining room
- Level: Main
Family room
- Level: Main
Great room
- Level: Lower
Kitchen with eating space
- Level: Main
Rec room
- Level: Lower
Utility room
- Level: Main
Heating
- Fireplace, 90%+ High Efficiency, Stove/Free Standing, Natural Gas, Pellet
Cooling
- None
Appliances
- Included: Dishwasher, Dryer, Microwave, Refrigerator, Stove(s)/Range(s), Washer, Dishwasher(s), Dryer(s), Microwave(s), Refrigerator(s), Washer(s), Water Heater: gas, Water Heater Location: basement
Features
- Ceiling Fan(s), Dining Room, High Tech Cabling
- Flooring: Laminate, Carpet
- Basement: Finished
- Number of fireplaces: 2
- Fireplace features: Pellet Stove, Wood Burning, Lower Level: 1, Main Level: 1, Fireplace
Interior area
- Total structure area: 3,336
- Total interior livable area: 3,336 sqft
Property
Parking
- Total spaces: 6
- Parking features: Attached Garage
- Has attached garage: Yes
- Covered spaces: 2
- Uncovered spaces: 4
Features
- Levels: One
- Stories: 1
- Patio & porch: Ceiling Fan(s), Dining Room, Fireplace, High Tech Cabling, Walk-In Closet(s), Water Heater, Wet Bar
- Has view: Yes
- View description: Territorial
Lot
- Size: 0.47 Acres
- Features: Cul-De-Sac
- Topography: Level,Partial Slope,Terraces
Details
- Parcel number: 49570000070008
- Zoning description: Jurisdiction: County
- Special conditions: Standard
Construction
Type & style
- Home type: SingleFamily
- Architectural style: Contemporary,1 Story w/Bsmnt.
- Property subtype: Single Family Residence
Materials
- Wood Products
- Foundation: Poured Concrete
- Roof: Composition
Condition
- Very Good
- Year built: 1981
- Major remodel year: 1981
Utilities & green energy
- Electric: Company: PSE
- Sewer: Septic Tank, Company: Septic
- Water: Public, Company: KPUD
- Utilities for property: Xfinity, Xfinity
Community & HOA
Community
- Subdivision: Bremerton
Location
- Region: Bremerton
Financial & listing details
- Price per square foot: $187/sqft
- Tax assessed value: $556,340
- Annual tax amount: $5,218
- Date on market: 6/18/2026
- Cumulative days on market: 54 days
- Listing terms: State Bond,USDA Loan,VA Loan
- Inclusions: Dishwasher(s), Dryer(s), Microwave(s), Refrigerator(s), Stove(s)/Range(s), Washer(s)
Estimated market value
$622,300
$591,000 - $653,000
$4,014/mo
Price history
| Date | Event | Price |
|---|---|---|
| 8/8/2026 | Price change | $625,000-2.2%$187/sqft |
Source:  NWMLS as distributed by MLS GRID #2542253 Report a problem NWMLS as distributed by MLS GRID #2542253 Report a problem | ||
| 7/28/2026 | Price change | $639,000-1.5%$192/sqft |
Source: NWMLS as distributed by MLS GRID #2542253 Report a problem | ||
| 6/19/2026 | Listed for sale | $649,000+124.6%$195/sqft |
Source: NWMLS as distributed by MLS GRID #2542253 Report a problem | ||
| 8/29/2014 | Sold | $289,000$87/sqft |
Source: NWMLS as distributed by MLS GRID #616744 Report a problem | ||
| 6/5/2014 | Pending sale | $289,000$87/sqft |
Source: John L Scott Real Estate #616744 Report a problem | ||
| 5/22/2014 | Price change | $289,000-3.3%$87/sqft |
Source: John L Scott Real Estate #616744 Report a problem | ||
| 4/9/2014 | Listed for sale | $299,000-9.4%$90/sqft |
Source: John L Scott Real Estate #616744 Report a problem | ||
| 6/23/2012 | Listing removed | $330,000$99/sqft |
Source: John L Scott Real Estate #204896 Report a problem | ||
| 3/23/2012 | Price change | $330,000-1.5%$99/sqft |
Source: John L Scott Real Estate #204896 Report a problem | ||
| 4/7/2011 | Listed for sale | $335,000-4%$100/sqft |
Source: John L Scott Real Estate #204896 Report a problem | ||
| 8/29/2010 | Listing removed | $349,000$105/sqft |
Source: John L Scott Real Estate #29129629 Report a problem | ||
| 2/13/2010 | Price change | $349,000-2.8%$105/sqft |
Source: John L. Scott Real Estate #29129629 Report a problem | ||
| 9/13/2009 | Listed for sale | $359,000$108/sqft |
Source: John L. Scott Real Estate #29129629 Report a problem | ||
Public tax history
| Year | Property taxes | Tax assessment |
|---|---|---|
| 2025 | $5,081 +1.2% | $556,340 |
| 2024 | $5,019 +2.9% | $556,340 |
| 2023 | $4,879 -0.4% | $556,340 |
| 2022 | $4,900 +6.3% | $556,340 +20.6% |
| 2021 | $4,608 -4.3% | $461,220 +0.6% |
| 2020 | $4,816 +15.2% | $458,260 +17.4% |
| 2019 | $4,180 -9.2% | $390,310 +20.3% |
| 2018 | $4,603 | $324,460 |
| 2017 | $4,603 +12.8% | $324,460 +11.3% |
| 2016 | $4,082 +2.9% | $291,410 +9.8% |
| 2015 | $3,965 | $265,450 +5% |
| 2014 | $3,965 +14.4% | $252,780 |
| 2013 | $3,466 +4.4% | $252,780 -4.5% |
| 2012 | $3,318 +13.2% | $264,730 -3.3% |
| 2011 | $2,933 -5.3% | $273,690 -5.9% |
| 2010 | $3,097 +1.6% | $290,940 -8% |
| 2009 | $3,047 -1.2% | $316,200 -4.4% |
| 2008 | $3,084 -3.1% | $330,590 +6.3% |
| 2007 | $3,182 +9.5% | $311,120 +40.3% |
| 2005 | $2,905 | $221,770 +35% |
| 2002 | -- | $164,240 +4.4% |
| 2001 | $2,303 +2% | $157,350 +5.3% |
| 2000 | $2,257 | $149,360 |
Find assessor info on the county website
Monthly payment
Est. payment
Payment breakdown
Explore the cost of this home by adjusting the details. Changes won't be saved.Climate risks
Neighborhood: 98311
Nearby schools
GreatSchools rating
- 6/10Pinecrest Elementary SchoolGrades: PK-5Distance: 0.1 mi
- 5/10Fairview Junior High SchoolGrades: 6-8Distance: 1.8 mi
- 8/10Olympic High SchoolGrades: 9-12Distance: 1.6 mi
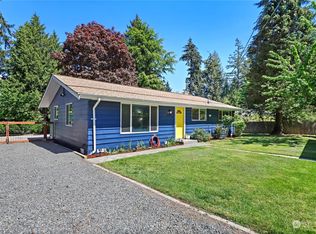
- $599,9993 bd3 ba2.6k sqft935 NE Melanie Ct, Bremerton, WA 98311Sold
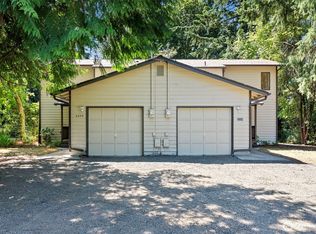
- $435,0003 bd1 ba1.1k sqft5248 Pine Rd NE, Bremerton, WA 98311Sold
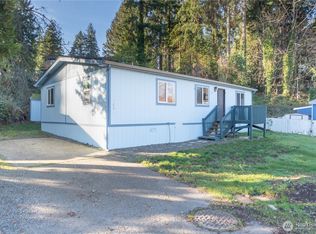
- $529,000-- bd-- ba2.3k sqft5224 Pine Rd NE, Bremerton, WA 98311Sold
- $78,0003 bd2 ba1.1k sqft5307 State Highway 303 NE TRAILER 128, Bremerton, WA 98311Sold
- $475,0004 bd3 ba1.6k sqft5703 Gateway Ln NE, Bremerton, WA 98311Sold
- $363,0002 bd2 ba1.2k sqft1259 NE Vena Ave, Bremerton, WA 98311Sold
- $565,0004 bd3 ba2.3k sqft791 NE Pinecrest Dr, Bremerton, WA 98311Sold
- $460,0003 bd3 ba1.6k sqft5372 Pineridge Dr NE, Bremerton, WA 98311Sold
A local agent can set up tours, give advice and negotiate with sellers.
Similar homes
- $575,0003 bd3 ba2.2k sqft3560 NE Arrowhead Drive, Bremerton, WA 98311Active
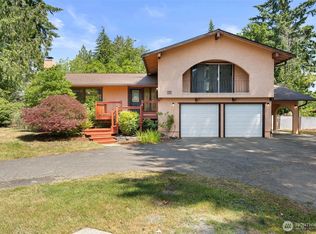 MLS ID #2545086, Rebecca Elliott Googins. NWMLS as distributed by MLS GRID
 - $575,0004 bd3 ba2.4k sqft7880 NE Forest Ridge Lane, Bremerton, WA 98311Active
 MLS ID #2550047, Nichole Mastel. NWMLS as distributed by MLS GRID
 - $575,0003 bd3 ba2k sqft8210 University Point Circle NE, Bremerton, WA 98311Active
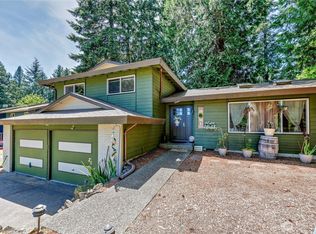 MLS ID #2540259, Steven Derrig. NWMLS as distributed by MLS GRID
 - $499,7774 bd2 ba2k sqft2795 NE John Carlson Road, Bremerton, WA 98311Active
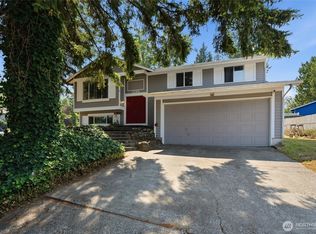 MLS ID #2560409, James J Bergstrom. NWMLS as distributed by MLS GRID
 - $525,0004 bd3 ba1.8k sqft9192 Harrow Place NW, Bremerton, WA 98311ActiveMLS ID #2565317, Dennis Balduf. NWMLS as distributed by MLS GRID
- $699,5002 bd2 ba2.5k sqft191 NE McWilliams Court, Bremerton, WA 98311ContingentMLS ID #2496886, Roger Duryea. NWMLS as distributed by MLS GRID
- $630,0004 bd3 ba2.1k sqft968 NW Calypso Circle, Silverdale, WA 98383ActiveMLS ID #2565391, Mark Plastina. NWMLS as distributed by MLS GRID
- $534,5003 bd3 ba1.8k sqftIllahee Firs, Bremerton, WA 98311ActiveMLS ID #2548674, Denice Jentlie. NWMLS as distributed by MLS GRID
- $615,0004 bd3 ba2.7k sqft3961 NW Country Lane, Bremerton, WA 98312ActiveMLS ID #2511866, Alan Johnson. NWMLS as distributed by MLS GRID
- $590,0004 bd2 ba2.6k sqft4683 W Sherman Heights Road, Bremerton, WA 98312ActiveMLS ID #2564186, Jeremy Morrison. NWMLS as distributed by MLS GRID
- $599,0003 bd3 ba2.1k sqft1596 NW Duesenberg Court, Silverdale, WA 98383ActiveMLS ID #2565562, Donny Reece. NWMLS as distributed by MLS GRID
- $525,0003 bd2 ba2.1k sqft1916 NE Cady Street, Bremerton, WA 98310ActiveMLS ID #2563621, Jason D Krause. NWMLS as distributed by MLS GRID
- $485,0003 bd2 ba1.8k sqft9125 Central Valley Road NE, Bremerton, WA 98311ActiveMLS ID #2548701, Kristina M Togia. NWMLS as distributed by MLS GRID
- $669,9994 bd3 ba2.7k sqftSilverview, Silverdale, WA 98383ActiveMLS ID #2562434, Deborah Bonneville. NWMLS as distributed by MLS GRID
- $585,0003 bd2 ba1.6k sqft8025 NW Wildcat Lake Road, Bremerton, WA 98312ActiveMLS ID #2539216, Cindy McKay. NWMLS as distributed by MLS GRID
- $790,0004 bd3 ba4.1k sqft3929 Faith Place NW, Bremerton, WA 98312ActiveMLS ID #2556827, Vicki Mathews. NWMLS as distributed by MLS GRID
- $579,0004 bd3 ba2k sqft3980 Redemption Avenue SE, Port Orchard, WA 98366ActiveMLS ID #2565735, Erica Tudela. NWMLS as distributed by MLS GRID
- $629,9993 bd3 ba2.2k sqft5501 NW Glenn Firs Lane, Silverdale, WA 98383ActiveMLS ID #2503970, Emily Niles. NWMLS as distributed by MLS GRID
- $630,0004 bd3 ba1.9k sqftGlen At Quail Ridge Div 01, Silverdale, WA 98383ActiveMLS ID #2539797, Rowan Mundhenk. NWMLS as distributed by MLS GRID
- $597,0003 bd3 ba2.3k sqft6468 Crossing Place SW, Port Orchard, WA 98367ActiveMLS ID #2566381, Hillary Tutterrow. NWMLS as distributed by MLS GRID
