Well cared for 3 Bedroom 2.25 Bath home on an absolutely beautiful 1.2 acre lot with gorgeous view of Sinclair Inlet. You will be able to relax on on the large, beautiful green lawn which is perfectly situated to enjoy the amazing view of the bay. Walk around the back and you will be delighted to pick fresh fruit from the many fruit trees. Have a dog? Perfect! On the side of the house you will find a fully-fenced, spacious dog run for the pooch. Inside, you have a large living room with that stunning view, or step out onto the covered porch on those warm summer days. The kitchen is very spacious and the one area that would be stunning with a fresh doable update, however functional as is. The primary bedroom is also quite large, with a walk-in closet and an updated, beautiful bathroom with heated floors. The two additional bedrooms are both on the main floor and served by another updated bath. The unfinished spaces are downstairs from the split-level entry and have tremendous potential for a large family room, game room, exercise room, spacious shop or you name it. This home is also full of storage areas. Want to go to that beach? There is beach access just a short walk away.
Active
Listed by: John L. Scott Port Ludlow • Jim Ritchie
$749,000
1168 NW Sunlit Lane, Bremerton, WA 98312
3beds
2,516sqft
:
Get pre-qualified$4,598/mo
Single Family Residence
Built in 1957
1.17 Acres Lot
$728,500 Zestimate®
$298/sqft
$-- HOA
What's special
Many fruit treesAnother updated bathWalk-in closetLarge beautiful green lawn
- 86 days |
- 947 |
- 31 |
Zillow last checked:
Listing updated:
Listed by:
Jim Ritchie,
John L. Scott Port Ludlow
Source: NWMLS as distributed by MLS GRID,MLS#: 2518823
Facts & features
Interior
Bedrooms & bathrooms
- Bedrooms: 3
- Bathrooms: 2
- Full bathrooms: 1
- 3/4 bathrooms: 1
- Main level bathrooms: 2
- Main level bedrooms: 3
Utility room
- Level: Lower
Heating
- Fireplace, Forced Air, Heat Pump, Electric, Wood
Cooling
- Heat Pump
Appliances
- Included: Dishwasher, Dryer, Microwave, Refrigerator, Stove(s)/Range(s), Washer, Dishwasher(s), Dryer(s), Microwave(s), Refrigerator(s), Washer(s), Water Heater: Electric, Water Heater Location: Basement
Features
- Bath Off Primary, Ceiling Fan(s), Dining Room
- Flooring: Ceramic Tile, Laminate, Slate, Vinyl Plank
- Windows: Dbl Pane/Storm Window
- Basement: Daylight,Finished
- Number of fireplaces: 1
- Fireplace features: Wood Burning, Main Level: 1, Fireplace
Interior area
- Total structure area: 2,516
- Total interior livable area: 2,516 sqft
Property
Parking
- Total spaces: 2
- Parking features: Driveway, Attached Garage, RV Parking
- Has attached garage: Yes
- Covered spaces: 2
Features
- Levels: Multi/Split
- Entry location: Split
- Patio & porch: Bath Off Primary, Ceiling Fan(s), Dbl Pane/Storm Window, Dining Room, Fireplace, Walk-In Closet(s), Water Heater
- Has view: Yes
- View description: Bay, Sound, Strait
- Has water view: Yes
- Water view: Bay,Sound,Strait
Lot
- Size: 1.17 Acres
- Features: Dead End Street, Secluded, Deck, Dog Run, Fenced-Fully, Fenced-Partially, High Speed Internet, RV Parking
- Topography: Level,Partial Slope
- Residential vegetation: Fruit Trees, Garden Space, Wooded
Details
- Parcel number: 03240130982001
- Zoning: UL
- Zoning description: Jurisdiction: County
- Special conditions: Standard
Construction
Type & style
- Home type: SingleFamily
- Architectural style: Mid-Century Modern,Split Entry
- Property subtype: Single Family Residence
Materials
- Cement Planked, Cement Plank
- Foundation: Poured Concrete, Slab
- Roof: Composition
Condition
- Very Good
- Year built: 1957
- Major remodel year: 1957
Utilities & green energy
- Electric: Company: PSE
- Sewer: Septic Tank, Company: Septic
- Water: Public, Company: City of Bremerton
Community & HOA
Community
- Subdivision: Rocky Point
Location
- Region: Bremerton
Financial & listing details
- Price per square foot: $298/sqft
- Tax assessed value: $606,680
- Annual tax amount: $5,942
- Date on market: 5/7/2026
- Cumulative days on market: 87 days
- Listing terms: Conventional,FHA,VA Loan
- Inclusions: Dishwasher(s), Dryer(s), Microwave(s), Refrigerator(s), Stove(s)/Range(s), Washer(s)
Estimated market value
$728,500
$692,000 - $765,000
$2,919/mo
Price history
| Date | Event | Price |
|---|---|---|
| 5/7/2026 | Listed for sale | $749,000+80.5%$298/sqft |
Source:  NWMLS as distributed by MLS GRID #2518823 Report a problem NWMLS as distributed by MLS GRID #2518823 Report a problem | ||
| 4/27/2026 | Listing removed | $2,900$1/sqft |
Source: Zillow Rentals Report a problem | ||
| 4/15/2026 | Price change | $2,900-3.3%$1/sqft |
Source: Zillow Rentals Report a problem | ||
| 3/26/2026 | Listed for rent | $3,000+5.3%$1/sqft |
Source: Zillow Rentals Report a problem | ||
| 7/29/2024 | Listing removed | -- |
Source: Zillow Rentals Report a problem | ||
| 7/11/2024 | Listed for rent | $2,850+3.6%$1/sqft |
Source: Zillow Rentals Report a problem | ||
| 4/12/2023 | Listing removed | -- |
Source: Zillow Rentals Report a problem | ||
| 1/14/2023 | Listed for rent | $2,750+3.8%$1/sqft |
Source: Zillow Rentals Report a problem | ||
| 6/22/2021 | Listing removed | -- |
Source: Zillow Rental Network Premium Report a problem | ||
| 4/27/2021 | Listed for rent | $2,650+6%$1/sqft |
Source: Zillow Rental Network Premium Report a problem | ||
| 8/30/2019 | Listing removed | $2,500$1/sqft |
Source: Windermere Property Management Report a problem | ||
| 7/27/2019 | Listed for rent | $2,500+29.9%$1/sqft |
Source: Windermere Property Management Report a problem | ||
| 4/10/2018 | Listing removed | $1,925$1/sqft |
Source: Windermere Property Management West Sound Report a problem | ||
| 4/5/2018 | Price change | $1,925-3.8%$1/sqft |
Source: Windermere Property Management West Sound Report a problem | ||
| 3/17/2018 | Listed for rent | $2,000$1/sqft |
Source: Windermere Property Management West Sound Report a problem | ||
| 7/31/2017 | Sold | $415,000+57.7%$165/sqft |
Source: NWMLS as distributed by MLS GRID #1134004 Report a problem | ||
| 9/13/2012 | Sold | $263,180-8.9%$105/sqft |
Source: Public Record Report a problem | ||
| 7/18/2012 | Pending sale | $289,000$115/sqft |
Source: Windermere Real Estate Kitsap #345069 Report a problem | ||
| 4/21/2012 | Listed for sale | $289,000$115/sqft |
Source: Windermere Real Estate Kitsap #345069 Report a problem | ||
Public tax history
| Year | Property taxes | Tax assessment |
|---|---|---|
| 2025 | $5,804 +1.3% | $606,680 |
| 2024 | $5,729 +2% | $606,680 |
| 2023 | $5,619 +1.5% | $606,680 |
| 2022 | $5,534 +7.8% | $606,680 +19.7% |
| 2021 | $5,134 -2.2% | $506,720 +4.4% |
| 2020 | $5,251 +21.6% | $485,290 +20.3% |
| 2019 | $4,317 -12.8% | $403,430 +33% |
| 2018 | $4,953 | $303,330 |
| 2017 | $4,953 +23% | $303,330 +13.8% |
| 2016 | $4,026 +7.9% | $266,610 +13.4% |
| 2015 | $3,731 | $235,020 +5.3% |
| 2014 | $3,731 +13.2% | $223,100 -6.1% |
| 2013 | $3,297 +164739% | $237,700 -5.3% |
| 2012 | $2 -99.9% | $251,110 -8.6% |
| 2011 | $3,547 +3.6% | $274,660 -4.7% |
| 2010 | $3,424 +9.8% | $288,080 -1.1% |
| 2009 | $3,120 -0.3% | $291,320 -4.2% |
| 2008 | $3,130 -8.4% | $304,160 +1.1% |
| 2007 | $3,416 +20.2% | $300,800 +49.7% |
| 2005 | $2,841 | $200,920 +7.4% |
| 2002 | -- | $187,130 +7.6% |
| 2001 | $2,762 -1.5% | $173,960 +1.9% |
| 2000 | $2,804 | $170,720 |
Find assessor info on the county website
Monthly payment
Est. payment
Payment breakdown
Explore the cost of this home by adjusting the details. Changes won't be saved.Climate risks
Neighborhood: 98312
Nearby schools
GreatSchools rating
- 4/10Crownhill Elementary SchoolGrades: PK-5Distance: 1.4 mi
- 3/10Mountain View Middle SchoolGrades: 6-8Distance: 2.6 mi
- 4/10Bremerton High SchoolGrades: 9-12Distance: 2 mi
Schools provided by the listing agent
- Elementary: Crownhill Elem
- Middle: Mtn View Mid
- High: Bremerton High
Source: NWMLS as distributed by MLS GRID. This data may not be complete. We recommend contacting the local school district to confirm school assignments for this home.
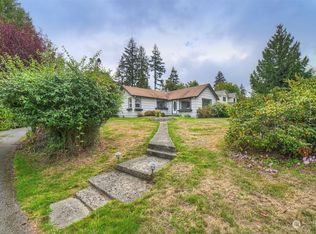
- $500,0003 bd1 ba1.5k sqft3080 Rocky Point Rd NW, Bremerton, WA 98312Sold
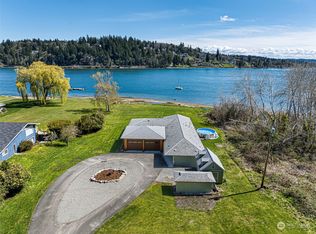
- $1,280,0003 bd3 ba2.4k sqft1000 NW Sparrow Way, Bremerton, WA 98312Sold
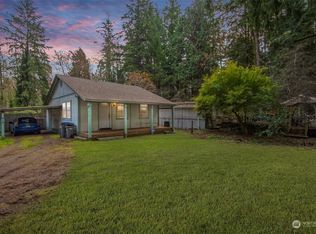
- $300,0002 bd1 ba660 sqft3030 Rocky Point Rd NW, Bremerton, WA 98312Sold
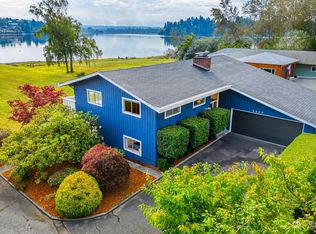
- $1,000,0003 bd3 ba2.9k sqft1113 NW Sunlit Ln, Bremerton, WA 98312Sold
- $675,0003 bd2 ba1.2k sqft1142 NW Drury Ln, Bremerton, WA 98312Sold
- $925,0004 bd3 ba3.4k sqft1301 NW Swiftshore Ct, Bremerton, WA 98312Sold
- $430,0003 bd1 ba962 sqft3118 Rocky Point Rd NW, Bremerton, WA 98312Sold
- $1,175,0004 bd4 ba3.2k sqft897 NW Waters Edge Ln, Bremerton, WA 98312Sold
A local agent can set up tours, give advice and negotiate with sellers.
Similar homes
- $772,0003 bd3 ba2k sqft4782 NW Grover Lane, Bremerton, WA 98312Active
 MLS ID #2560565, Betsy Tarpley. NWMLS as distributed by MLS GRID
 - $669,0003 bd2 ba2.4k sqft732 S Summit Avenue, Bremerton, WA 98312Active
 MLS ID #2539363, Kimberly Ann Schweitzer. NWMLS as distributed by MLS GRID
 - $605,0004 bd2 ba1.9k sqft3202 19th Street, Bremerton, WA 98312Active
 MLS ID #2550666, Breona Enbom. NWMLS as distributed by MLS GRID
 - $625,0003 bd3 ba2.8k sqft1913 Deville Drive NW, Bremerton, WA 98312Active
 MLS ID #2482504, Heather Redal. NWMLS as distributed by MLS GRID
 - $960,0003 bd3 ba2.6k sqft2735 Marine Drive, Bremerton, WA 98312ActiveMLS ID #2492807, Craig Robert Maki. NWMLS as distributed by MLS GRID
- $615,0004 bd3 ba2.7k sqft3961 NW Country Lane, Bremerton, WA 98312ActiveMLS ID #2511866, Alan Johnson. NWMLS as distributed by MLS GRID
- $799,0003 bd3 ba2.5k sqftPheasant Bluff, Poulsbo, WA 98370ActiveMLS ID #2561331, George Lane. NWMLS as distributed by MLS GRID
- $795,0004 bd3 ba2.6k sqftSouthwood, Port Orchard, WA 98367ActiveMLS ID #2553417, Donna Cryder. NWMLS as distributed by MLS GRID
- $665,0004 bd2 ba1.9k sqft8377 Glenwood Road SW, Port Orchard, WA 98367ActiveMLS ID #2560439, Liliana Fedorova. NWMLS as distributed by MLS GRID
- $764,9003 bd4 ba2.6k sqft395 NW Blomster Way, Poulsbo, WA 98370ActiveMLS ID #2542155, Chelan Smith. NWMLS as distributed by MLS GRID
- $797,0003 bd3 ba3.5k sqft11782 Schold Road NW, Silverdale, WA 98383ActiveMLS ID #2491994, Heather Diamond. NWMLS as distributed by MLS GRID
- $529,5003 bd2 ba1.9k sqft2007 Trenton Avenue, Bremerton, WA 98310ActiveMLS ID #2550209, Saeko T Steffens. NWMLS as distributed by MLS GRID
- $725,0004 bd3 ba3.1k sqft3333 Creek View Court SE, Port Orchard, WA 98366ActiveMLS ID #2490681, Kyle Pease. NWMLS as distributed by MLS GRID
- $643,0003 bd3 ba3k sqftOverlook, Port Orchard, WA 98366ActiveMLS ID #2527485, Marilyn Richesin. NWMLS as distributed by MLS GRID
- $575,0003 bd3 ba2k sqft8210 University Point Circle NE, Bremerton, WA 98311ActiveMLS ID #2540259, Steven Derrig. NWMLS as distributed by MLS GRID
- $768,0004 bd3 ba2.3k sqft19545 Park Boulevard NE, Suquamish, WA 98392ActiveMLS ID #2519714, Lauren Keehn. NWMLS as distributed by MLS GRID
- $499,7504 bd3 ba2.3k sqft9880 Fredrickson Road NW, Bremerton, WA 98311ActiveMLS ID #2551762, Julie Lutovsky. NWMLS as distributed by MLS GRID
- $750,0003 bd3 ba1.9k sqft835 Pollock Drive, Brinnon, WA 98320ActiveMLS ID #2509531, Shelly Dunnington. NWMLS as distributed by MLS GRID
- $795,0002 bd3 ba1.6k sqft11469 Kallgren Road NE, Bainbridge Island, WA 98110ActiveMLS ID #2560447, Kell Killian. NWMLS as distributed by MLS GRID
- $1,050,0003 bd3 ba2.9k sqft5769 Blakely Avenue NE, Bainbridge Island, WA 98110ActiveMLS ID #2561785, Forrest Moody. NWMLS as distributed by MLS GRID
