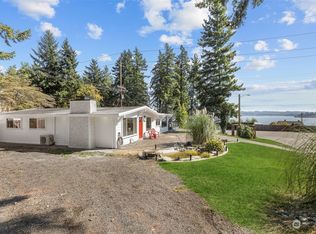
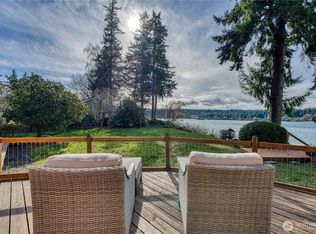
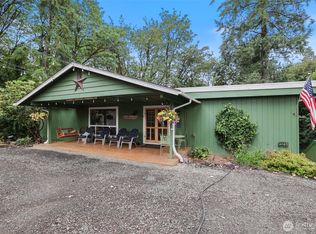
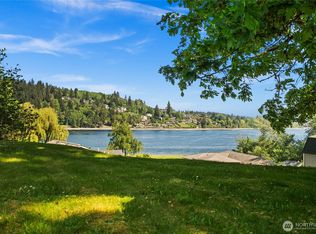
Wake up to stunning sunrises over Dyes Inlet in this charming waterfront home, where sweeping bay views, passing boats, and the dramatic presence of Mount Rainier create an ever-changing natural backdrop. Nearly every room is positioned to capture the scenery, filling the home with light and a strong connection to the water. The main level offers a comfortable and functional layout featuring a dedicated office, inviting living room, cozy breakfast nook, and a well-designed galley kitchen suited for daily living and gatherings. A spacious solarium, not included in the recorded square footage, adds valuable flex space for relaxing, dining, or enjoying the views throughout the year. Outdoors, a medium-bank cement bulkhead and an easy path provide direct access to the shoreline, complemented by tideland rights that enhance the waterfront setting. The home includes three bedrooms and one-and-a-half baths, with room to expand if desired. Central air conditioning, natural gas service, and solar features contribute to comfort and efficiency. A detached three-car garage, RV parking, and a private driveway offer ample space for vehicles, storage, and hobbies. Conveniently located near local bases, the Seattle ferry, a regional medical center, and Silverdale shopping, this property blends peaceful waterfront living with everyday accessibility in a truly special setting.
Active
Listed by: Redfin • Sheryl Wingate
$1,050,000
5762 Chico Way NW, Bremerton, WA 98312
4beds
3,096sqft
:
Get pre-qualified$6,396/mo
Single Family Residence
Built in 1946
0.36 Acres Lot
$1,021,700 Zestimate®
$339/sqft
$-- HOA
What's special
Rv parkingWell-designed galley kitchenDedicated officeSweeping bay viewsDetached three-car garagePassing boatsComfortable and functional layout
- 185 days |
- 686 |
- 17 |
Zillow last checked:
Listing updated:
Listed by:
Sheryl Wingate,
Redfin
Source: NWMLS as distributed by MLS GRID,MLS#: 2469110
Facts & features
Interior
Bedrooms & bathrooms
- Bedrooms: 4
- Bathrooms: 2
- Full bathrooms: 1
- 1/2 bathrooms: 1
- Main level bathrooms: 1
Primary bedroom
- Level: Second
Bedroom
- Level: Second
Bedroom
- Level: Second
Bedroom
- Level: Second
Bathroom full
- Level: Main
Other
- Level: Second
Den office
- Level: Main
Dining room
- Level: Main
Entry hall
- Level: Main
Family room
- Level: Main
Kitchen without eating space
- Level: Main
Living room
- Level: Main
Utility room
- Level: Lower
Heating
- Fireplace, Forced Air, Heat Pump, Electric, Natural Gas, See Remarks, Solar PV, Solar (Unspecified), Wood
Cooling
- Forced Air, Heat Pump
Appliances
- Included: Dryer, Microwave, Refrigerator, Stove(s)/Range(s), Washer, Dryer(s), Microwave(s), Refrigerator(s), Washer(s), Water Heater: Natural Gas, Water Heater Location: Basement
Features
- Flooring: Hardwood, Vinyl
- Windows: Dbl Pane/Storm Window
- Number of fireplaces: 2
- Fireplace features: Gas, Main Level: 2, Fireplace
Interior area
- Total structure area: 3,096
- Total interior livable area: 3,096 sqft
Property
Parking
- Total spaces: 3
- Parking features: Driveway, Detached Garage, RV Parking
- Has garage: Yes
- Covered spaces: 3
Features
- Levels: Two
- Stories: 2
- Entry location: Main
- Patio & porch: Dbl Pane/Storm Window, Fireplace, Solarium/Atrium, Water Heater
- Has view: Yes
- View description: Bay, Mountain(s), Sound, Territorial
- Has water view: Yes
- Water view: Bay,Sound
- Waterfront features: Low Bank, Bulkhead, Saltwater, Sound
- Frontage length: Waterfront Ft: 59
Lot
- Size: 0.36 Acres
- Features: Paved, Deck, Gas Available, High Speed Internet, Outbuildings, Patio, RV Parking
- Topography: Level,Partial Slope,Terraces
- Residential vegetation: Fruit Trees
Details
- Parcel number: 44140000250003
- Zoning: RESIDENTIAL
- Zoning description: Jurisdiction: County
- Special conditions: Standard
Construction
Type & style
- Home type: SingleFamily
- Architectural style: 2 Stories w/Bsmnt
- Property subtype: Single Family Residence
Materials
- Wood Siding
- Foundation: Block
- Roof: Composition
Condition
- Year built: 1946
Utilities & green energy
- Electric: Company: Puget Sound Energy
- Sewer: Septic Tank, Company: Septic
- Water: Public, Company: Silverdale
- Utilities for property: Buyer To Verify, Buyer To Verify
Green energy
- Energy generation: Solar
Community & HOA
Community
- Subdivision: Erlands Point
Location
- Region: Bremerton
Financial & listing details
- Price per square foot: $339/sqft
- Tax assessed value: $842,660
- Annual tax amount: $7,667
- Date on market: 10/28/2025
- Cumulative days on market: 271 days
- Listing terms: Conventional,VA Loan
- Inclusions: Dryer(s), Microwave(s), Refrigerator(s), Stove(s)/Range(s), Washer(s)
Estimated market value
$1,021,700
$971,000 - $1.07M
$3,004/mo
Price history
| Date | Event | Price |
|---|---|---|
| 1/21/2026 | Listed for sale | $1,050,000+16.7%$339/sqft |
Source:  NWMLS as distributed by MLS GRID #2469110 Report a problem NWMLS as distributed by MLS GRID #2469110 Report a problem | ||
| 1/7/2022 | Sold | $900,000+3.6%$291/sqft |
Source: NWMLS as distributed by MLS GRID #1870328 Report a problem | ||
| 12/16/2021 | Pending sale | $869,000$281/sqft |
Source: NWMLS as distributed by MLS GRID #1870328 Report a problem | ||
| 12/10/2021 | Listed for sale | $869,000$281/sqft |
Source: NWMLS as distributed by MLS GRID #1870328 Report a problem | ||
Public tax history
| Year | Property taxes | Tax assessment |
|---|---|---|
| 2024 | $7,745 +2.8% | $842,660 |
| 2023 | $7,532 -4.9% | $842,660 -4.4% |
| 2022 | $7,919 +17.2% | $881,880 +33% |
| 2021 | $6,759 -5% | $663,110 |
| 2020 | $7,118 +25.2% | $663,110 +27.9% |
| 2019 | $5,685 -12.9% | $518,410 +28.3% |
| 2018 | $6,525 | $403,940 |
| 2017 | $6,525 +25.9% | $403,940 +11% |
| 2016 | $5,183 +2.6% | $364,050 |
| 2015 | $5,054 | $364,050 +9.7% |
| 2014 | $5,054 +4.3% | $331,850 -16.4% |
| 2013 | $4,846 -7.6% | $396,880 |
| 2012 | $5,245 -4.9% | $396,880 -18.3% |
| 2011 | $5,516 -1.4% | $485,950 -2% |
| 2010 | $5,592 +4.7% | $495,860 -5% |
| 2009 | $5,339 +3.2% | $521,920 |
| 2008 | $5,176 +2.6% | $521,920 +12.7% |
| 2007 | $5,045 +33.9% | $462,920 +65.1% |
| 2005 | $3,768 | $280,330 +23.3% |
| 2002 | -- | $227,370 +7.4% |
| 2001 | $3,264 +1.9% | $211,760 +3% |
| 2000 | $3,203 | $205,660 |
Find assessor info on the county website
Monthly payment
Est. payment
Payment breakdown
Explore the cost of this home by adjusting the details. Changes won't be saved.Climate risks
Neighborhood: 98312
Nearby schools
GreatSchools rating
- 6/10Silverdale Elementary SchoolGrades: PK-5Distance: 2 mi
- 6/10Central Kitsap Middle SchoolGrades: 6-8Distance: 2.8 mi
- 9/10Central Kitsap High SchoolGrades: 9-12Distance: 2.7 mi
- $499,9003 bd2 ba1.3k sqft4520 NW Dorado Ln, Bremerton, WA 98312Sold
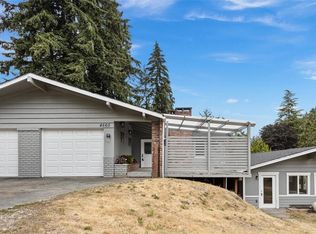
- $625,0003 bd3 ba3.9k sqft4560 NW Dorado Ct, Bremerton, WA 98312Sold
- $927,5003 bd2 ba1.9k sqft5558 Chico Way NW, Bremerton, WA 98312Sold

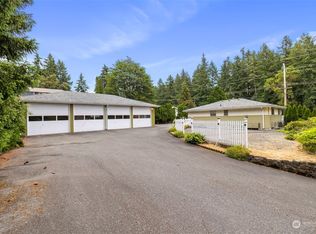
- $629,0005 bd3 ba2.8k sqft6045 Chico Way NW, Bremerton, WA 98312Sold
- $621,9003 bd3 ba2.2k sqft4431 Corey Ct NW, Bremerton, WA 98312Off Market
- $525,0005 bd3 ba2.7k sqft4759 NW Eldorado Blvd, Bremerton, WA 98312Sold
- $540,0004 bd3 ba2.3k sqft4801 NW El Camino Blvd, Bremerton, WA 98312Sold
- $700,0003 bd2 ba1.7k sqft5447 Chico Way NW, Bremerton, WA 98312Sold
A local agent can set up tours, give advice and negotiate with sellers.
Similar homes
- $975,0004 bd3 ba2.7k sqft4617 Erlands Point Road NW, Bremerton, WA 98312Active
 MLS ID #2525768, Kristi Nelson. NWMLS as distributed by MLS GRID
 - $960,0003 bd3 ba2.6k sqft2735 Marine Drive, Bremerton, WA 98312Active
 MLS ID #2492807, Craig Robert Maki. NWMLS as distributed by MLS GRID
 - $799,9004 bd3 ba4.1k sqft3929 Faith Place NW, Bremerton, WA 98312Active
 MLS ID #2556827, Vicki Mathews. NWMLS as distributed by MLS GRID
 - $749,0003 bd2 ba2.5k sqft1168 NW Sunlit Lane, Bremerton, WA 98312Active
 MLS ID #2518823, Jim Ritchie. NWMLS as distributed by MLS GRID
 - $625,0003 bd3 ba2.8k sqft1913 Deville Drive NW, Bremerton, WA 98312ActiveMLS ID #2482504, Heather Redal. NWMLS as distributed by MLS GRID
- $615,0004 bd3 ba2.7k sqft3961 NW Country Lane, Bremerton, WA 98312ActiveMLS ID #2511866, Alan Johnson. NWMLS as distributed by MLS GRID
- $1,295,0002 bd2 ba1.9k sqft1278 Kitsap Lake Road NW, Bremerton, WA 98312ActiveMLS ID #2543292, Abbie Andersen. NWMLS as distributed by MLS GRID
- $789,9003 bd3 ba2.2k sqft3858 Quiet Drive NW, Bremerton, WA 98312ActiveMLS ID #2521990, Janet Lovett. NWMLS as distributed by MLS GRID
- $605,0004 bd2 ba1.9k sqft3202 19th Street, Bremerton, WA 98312ActiveMLS ID #2550666, Breona Enbom. NWMLS as distributed by MLS GRID
- $585,0003 bd2 ba1.6k sqft8025 NW Wildcat Lake Road, Bremerton, WA 98312ActiveMLS ID #2539216, Cindy McKay. NWMLS as distributed by MLS GRID
- $529,0003 bd3 ba1.9k sqft2275 Northlake Way NW, Bremerton, WA 98312ActiveMLS ID #2497240, Lisa Collier. NWMLS as distributed by MLS GRID
- $575,0004 bd2 ba1.5k sqft4997 Sandra Lane NE, Bremerton, WA 98311ActiveMLS ID #2543017, Chris Seim. NWMLS as distributed by MLS GRID
- $1,100,0006 bd5 ba3.6k sqft3050 SE Mullenix Road, Port Orchard, WA 98367ActiveMLS ID #2540199, Leslye Stewart. NWMLS as distributed by MLS GRID
- $595,0004 bd3 ba2.4k sqft7880 NE Forest Ridge Lane, Bremerton, WA 98311ActiveMLS ID #2550047, Nichole Mastel. NWMLS as distributed by MLS GRID
- $949,0003 bd2 ba1.8k sqft16468 Thorpe Road NE, Poulsbo, WA 98370ActiveMLS ID #2542550, Tori Smith. NWMLS as distributed by MLS GRID
- $995,0002 bd3 ba2.6k sqft7418 NW Ioka Drive, Silverdale, WA 98383ActiveMLS ID #2485746, Timothy Roche. NWMLS as distributed by MLS GRID
- $1,195,0003 bd3 ba2.5k sqftBainbridge View Estates, Bainbridge Island, WA 98110ActiveMLS ID #2517325, Larry Kight. NWMLS as distributed by MLS GRID
- $529,5003 bd2 ba1.9k sqft2007 Trenton Avenue, Bremerton, WA 98310ActiveMLS ID #2550209, Saeko T Steffens. NWMLS as distributed by MLS GRID
- $530,0004 bd3 ba2.2k sqft983 NE Melia Lane, Bremerton, WA 98311ActiveMLS ID #2505094, Berklee Olson. NWMLS as distributed by MLS GRID
- $798,0004 bd2 ba3.1k sqft11826 NE Manzanita Lane, Bainbridge Island, WA 98110ActiveMLS ID #2557056, Dalreen Quyn. NWMLS as distributed by MLS GRID
