Nearly ½ acre (.46 acre) of space, style, and serenity—plus a stunning Japanese garden and RV/boat parking…this is the Bremerton property buyers wait for and rarely find. Set on an expansive .46-acre lot, this beautifully updated home offers a rare blend of space, privacy, and convenience. With 3 bedrooms plus a dedicated office/den, there’s flexibility to live, work, and grow—inside and out. Step inside to a warm, move-in ready interior featuring laminate and hardwood flooring, fresh paint, and a cozy gas fireplace. The updated kitchen shines with custom cabinetry, soft-close drawers, and pull-out pantry shelving. All appliances stay, making your move seamless. Updated bathrooms complete the modern feel. Outside is where it truly stands apart. A peaceful Japanese garden creates a private retreat, while the generous lot offers room to relax, entertain, or expand. Partial new fencing adds privacy, and dedicated RV and/or boat parking brings unmatched versatility. Major 2022 upgrades include a new roof, garage door, gas hot water tank, attic insulation, and fresh interior and exterior paint. Homes with this much land, thoughtful updates, and unique outdoor features don’t come along often—don’t miss it.
Pending inspection
Listed by: eXp Realty • Chris Seim
$575,000
4997 Sandra Lane NE, Bremerton, WA 98311
4beds
1,576sqft
:
Get pre-qualified$3,503/mo
Single Family Residence
Built in 1965
0.46 Acres Lot
$571,200 Zestimate®
$365/sqft
$-- HOA
What's special
Cozy gas fireplaceUpdated kitchenLaminate and hardwood flooringUpdated bathroomsStunning japanese gardenUnique outdoor featuresPull-out pantry shelving
- 47 days |
- 467 |
- 25 |
Zillow last checked:
Listing updated:
Listed by:
Chris Seim,
eXp Realty
Source: NWMLS as distributed by MLS GRID,MLS#: 2543017
Facts & features
Interior
Bedrooms & bathrooms
- Bedrooms: 4
- Bathrooms: 2
- Full bathrooms: 1
- 3/4 bathrooms: 1
- Main level bathrooms: 2
- Main level bedrooms: 4
Primary bedroom
- Level: Main
Bedroom
- Level: Main
Bedroom
- Level: Main
Bedroom
- Level: Main
Bathroom full
- Level: Main
Bathroom three quarter
- Level: Main
Den office
- Level: Main
Dining room
- Level: Main
Entry hall
- Level: Main
Family room
- Level: Main
Kitchen with eating space
- Level: Main
Living room
- Level: Main
Utility room
- Level: Main
Heating
- Forced Air, Electric, Natural Gas
Cooling
- None
Appliances
- Included: Dishwasher, Dryer, Refrigerator, Stove(s)/Range(s), Washer, Dishwasher(s), Dryer(s), Refrigerator(s), Washer(s)
Features
- Dining Room
- Flooring: Hardwood
- Windows: Dbl Pane/Storm Window
- Has fireplace: No
- Fireplace features: Gas
Interior area
- Total structure area: 1,576
- Total interior livable area: 1,576 sqft
Property
Parking
- Total spaces: 3
- Parking features: Driveway, Attached Garage, Off Street, RV Parking
- Has attached garage: Yes
- Covered spaces: 1
- Uncovered spaces: 2
Features
- Levels: One
- Stories: 1
- Entry location: Main
- Patio & porch: Dbl Pane/Storm Window, Dining Room
Lot
- Size: 0.46 Acres
- Features: Deck, Fenced-Partially, Patio, RV Parking
- Topography: Level
- Residential vegetation: Fruit Trees, Garden Space
Details
- Parcel number: 44830000060002
- Special conditions: Standard
Construction
Type & style
- Home type: SingleFamily
- Architectural style: 1 Story
- Property subtype: Single Family Residence
Materials
- Wood Siding
- Foundation: Poured Concrete
- Roof: Composition
Condition
- Year built: 1965
Utilities & green energy
- Electric: Company: PSE
- Sewer: Septic Tank
- Water: Public, Company: city of Bremerton
Community & HOA
Community
- Subdivision: East Bremerton
Location
- Region: Bremerton
Financial & listing details
- Price per square foot: $365/sqft
- Tax assessed value: $401,140
- Annual tax amount: $3,757
- Date on market: 6/21/2026
- Cumulative days on market: 46 days
- Listing terms: Conventional,FHA,VA Loan
- Inclusions: Dishwasher(s), Dryer(s), Refrigerator(s), Stove(s)/Range(s), Washer(s)
Estimated market value
$571,200
$543,000 - $600,000
$2,817/mo
Price history
| Date | Event | Price |
|---|---|---|
| 7/28/2026 | Pending sale | $575,000$365/sqft |
Source:  NWMLS as distributed by MLS GRID #2543017 Report a problem NWMLS as distributed by MLS GRID #2543017 Report a problem | ||
| 6/20/2026 | Listed for sale | $575,000+47.4%$365/sqft |
Source: eXp Realty #2543017 Report a problem | ||
| 9/24/2021 | Sold | $390,000+1.3%$247/sqft |
Source: Public Record Report a problem | ||
| 9/10/2021 | Pending sale | $385,000$244/sqft |
Source: NWMLS as distributed by MLS GRID #1834873 Report a problem | ||
| 9/5/2021 | Listed for sale | $385,000$244/sqft |
Source: NWMLS as distributed by MLS GRID #1834873 Report a problem | ||
Public tax history
| Year | Property taxes | Tax assessment |
|---|---|---|
| 2025 | $3,663 +1.2% | $401,140 |
| 2024 | $3,619 +2.9% | $401,140 |
| 2023 | $3,518 -0.4% | $401,140 |
| 2022 | $3,533 +3.2% | $401,140 +17% |
| 2021 | $3,424 +0.7% | $342,750 +6% |
| 2020 | $3,399 +15.2% | $323,410 +17.4% |
| 2019 | $2,950 -10% | $275,470 +20.4% |
| 2018 | $3,277 | $228,880 |
| 2017 | $3,277 +12.8% | $228,880 +11.4% |
| 2016 | $2,907 +3% | $205,470 +4.7% |
| 2015 | $2,822 | $196,180 +4.6% |
| 2014 | $2,822 +9.2% | $187,640 |
| 2013 | $2,583 +2.6% | $187,640 -5.9% |
| 2012 | $2,519 +11.9% | $199,500 -4.3% |
| 2011 | $2,250 -5% | $208,400 -5.7% |
| 2010 | $2,370 +1.7% | $221,060 -7.9% |
| 2009 | $2,330 -1% | $240,090 -4.2% |
| 2008 | $2,354 +3% | $250,710 +13% |
| 2007 | $2,286 +9.7% | $221,890 +40.5% |
| 2005 | $2,083 | $157,950 +24% |
| 2002 | -- | $127,400 |
Find assessor info on the county website
Monthly payment
Est. payment
Payment breakdown
Explore the cost of this home by adjusting the details. Changes won't be saved.Climate risks
Neighborhood: 98311
Nearby schools
GreatSchools rating
- 6/10Pinecrest Elementary SchoolGrades: PK-5Distance: 0.5 mi
- 5/10Fairview Junior High SchoolGrades: 6-8Distance: 2 mi
- 8/10Olympic High SchoolGrades: 9-12Distance: 1.5 mi
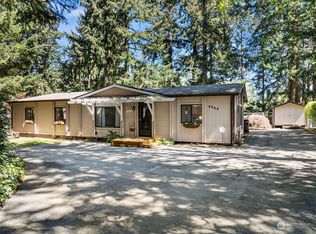
- $440,0003 bd2 ba1.5k sqft4964 Sandra Ln NE, Bremerton, WA 98311Sold
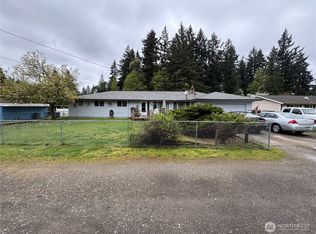
- $494,0005 bd3 ba2.1k sqft5149 Sandra Ln NE, Bremerton, WA 98311Pending
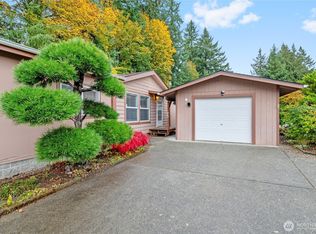
- $330,0003 bd2 ba1.2k sqft754 NE Reeds Meadow Ln, Bremerton, WA 98311Sold
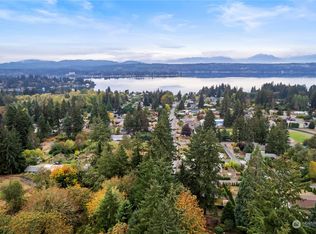
- $95,0001.23 acres0 Sandra Ln NE, Bremerton, WA 98311Sold
- $533,1004 bd-- ba2.1k sqft759 NE Vena Ct, Bremerton, WA 98311Off Market
- $573,8005 bd3 ba2.7k sqft761 NE Vena Ct, Bremerton, WA 98311Off Market
- $385,0003 bd2 ba1.1k sqft779 NE Reeds Meadow Ln, Bremerton, WA 98311Sold
- $393,8003 bd2 ba1.5k sqft785 NE Reeds Meadow Ln, Bremerton, WA 98311Sold
A local agent can set up tours, give advice and negotiate with sellers.
Similar homes
- $575,0003 bd3 ba2k sqft8210 University Point Circle NE, Bremerton, WA 98311Active
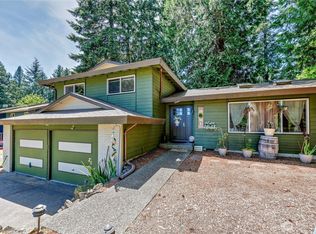 MLS ID #2540259, Steven Derrig. NWMLS as distributed by MLS GRID
 - $589,9004 bd3 ba1.8k sqft8105 Spur Court NW, Bremerton, WA 98311Active
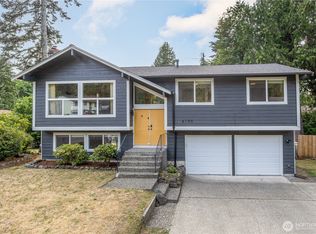 MLS ID #2541115, Tasha Zetty. NWMLS as distributed by MLS GRID
 - $605,0004 bd2 ba1.9k sqft3202 19th Street, Bremerton, WA 98312Active
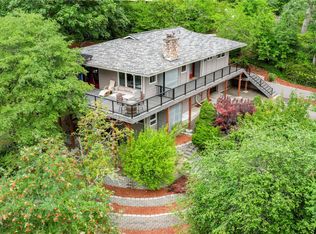 MLS ID #2550666, Breona Enbom. NWMLS as distributed by MLS GRID
 - $499,7504 bd3 ba2.3k sqft9880 Fredrickson Road NW, Bremerton, WA 98311Active
 MLS ID #2551762, Julie Lutovsky. NWMLS as distributed by MLS GRID
 - $550,0003 bd2 ba1.6k sqft8992 Denise Place NE, Bremerton, WA 98311ActiveMLS ID #2502367, MayElla Disney. NWMLS as distributed by MLS GRID
- $579,0003 bd2 ba1.4k sqft5180 SE Cottage Path Way, Port Orchard, WA 98367ActiveMLS ID #2560874, Sarah Baric. NWMLS as distributed by MLS GRID
- $615,0004 bd3 ba1.8k sqft9787 Enchantment Avenue NW, Silverdale, WA 98383ActiveMLS ID #2562839, Daphne L Gibler. NWMLS as distributed by MLS GRID
- $499,5003 bd2 ba1.9k sqft2007 Trenton Avenue, Bremerton, WA 98310ActiveMLS ID #2550209, Saeko T Steffens. NWMLS as distributed by MLS GRID
- $649,9003 bd4 ba2.2k sqft1709 Shorewood Drive, Bremerton, WA 98312ActiveMLS ID #2545311, Doug Miller. NWMLS as distributed by MLS GRID
- $535,0003 bd2 ba1.7k sqft3495 Camp Lane NW, Seabeck, WA 98380ActiveMLS ID #2560038, Lindsay Martin. NWMLS as distributed by MLS GRID
- $630,0004 bd3 ba1.9k sqftGlen At Quail Ridge Div 01, Silverdale, WA 98383ActiveMLS ID #2539797, Rowan Mundhenk. NWMLS as distributed by MLS GRID
- $550,0003 bd2 ba1.9k sqft3512 SE Salmonberry Road, Port Orchard, WA 98366ActiveMLS ID #2543181, Dan Marks. NWMLS as distributed by MLS GRID
- $655,0005 bd3 ba2.1k sqft10263 Ashley Circle NW, Silverdale, WA 98383ActiveMLS ID #2564096, Heather Marshman. NWMLS as distributed by MLS GRID
- $772,0003 bd3 ba2k sqft4782 NW Grover Lane, Bremerton, WA 98312ActiveMLS ID #2560565, Betsy Tarpley. NWMLS as distributed by MLS GRID
- $699,9993 bd3 ba1.8k sqft2604 Vincent Way NW, Bremerton, WA 98312ActiveMLS ID #2468323, Matthew Walker. NWMLS as distributed by MLS GRID
- $549,9503 bd3 ba1.6k sqft2419 California Avenue E, Manchester, WA 98366ActiveMLS ID #2558878, Nathan Sharp. NWMLS as distributed by MLS GRID
- $639,0004 bd3 ba2.1k sqft4851 NW Walgren Drive, Silverdale, WA 98383ActiveMLS ID #2531506, Kristina M Togia. NWMLS as distributed by MLS GRID
- $665,0003 bd2 ba1.5k sqft2958 NW Four Wheel Drive, Seabeck, WA 98380ActiveMLS ID #2540527, Sheryl Wingate. NWMLS as distributed by MLS GRID
- $635,0004 bd3 ba2.1k sqft2051 NE Bartre Court, Poulsbo, WA 98370ContingentMLS ID #2528827, BryAnn Bingham. NWMLS as distributed by MLS GRID
- $649,0003 bd3 ba1.8k sqftEast View Estates, Port Orchard, WA 98366ActiveMLS ID #2536089, Anne Watkins. NWMLS as distributed by MLS GRID
