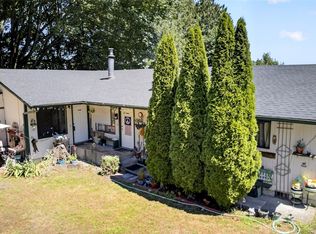
Nestled in a very desirable Manchester neighborhood, this impeccably maintained home offers the perfect combination of comfort, style, and location. Enjoy a peekaboo view of Puget Sound and the Seattle skyline while relaxing on one of the home's inviting porches, surrounded by beautifully manicured landscaping that creates a peaceful outdoor retreat. The lush, well-established grounds are a dream for any gardening or plant enthusiast, offering thoughtfully cultivated garden spaces and plenty of room to create your own outdoor oasis. Whether you're sipping your morning coffee on the porch or spending an afternoon tending to the landscape, you'll appreciate the care and pride that has gone into this property. Inside, you'll find quality finishes throughout, an inviting floor plan, and a luxurious primary suite featuring a spacious en suite bath designed for comfort and relaxation. Every room has been meticulously cared for, making this truly a move-in-ready home. Located just down the street from Manchester Elementary School and only minutes from the Southworth Ferry Terminal, commuting to Seattle is easy while still enjoying the charm and tranquility of this wonderful community. Homes this well cared for in such a sought-after location don't come along often. Don't miss your opportunity to make this exceptional property your own.
Active
Listed by: Better Properties Gig Harbor • Nathan Sharp
$549,950
2419 California Avenue E, Manchester, WA 98366
3beds
1,698sqft
:
Get pre-qualified$3,350/mo
Single Family Residence
Built in 2000
9,583 Square Feet Lot
$543,400 Zestimate®
$324/sqft
$-- HOA
What's special
Thoughtfully cultivated garden spacesLuxurious primary suiteBeautifully manicured landscapingInviting floor planQuality finishes throughoutLush well-established groundsInviting porches
- 3 days |
- 415 |
- 39 |
Zillow last checked:
Listing updated:
Offers reviewed: Jul 28
Listed by:
Nathan Sharp,
Better Properties Gig Harbor
Source: NWMLS as distributed by MLS GRID,MLS#: 2558878
Facts & features
Interior
Bedrooms & bathrooms
- Bedrooms: 3
- Bathrooms: 3
- Full bathrooms: 1
- 3/4 bathrooms: 1
- 1/2 bathrooms: 1
- Main level bathrooms: 1
Primary bedroom
- Level: Second
Bedroom
- Level: Second
Bedroom
- Level: Second
Bathroom full
- Level: Second
Bathroom three quarter
- Level: Second
Other
- Level: Main
Dining room
- Level: Main
Entry hall
- Level: Main
Family room
- Level: Main
Kitchen with eating space
- Level: Main
Living room
- Level: Main
Heating
- Fireplace, Forced Air, Natural Gas
Cooling
- Has cooling: Yes
Appliances
- Included: Dishwasher, Dryer, Microwave, Refrigerator, Stove(s)/Range(s), Washer, Dishwasher(s), Dryer(s), Microwave(s), Refrigerator(s), Washer(s), Water Heater: Gas, Water Heater Location: Garage
Features
- Bath Off Primary, Ceiling Fan(s), Dining Room
- Flooring: Softwood, Vinyl, Carpet
- Windows: Dbl Pane/Storm Window
- Basement: None
- Number of fireplaces: 2
- Fireplace features: Gas, Main Level: 2, Fireplace
Interior area
- Total structure area: 1,698
- Total interior livable area: 1,698 sqft
Property
Parking
- Total spaces: 6
- Parking features: Driveway, Attached Garage, Off Street
- Has attached garage: Yes
- Covered spaces: 2
- Uncovered spaces: 4
Features
- Levels: Two
- Stories: 2
- Entry location: Main
- Patio & porch: Bath Off Primary, Ceiling Fan(s), Dbl Pane/Storm Window, Dining Room, Fireplace, Hot Tub/Spa, Security System, Water Heater
- Has spa: Yes
- Spa features: Indoor
- Has view: Yes
- View description: City, Partial, Sound, Territorial
- Has water view: Yes
- Water view: Sound
Lot
- Size: 9,583 Square Feet
- Features: Cabana/Gazebo, Cable TV, Deck, Fenced-Partially, Gas Available, Hot Tub/Spa, Outbuildings
- Topography: Level
- Residential vegetation: Garden Space
Details
- Parcel number: 45830070030009
- Zoning description: Jurisdiction: County
- Special conditions: Standard
Construction
Type & style
- Home type: SingleFamily
- Architectural style: 2 Story
- Property subtype: Single Family Residence
Materials
- Wood Products
- Foundation: Poured Concrete
- Roof: Composition
Condition
- Very Good
- Year built: 2000
- Major remodel year: 2000
Utilities & green energy
- Electric: Company: PSE
- Sewer: Septic Tank, Company: Septic
- Water: Public, Company: Manchester Water
Community & HOA
Community
- Security: Security System
- Subdivision: Manchester
Location
- Region: Pt Orchard
Financial & listing details
- Price per square foot: $324/sqft
- Tax assessed value: $261,910
- Annual tax amount: $386
- Offers reviewed: 07/28/2026
- Date on market: 7/22/2026
- Cumulative days on market: 5 days
- Listing terms: Conventional,FHA,VA Loan
- Inclusions: Dishwasher(s), Dryer(s), Microwave(s), Refrigerator(s), Stove(s)/Range(s), Washer(s)
Estimated market value
$543,400
$516,000 - $571,000
$2,765/mo
Price history
| Date | Event | Price |
|---|---|---|
| 7/23/2026 | Listed for sale | $549,950+226.4%$324/sqft |
Source:  NWMLS as distributed by MLS GRID #2558878 Report a problem NWMLS as distributed by MLS GRID #2558878 Report a problem | ||
| 4/11/2001 | Sold | $168,500$99/sqft |
Source: Public Record Report a problem | ||
Public tax history
| Year | Property taxes | Tax assessment |
|---|---|---|
| 2024 | $329 +2.3% | $261,910 |
| 2023 | $322 -35.2% | $261,910 |
| 2022 | $497 +42.5% | $261,910 +25.1% |
| 2021 | $349 -4.8% | $209,400 +14.8% |
| 2020 | $366 -6.7% | $182,390 +7.3% |
| 2019 | $393 -14.2% | $170,010 -29.8% |
| 2018 | $458 -85.7% | $242,340 |
| 2017 | $3,204 +21.4% | $242,340 +12.9% |
| 2016 | $2,640 +3.2% | $214,700 +2% |
| 2015 | $2,557 | $210,470 +8% |
| 2014 | $2,557 +3.4% | $194,790 |
| 2013 | $2,472 +13% | $194,790 -2.6% |
| 2012 | $2,189 +353.7% | $199,980 -2.9% |
| 2011 | $482 +7.8% | $205,910 -6.4% |
| 2010 | $447 +11.3% | $219,980 -9.4% |
| 2009 | $402 +2.9% | $242,840 -4.1% |
| 2008 | $391 -10.1% | $253,170 +1% |
| 2007 | $434 -79.7% | $250,640 +34.4% |
| 2005 | $2,141 | $186,440 +18.7% |
| 2002 | -- | $157,010 |
Find assessor info on the county website
Monthly payment
Est. payment
Payment breakdown
Explore the cost of this home by adjusting the details. Changes won't be saved.Climate risks
Neighborhood: Manchester
Nearby schools
GreatSchools rating
- 6/10Manchester Elementary SchoolGrades: PK-5Distance: 0.4 mi
- 8/10John Sedgwick Junior High SchoolGrades: 6-8Distance: 3.7 mi
- 7/10South Kitsap High SchoolGrades: 9-12Distance: 3.4 mi
- $650,0004 bd3 ba2k sqft2418 California Ave E, Port Orchard, WA 98366Sold
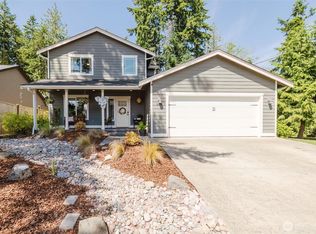
- $487,0003 bd3 ba1.5k sqft7270 E Grandview St, Pt Orchard, WA 98366For Sale

- $475,0003 bd2 ba1.8k sqft7212 E Manders Way, Port Orchard, WA 98366Sold
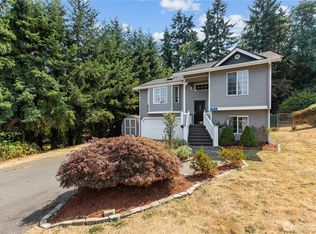
- $450,0003 bd3 ba1.5k sqft7291 E Fir St, Pt Orchard, WA 98366Sold
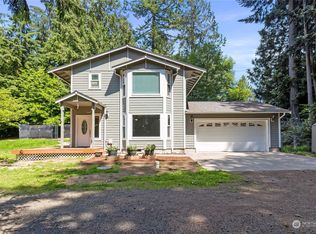
- $599,9003 bd4 ba2.3k sqft7374 E Grandview St, Pt Orchard, WA 98366Sold
- $--0.68 Acres0 Oregon Ave E, Pt Orchard, WA 98366Off Market
- $494,6003 bd3 ba1.6k sqft2305 California Ave E, Port Orchard, WA 98366Off Market
- $515,0003 bd3 ba1.8k sqft7288 E Fir St, Pt Orchard, WA 98366Sold
A local agent can set up tours, give advice and negotiate with sellers.
Similar homes
- $499,9993 bd3 ba1.5k sqft3512 Nanette Lane SE, Port Orchard, WA 98366Active
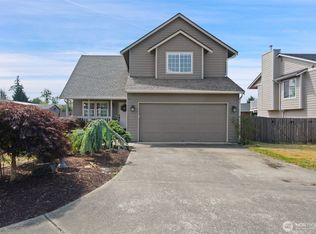 MLS ID #2558642, Dana Stone. NWMLS as distributed by MLS GRID
 - $487,0003 bd3 ba1.5k sqft7270 E Grandview Street, Port Orchard, WA 98366ActiveMLS ID #2522556, Tara Scouten. NWMLS as distributed by MLS GRID
- $520,0004 bd2 ba1.6k sqft7655 E Karen Lane, Port Orchard, WA 98366Active
 MLS ID #2555639, Subish Mathew. NWMLS as distributed by MLS GRID
 - $599,9983 bd3 ba1.7k sqftWells First Addition, Port Orchard, WA 98366Active
 MLS ID #2541261, Vasile Calin. NWMLS as distributed by MLS GRID
 - $599,9003 bd3 ba2.2k sqft3193 Woods Road E, Port Orchard, WA 98366ActiveMLS ID #2508182, Maria Byrd. NWMLS as distributed by MLS GRID
- $649,0003 bd3 ba1.8k sqftEast View Estates, Port Orchard, WA 98366ActiveMLS ID #2536089, Anne Watkins. NWMLS as distributed by MLS GRID
- $529,9004 bd3 ba1.9k sqft2956 lowren Loop, Port Orchard, WA 98366ActiveMLS ID #2553233, Tim Manchik. NWMLS as distributed by MLS GRID
- $390,0003 bd2 ba1.4k sqft1648 Wolves Road, Port Orchard, WA 98366ActiveMLS ID #2559082, Peter Bradrick. NWMLS as distributed by MLS GRID
- $465,0003 bd2 ba1.2k sqft7195 E Stanley Lane, Port Orchard, WA 98366ActiveMLS ID #2508052, Curtis Yates. NWMLS as distributed by MLS GRID
- $550,0003 bd2 ba1.9k sqft3512 SE Salmonberry Road, Port Orchard, WA 98366ActiveMLS ID #2543181, Dan Marks. NWMLS as distributed by MLS GRID
- $520,0003 bd3 ba1.9k sqft920 Callahan Drive, Bremerton, WA 98310ActiveMLS ID #2557636, Carolyn Sherman. NWMLS as distributed by MLS GRID
- $555,0003 bd3 ba2.1k sqft2134 E 14th Street, Bremerton, WA 98310ActiveMLS ID #2555874, Kristel Daugherty. NWMLS as distributed by MLS GRID
- $490,0003 bd2 ba1.3k sqft3857 Creek View Court SE, Port Orchard, WA 98366ActiveMLS ID #2551451, Amie Lacher Pickering. NWMLS as distributed by MLS GRID
- $529,5004 bd3 ba2.2k sqft3366 SE Summer Place, Port Orchard, WA 98366ActiveMLS ID #2553456, Kelli Walker. NWMLS as distributed by MLS GRID
- $550,0003 bd2 ba1.6k sqft2440 Lincoln Avenue SE, Port Orchard, WA 98366ActiveMLS ID #2538108, Grayson Krause. NWMLS as distributed by MLS GRID
- $485,0003 bd1 ba966 sqft940 Hillandale Drive E, Port Orchard, WA 98366ActiveMLS ID #2551842, Cynthia Marchand. NWMLS as distributed by MLS GRID
- $--3 bd1 ba1k sqft2457 White Cedar Dr SE, Pt Orchard, WA 98366AuctionServiceLink Auction
- $500,0004 bd3 ba1.7k sqft1917 Higgins Road SE, Port Orchard, WA 98366ActiveMLS ID #2548796, Janet Carmona. NWMLS as distributed by MLS GRID
- $529,5003 bd2 ba1.9k sqft2007 Trenton Avenue, Bremerton, WA 98310ActiveMLS ID #2550209, Saeko T Steffens. NWMLS as distributed by MLS GRID
- $499,9993 bd3 ba1.5k sqftHorstman Heights, Port Orchard, WA 98366ActiveMLS ID #2550036, Paige Schulte. NWMLS as distributed by MLS GRID
