Welcome to this beautifully refreshed Port Orchard home where modern updates meet comfortable living. Thoughtfully remodeled throughout, this 4-bedroom, 2.5-bath residence offers nearly 2,000 square feet of stylish, functional living space in the desirable Aidan Place community. Step inside to discover a bright and inviting interior featuring updated flooring, fresh paint, contemporary fixtures, and a beautifully refreshed kitchen designed for both everyday living and entertaining. The updated kitchen showcases modern finishes, updated cabinetry, and a clean, timeless design that flows seamlessly into the dining and living spaces. The open layout creates an ideal setting for gatherings, while large windows bring in natural light and enhance the home's warm, welcoming feel. The spacious primary suite provides a private retreat with its own ensuite bath, while three additional bedrooms offer flexibility for guests, a home office, or additional living needs. Outside, enjoy a private backyard setting perfect for morning coffee, summer barbecues, or relaxing evenings at home. Conveniently located near shopping, dining, parks, schools, and commuter routes, this move-in-ready home delivers the perfect combination of modern updates, everyday comfort, and Pacific Northwest living. A true opportunity to own a turnkey home in a sought-after Port Orchard location.
Active
Listed by: Best Choice Realty • Tim Manchik
Price cut: $15.9K (10/2)
$499,000
2956 lowren Loop, Port Orchard, WA 98366
4beds
1,940sqft
Single Family Residence
Built in 2000
5,662 Square Feet Lot
$499,200 Zestimate®
$257/sqft
$-- HOA
What's special
Modern finishesContemporary fixturesPrivate backyard settingUpdated flooringClean timeless designUpdated cabinetryFresh paint
- --
- on Zillow
- 474
- views
- 77
- saves
Zillow last checked:
Listing updated:
Listed by:
Tim Manchik,
Best Choice Realty
Source: NWMLS as distributed by MLS GRID,MLS#: 2553233
Facts & features
Interior
Bedrooms & bathrooms
- Bedrooms: 4
- Bathrooms: 3
- Full bathrooms: 1
- 1/2 bathrooms: 2
- Main level bathrooms: 2
- Main level bedrooms: 3
Primary bedroom
- Level: Main
Bedroom
- Level: Main
Bedroom
- Level: Main
Bedroom
- Level: Lower
Bathroom full
- Level: Main
Other
- Level: Main
Other
- Level: Lower
Bonus room
- Level: Lower
Dining room
- Level: Main
Living room
- Level: Main
Heating
- Fireplace, Forced Air, Electric, Natural Gas
Cooling
- Forced Air
Appliances
- Included: Dishwasher, Disposal, Refrigerator, Stove(s)/Range(s), Dishwasher(s), Garbage Disposal, Refrigerator(s), Water Heater: Gas
Features
- Dining Room
- Flooring: Laminate, Vinyl Plank
- Basement: None
- Number of fireplaces: 1
- Fireplace features: Gas, Main Level: 1, Fireplace
Interior area
- Total structure area: 1,940
- Total interior livable area: 1,940 sqft
Property
Parking
- Total spaces: 4
- Parking features: Driveway, Attached Garage
- Has attached garage: Yes
- Covered spaces: 2
- Uncovered spaces: 2
Features
- Levels: Multi/Split
- Patio & porch: Dining Room, Fireplace, Walk-In Closet(s), Water Heater
Lot
- Size: 5,662 Square Feet
- Features: Curbs, Paved, Sidewalk, Deck, Fenced-Fully
Details
- Parcel number: 54030000330003
- Zoning description: Jurisdiction: City
- Special conditions: Standard
Construction
Type & style
- Home type: SingleFamily
- Architectural style: Split Entry
- Property subtype: Single Family Residence
Materials
- Wood Products
- Foundation: Poured Concrete
- Roof: Composition
Condition
- Updated/Remodeled
- Year built: 2000
- Major remodel year: 2000
Utilities & green energy
- Electric: Company: PSE
- Sewer: Sewer Connected, Company: City of Port Orchard
- Water: Public, Company: City of Port Orchard
Community & HOA
Community
- Subdivision: Manchester
Location
- Region: Port Orchard
Financial & listing details
- Price per square foot: $257/sqft
- Tax assessed value: $464,230
- Annual tax amount: $3,815
- Date on market: 7/11/2026
- Listing terms: Conventional,FHA,VA Loan
- Inclusions: Dishwasher(s), Garbage Disposal, Refrigerator(s), Stove(s)/Range(s)
Estimated market value
$499,200
$474,000 - $524,000
$2,789/mo
Price history
| Date | Event | Price |
|---|---|---|
| 10/2/2026 | Price change | $499,000-3.1%$257/sqft |
Source:  NWMLS as distributed by MLS GRID #2553233 Report a problem NWMLS as distributed by MLS GRID #2553233 Report a problem | ||
| 9/16/2026 | Price change | $514,900-1%$265/sqft |
Source: NWMLS as distributed by MLS GRID #2553233 Report a problem | ||
| 7/29/2026 | Price change | $519,900-1.9%$268/sqft |
Source: NWMLS as distributed by MLS GRID #2553233 Report a problem | ||
| 7/11/2026 | Listed for sale | $529,900+40.2%$273/sqft |
Source: NWMLS as distributed by MLS GRID #2553233 Report a problem | ||
| 6/1/2026 | Sold | $378,000+19.9%$195/sqft |
Source: Public Record Report a problem | ||
| 2/9/2007 | Sold | $315,280+31.3%$163/sqft |
Source: Public Record Report a problem | ||
| 6/15/2006 | Sold | $240,180+60.7%$124/sqft |
Source: Public Record Report a problem | ||
| 9/14/2000 | Sold | $149,500$77/sqft |
Source: NWMLS as distributed by MLS GRID #20000069 Report a problem | ||
Public tax history
| Year | Property taxes | Tax assessment |
|---|---|---|
| 2025 | $4,065 +6.6% | $464,230 +6.2% |
| 2024 | $3,813 +3.6% | $437,170 |
| 2023 | $3,680 +0.1% | $437,170 |
| 2022 | $3,677 +2.8% | $437,170 +22.2% |
| 2021 | $3,576 +9.3% | $357,880 +15.3% |
| 2020 | $3,271 +18.9% | $310,280 +12% |
| 2019 | $2,751 -4.3% | $277,140 +24.2% |
| 2018 | $2,875 | $223,170 |
| 2017 | $2,875 +17.6% | $223,170 +12.1% |
| 2016 | $2,446 +3.8% | $199,100 +2.2% |
| 2015 | $2,357 | $194,790 +2.3% |
| 2014 | $2,357 +3.9% | $190,490 -3.5% |
| 2013 | $2,269 -2.1% | $197,410 -1.6% |
| 2012 | $2,318 +2.9% | $200,680 -3.6% |
| 2011 | $2,253 +16% | $208,170 +10.2% |
| 2010 | $1,942 -8.8% | $188,980 -20% |
| 2009 | $2,129 -1.3% | $236,210 -4.3% |
| 2008 | $2,156 +215536% | $246,710 +4.2% |
| 2007 | $1 -99.9% | $236,860 +43.1% |
| 2005 | $1,841 | $165,560 +10% |
| 2002 | -- | $150,450 +6.4% |
| 2001 | $1,372 | $141,430 |
Find assessor info on the county website
Monthly payment
Est. payment
Payment breakdown
Explore the cost of this home by adjusting the details. Changes won't be saved.Climate risks
Neighborhood: 98366
Nearby schools
Schools provided by the listing agent
- Elementary: Orchard Heights Elem
- Middle: Marcus Whitman Jnr H
- High: So. Kitsap High
Source: NWMLS as distributed by MLS GRID. This data may not be complete. We recommend contacting the local school district to confirm school assignments for this home.
Similar homes
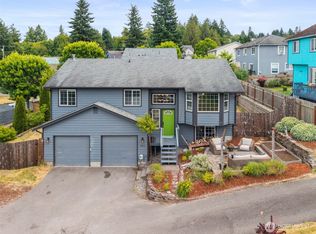
- $480,0003 bd3 ba1.5k sqftHorstman Heights, Port Orchard, WA 98366Active
 MLS ID #2550036, Paige Schulte. NWMLS as distributed by MLS GRID
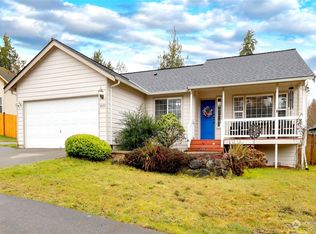
 - $499,0004 bd3 ba1.8k sqft4220 SE Elijah Court, Port Orchard, WA 98366Active
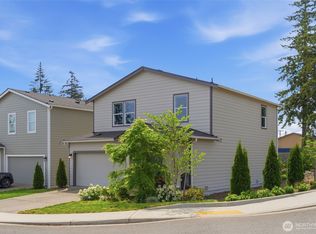 MLS ID #2524554, Savana Lendrum. NWMLS as distributed by MLS GRID
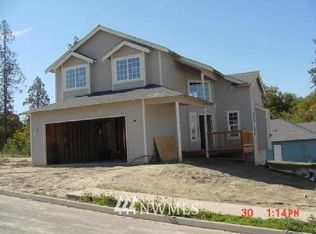
 - $550,0003 bd3 ba1.7k sqftWells First Addition, Port Orchard, WA 98366Active
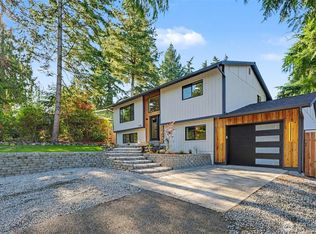 MLS ID #2583753, Vasile Calin. NWMLS as distributed by MLS GRID
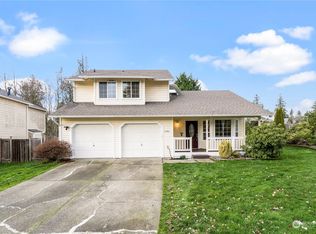
 - $644,0003 bd3 ba2.3k sqft112 May St, Port Orchard, WA 98366Active
 MLS ID #2562539, Joshua Potter. NWMLS as distributed by MLS GRID
