Few homes offer outdoor space quite like this one, where a large, fully fenced backyard extends from an expansive covered deck designed for gatherings, quiet mornings, and entertaining through every season. An inviting front porch makes a warm first impression before stepping inside where a stone gas fireplace anchors the living room & gives the space character and comfort. The layout unfolds toward the heart of the home, a spacious kitchen with granite counters & stainless steel appliances that opens into a large family room that keeps the main level connected. Upstairs, three spacious bedrooms, including the primary suite, give everyone a comfortable retreat. The shopping center is right around the corner, and Rockport’s flat, walkable streets make the trip an easy stroll. Inside and out, the home delivers the kind of space, comfort, and everyday ease that make it easy to love.
Active
Listed by: Windermere Real Estate/East • Tyler Staples • 425-681-6569
$465,000
2984 Sprague Street, Port Orchard, WA 98366
3beds
1,558sqft
Single Family Residence
Built in 1999
5,662 Square Feet Lot
$465,000 Zestimate®
$298/sqft
$26/mo HOA
What's special
Large fully fenced backyardInviting front porch
- --
- on Zillow
- 1,138
- views
- 184
- saves
Likely to sell faster than
Zillow last checked:
Listing updated:
Listed by:
Tyler Staples 425-681-6569 tstaples@windermere.com,
Windermere Real Estate/East
Source: NWMLS as distributed by MLS GRID,MLS#: 2597591
Facts & features
Interior
Bedrooms & bathrooms
- Bedrooms: 3
- Bathrooms: 3
- Full bathrooms: 1
- 3/4 bathrooms: 1
- 1/2 bathrooms: 1
- Main level bathrooms: 1
Heating
- Fireplace, Forced Air, Electric, Natural Gas
Cooling
- Forced Air
Appliances
- Included: Dishwasher, Disposal, Dryer, Microwave, Refrigerator, Stove(s)/Range(s), Washer, Dishwasher(s), Dryer(s), Garbage Disposal, Microwave(s), Refrigerator(s), Washer(s), Water Heater: Gas, Water Heater Location: Garage
Features
- Bath Off Primary, Ceiling Fan(s)
- Flooring: Ceramic Tile, Vinyl Plank, Carpet
- Windows: Dbl Pane/Storm Window, Skylight(s)
- Basement: None
- Number of fireplaces: 1
- Fireplace features: Gas, Main Level: 1, Fireplace
Interior area
- Total structure area: 1,558
- Total interior livable area: 1,558 sqft
Property
Parking
- Total spaces: 2
- Parking features: Attached Garage
- Has attached garage: Yes
- Covered spaces: 2
Features
- Levels: Two
- Stories: 2
- Entry location: Main
- Patio & porch: Bath Off Primary, Ceiling Fan(s), Dbl Pane/Storm Window, Fireplace, Security System, Skylight(s), Vaulted Ceiling(s), Water Heater
Lot
- Size: 5,662 Square Feet
- Features: Curbs, Dead End Street, Paved, Sidewalk, Cable TV, Deck, Fenced-Fully, Gas Available, High Speed Internet, Patio
- Topography: Level
- Residential vegetation: Brush, Garden Space
Details
- Parcel number: 54020000300007
- Zoning description: Jurisdiction: City
- Special conditions: Short Sale
Construction
Type & style
- Home type: SingleFamily
- Architectural style: 2 Story
- Property subtype: Single Family Residence
Materials
- Metal/Vinyl
- Foundation: Poured Concrete
Condition
- Good
- Year built: 1999
Utilities & green energy
- Electric: Company: PSE
- Sewer: Sewer Connected, Company: West Sound Utility District
- Water: Public, Company: West Sound Utility District
- Utilities for property: Astound
Community & HOA
Community
- Features: CCRs
- Security: Security System
- Subdivision: Port Orchard
HOA
- Services included: Common Area Maintenance
- HOA fee: $311 annually
- HOA phone: 360-517-5404
Location
- Region: Pt Orchard
Financial & listing details
- Price per square foot: $298/sqft
- Tax assessed value: $435,960
- Annual tax amount: $3,818
- Date on market: 10/23/2026
- Listing terms: Conventional,FHA,VA Loan
- Inclusions: Dishwasher(s), Dryer(s), Garbage Disposal, Microwave(s), Refrigerator(s), Stove(s)/Range(s), Washer(s)
Estimated market value
$465,000
$442,000 - $488,000
$2,562/mo
Price history
| Date | Event | Price |
|---|---|---|
| 10/23/2026 | Listed for sale | $465,000-1.3%$298/sqft |
Source:  NWMLS as distributed by MLS GRID #2597591 Report a problem | ||
| 8/29/2024 | Sold | $471,000-2.9%$302/sqft |
Source: NWMLS as distributed by MLS GRID #2262999 Report a problem | ||
| 7/21/2024 | Pending sale | $485,000$311/sqft |
Source: NWMLS as distributed by MLS GRID #2262999 Report a problem | ||
| 7/18/2024 | Listed for sale | $485,000-5.8%$311/sqft |
Source: NWMLS as distributed by MLS GRID #2262999 Report a problem | ||
| 3/11/2022 | Sold | $515,000+8.4%$331/sqft |
Source: NWMLS as distributed by MLS GRID #1887410 Report a problem | ||
| 2/14/2022 | Pending sale | $475,000$305/sqft |
Source: NWMLS as distributed by MLS GRID #1887410 Report a problem | ||
| 2/10/2022 | Listed for sale | $475,000+56.3%$305/sqft |
Source: NWMLS as distributed by MLS GRID #1887410 Report a problem | ||
| 1/10/2018 | Sold | $304,000-1.9%$195/sqft |
Source: Agent Provided Report a problem | ||
| 12/15/2017 | Pending sale | $309,950$199/sqft |
Source: John L Scott Real Estate #1225292 Report a problem | ||
| 12/12/2017 | Listed for sale | $309,950+28.5%$199/sqft |
Source: John L Scott Real Estate #1225292 Report a problem | ||
| 3/31/2009 | Sold | $241,280+42.9%$155/sqft |
Source: Public Record Report a problem | ||
| 3/21/2003 | Sold | $168,900+20.7%$108/sqft |
Source: NWMLS as distributed by MLS GRID #23009561 Report a problem | ||
| 3/7/2000 | Sold | $139,900$90/sqft |
Source: Public Record Report a problem | ||
Public tax history
| Year | Property taxes | Tax assessment |
|---|---|---|
| 2025 | $3,817 +0.5% | $435,960 +0.1% |
| 2024 | $3,798 +3.6% | $435,450 |
| 2023 | $3,666 +0.1% | $435,450 |
| 2022 | $3,663 +477% | $435,450 +21.9% |
| 2021 | $635 -4.4% | $357,300 +16.5% |
| 2020 | $664 -74% | $306,600 +19.1% |
| 2019 | $2,556 -4.3% | $257,490 +24.3% |
| 2018 | $2,670 | $207,190 |
| 2017 | $2,670 +17.6% | $207,190 +12.2% |
| 2016 | $2,271 +3.9% | $184,690 +2.2% |
| 2015 | $2,186 | $180,720 +1.5% |
| 2014 | $2,186 +3.9% | $178,080 -1.6% |
| 2013 | $2,105 -1.1% | $180,920 -1.8% |
| 2012 | $2,127 +2.1% | $184,190 -4.3% |
| 2011 | $2,084 -2.2% | $192,520 -7.1% |
| 2010 | $2,130 +212922% | $207,280 -9.3% |
| 2009 | $1 -100% | $228,580 -4% |
| 2008 | $2,082 -3% | $238,210 +8.5% |
| 2007 | $2,147 +24.3% | $219,530 +41.3% |
| 2005 | $1,728 | $155,390 +10.1% |
| 2002 | -- | $141,080 +3.7% |
| 2001 | $1,320 | $136,080 |
Find assessor info on the county website
Monthly payment
Est. payment
Payment breakdown
Explore the cost of this home by adjusting the details. Changes won't be saved.Climate risks
Neighborhood: 98366
Nearby schools
Schools provided by the listing agent
- Elementary: Orchard Heights Elem
- Middle: Marcus Whitman Jnr H
- High: So. Kitsap High
Source: NWMLS as distributed by MLS GRID. This data may not be complete. We recommend contacting the local school district to confirm school assignments for this home.
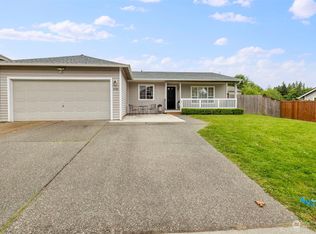


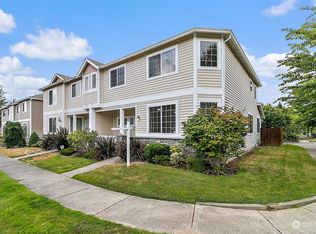
Similar homes
- $470,0003 bd3 ba1.4k sqft738 Courage Court SE, Port Orchard, WA 98366Active
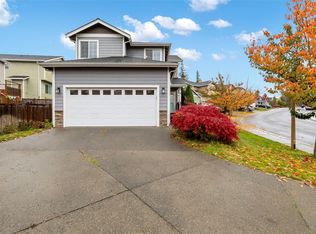 MLS ID #2601712, Jamie Garcia. NWMLS as distributed by MLS GRID
- $459,9004 bd3 ba1.6k sqft708 Courage Court SE, Port Orchard, WA 98366Active
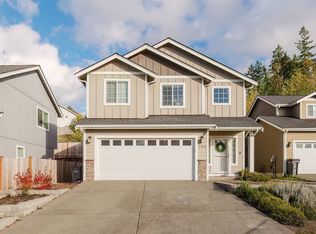 MLS ID #2598745, Carly McGraw. NWMLS as distributed by MLS GRID
- $450,0004 bd3 ba1.7k sqft2137 Kelp Place E, Port Orchard, WA 98366Active
 MLS ID #2598976, Dennis Balduf. NWMLS as distributed by MLS GRID
- $524,9503 bd3 ba1.6k sqftLeibly & Blummer, Port Orchard, WA 98366Active
 MLS ID #2602234, Dana Soyat. NWMLS as distributed by MLS GRID
