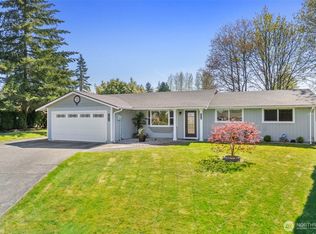
ASSUMABLE VA LOAN! Single-story NW Contemporary home located on Ruby Court in Port Orchard and move-in ready. This light filled Rambler features both an open central great/living room concept with additional family room off the kitchen. The home offers 3 bedrooms, 2 full baths, fireplace, updated kitchen with stainless steel appliances, and utility room. Additional storage space available in kitchen, hallway, and utility room. Sliders between kitchen and family room offer extra walk-out entertainment space to a spacious full length outdoor patio which includes a nice privacy fence. Ideal for BBQ's, gathering, pets, or simply enjoying the outdoors. Primary bedroom has full en-suite bath. The other 2 bedrooms share a hall full bath. Oversized corner lot offers additional parking for RV, boats, and vehicles. Garage is finished, heated, and includes extra storage space for recreational toys. Garage can be easily walled off for an additional bonus/flex room. Property also includes metal shed to store yard and garden tools. Great location with easy access to shopping, restaurants, schools, downtown Port Orchard, Hwy 16, transit, and Port Orchard/Bremerton foot ferry. Walking distance to South Kitsap Regional Park Athletic Fields - features 3 ballfields (baseball/softball/soccer), hiking trails, playground, skate park, and picnic area. This Port Orchard gem delivers exceptional value and lifestyle. Perfect home for those seeking location, privacy, and convenience!
Active
Listed by: Every Door Real Estate • Neil Swanson • 360-271-8544
$474,000
3000 Ruby Court SE, Port Orchard, WA 98366
3beds
1,404sqft
Single Family Residence
Built in 1973
10,018 Square Feet Lot
$469,700 Zestimate®
$338/sqft
$-- HOA
What's special
Light filled ramblerNice privacy fenceOversized corner lotUtility room
- --
- on Zillow
- 376
- views
- 36
- saves
Likely to sell faster than
Zillow last checked:
Listing updated:
Listed by:
Neil Swanson 360-271-8544 neils@everydoorrealestate.com,
Every Door Real Estate,
Lindsey Gudger 425-243-3482,
Every Door Real Estate
Source: NWMLS as distributed by MLS GRID,MLS#: 2571107
Facts & features
Interior
Bedrooms & bathrooms
- Bedrooms: 3
- Bathrooms: 2
- Full bathrooms: 2
- Main level bathrooms: 2
- Main level bedrooms: 3
Heating
- Fireplace, Wall Furnace, Electric
Cooling
- None
Appliances
- Included: Dishwasher, Disposal, Dryer, Refrigerator, Stove(s)/Range(s), Washer, Dishwasher(s), Dryer(s), Garbage Disposal, Refrigerator(s), Washer(s), Water Heater: Electric, Water Heater Location: Laundry Room
Features
- Bath Off Primary, Ceiling Fan(s), Dining Room
- Flooring: Vinyl, Vinyl Plank, Carpet
- Basement: None
- Number of fireplaces: 1
- Fireplace features: Wood Burning, Main Level: 1, Fireplace
Interior area
- Total structure area: 1,404
- Total interior livable area: 1,404 sqft
Property
Parking
- Total spaces: 1
- Parking features: Attached Garage, RV Parking
- Has attached garage: Yes
- Covered spaces: 1
Features
- Levels: One
- Stories: 1
- Entry location: Main
- Patio & porch: Bath Off Primary, Ceiling Fan(s), Dining Room, Fireplace, Water Heater
Lot
- Size: 10,018 Square Feet
- Dimensions: 10019
- Features: Corner Lot, Cul-De-Sac, Paved, Fenced-Fully, High Speed Internet, Outbuildings, Patio, RV Parking
- Topography: Level
- Residential vegetation: Garden Space
Details
- Parcel number: 45410000270007
- Special conditions: Standard
Construction
Type & style
- Home type: SingleFamily
- Architectural style: Contemporary,1 Story
- Property subtype: Single Family Residence
Materials
- See Remarks
- Foundation: Poured Concrete
- Roof: Composition
Condition
- Good
- Year built: 1973
- Major remodel year: 1973
Utilities & green energy
- Electric: Company: Puget Sound Energy
- Sewer: Sewer Connected, Company: West Sound Utility
- Water: Public, Company: KPUD
- Utilities for property: Astound
Community & HOA
Community
- Subdivision: Port Orchard
Location
- Region: Pt Orchard
Financial & listing details
- Price per square foot: $338/sqft
- Tax assessed value: $364,580
- Annual tax amount: $3,248
- Date on market: 9/29/2026
- Listing terms: Assumable,Conventional,FHA,VA Loan
- Inclusions: Dishwasher(s), Dryer(s), Garbage Disposal, Refrigerator(s), Stove(s)/Range(s), Washer(s)
- Total actual rent: 2500
Estimated market value
$469,700
$446,000 - $493,000
$2,542/mo
Price history
| Date | Event | Price |
|---|---|---|
| 9/29/2026 | Listed for sale | $474,000+10.2%$338/sqft |
Source:  NWMLS as distributed by MLS GRID #2571107 Report a problem | ||
| 6/25/2025 | Listing removed | $2,695$2/sqft |
Source: Zillow Rentals Report a problem | ||
| 6/16/2025 | Listed for rent | $2,695+25.3%$2/sqft |
Source: Zillow Rentals Report a problem | ||
| 8/31/2022 | Sold | $430,000+1.2%$306/sqft |
Source: NWMLS as distributed by MLS GRID #1970900 Report a problem | ||
| 7/27/2022 | Pending sale | $425,000$303/sqft |
Source: NWMLS as distributed by MLS GRID #1970900 Report a problem | ||
| 7/22/2022 | Listed for sale | $425,000+218.9%$303/sqft |
Source: NWMLS as distributed by MLS GRID #1970900 Report a problem | ||
| 7/8/2022 | Listing removed | -- |
Source: Zillow Rental Manager Report a problem | ||
| 7/6/2022 | Listed for rent | $2,150$2/sqft |
Source: Zillow Rental Manager Report a problem | ||
| 9/12/2005 | Sold | $133,280$95/sqft |
Source: Public Record Report a problem | ||
Public tax history
| Year | Property taxes | Tax assessment |
|---|---|---|
| 2025 | $3,110 +8.4% | $364,580 +7.8% |
| 2024 | $2,869 +3.2% | $338,070 |
| 2023 | $2,781 +0.6% | $338,070 |
| 2022 | $2,765 +1.3% | $338,070 +20.9% |
| 2021 | $2,730 +3.2% | $279,540 +9.2% |
| 2020 | $2,645 +29.2% | $255,900 +21% |
| 2019 | $2,047 -9.7% | $211,550 +21.6% |
| 2018 | $2,266 | $173,980 |
| 2017 | $2,266 +16.2% | $173,980 +11.1% |
| 2016 | $1,951 +1.7% | $156,570 +1.8% |
| 2015 | $1,918 | $153,820 +1.8% |
| 2014 | $1,918 +3.2% | $151,070 -2.5% |
| 2013 | $1,859 +0.5% | $154,950 -2.3% |
| 2012 | $1,850 +3.3% | $158,560 -3.4% |
| 2011 | $1,790 -0.1% | $164,080 -6.7% |
| 2010 | $1,791 +4.1% | $175,950 -9.1% |
| 2009 | $1,720 -0.9% | $193,560 -4.4% |
| 2008 | $1,736 -3.5% | $202,490 +7.7% |
| 2007 | $1,799 +15.3% | $188,050 +42.5% |
| 2005 | $1,560 | $131,980 +27.8% |
| 2002 | -- | $103,300 +1.4% |
| 2001 | $1,096 -20.7% | $101,890 +5.5% |
| 2000 | $1,381 | $96,570 |
Find assessor info on the county website
Monthly payment
Est. payment
Payment breakdown
Explore the cost of this home by adjusting the details. Changes won't be saved.Climate risks
Neighborhood: East Port Orchard
Nearby schools
Schools provided by the listing agent
- High: So. Kitsap High
Source: NWMLS as distributed by MLS GRID. This data may not be complete. We recommend contacting the local school district to confirm school assignments for this home.

Similar homes
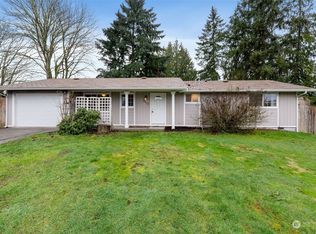
- $470,0003 bd3 ba1.4k sqft738 Courage Court SE, Port Orchard, WA 98366Active
 MLS ID #2601712, Jamie Garcia. NWMLS as distributed by MLS GRID
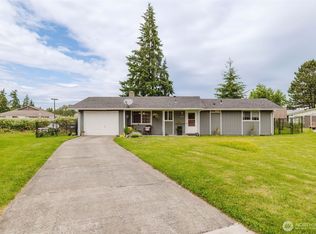
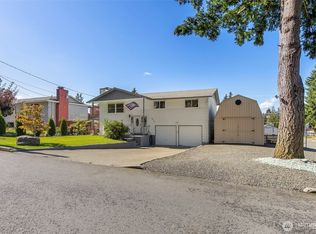
- $439,0003 bd2 ba1.6k sqft2854 Seiford Avenue SE, Port Orchard, WA 98366Active
 MLS ID #2589491, Melea Anderson. NWMLS as distributed by MLS GRID
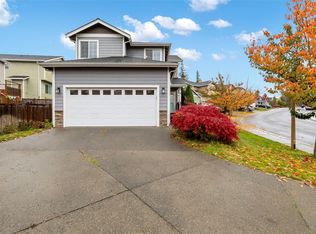
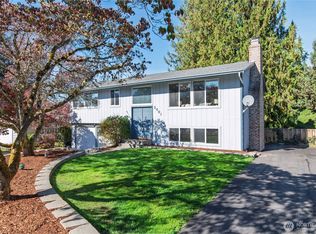
- $499,5003 bd3 ba1.8k sqft2461 SE Lori Linda Court, Port Orchard, WA 98366Active
 MLS ID #2593449, Stephanie Shumaker. NWMLS as distributed by MLS GRID
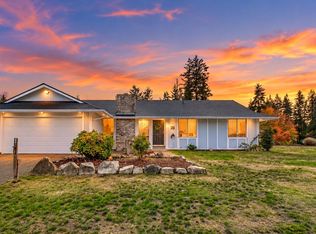
- $515,0004 bd2 ba1.3k sqftParkwood 7th Add, Port Orchard, WA 98366Active
 MLS ID #2599366, Lisa Wray. NWMLS as distributed by MLS GRID
