Enjoy easy one-level living on a HUGE half-acre lot tucked away on a quiet in-town cul-de-sac! Mature landscaping adds privacy and curb appeal, while the popular floor plan features a private primary suite with an en-suite bath at one end and two spacious bedrooms at the other. All 3 bedrooms feature walk-in closets, providing plenty of storage, and a second full bathroom adds convenience. Just 5 minutes to major commuting routes, shopping, and everyday services! Step outside to a HUGE private deck, perfect for entertaining, soaking up the sunshine, or enjoying the peaceful surroundings. The gently sloping lot opens to a large, flat, fully fenced lawn featuring mature apple and pear trees, with plenty of room for gardening, outdoor games, and pets to roam. Additional features include an enclosed carport with a workbench and room for parking and storage, plus a separate shed for lawn equipment. Space, privacy, fruit trees, and convenience all in one great location!
Active
Listed by: eXp Realty • Jeremy Morrison • 330-933-3981
$440,000
2499 S Flower Avenue, Port Orchard, WA 98366
3beds
1,620sqft
Manufactured Home, Manufactured On Land
Built in 1994
0.46 Acres Lot
$438,900 Zestimate®
$272/sqft
$-- HOA
What's special
Huge half-acre lotTwo spacious bedroomsQuiet in-town cul-de-sac
- --
- on Zillow
- 393
- views
- 69
- saves
Likely to sell faster than
Zillow last checked:
Listing updated:
Listed by:
Jeremy Morrison 330-933-3981 jtmorri1@gmail.com,
eXp Realty
Source: NWMLS as distributed by MLS GRID,MLS#: 2599304
Facts & features
Interior
Bedrooms & bathrooms
- Bedrooms: 3
- Bathrooms: 2
- Full bathrooms: 2
- Main level bathrooms: 2
- Main level bedrooms: 3
Primary bedroom
- Level: Main
Bedroom
- Level: Main
Bedroom
- Level: Main
Bathroom full
- Level: Main
Bathroom full
- Level: Main
Dining room
- Level: Main
Entry hall
- Level: Main
Kitchen with eating space
- Level: Main
Living room
- Level: Main
Utility room
- Level: Main
Heating
- Forced Air, Electric
Cooling
- None
Appliances
- Included: Water Heater: electric, Water Heater Location: utility room
Features
- Bath Off Primary, Ceiling Fan(s), Dining Room
- Windows: Dbl Pane/Storm Window, Skylight(s)
- Basement: None
- Has fireplace: No
Interior area
- Total structure area: 1,620
- Total interior livable area: 1,620 sqft
Property
Parking
- Total spaces: 4
- Parking features: Detached Garage, RV Parking
- Has garage: Yes
- Covered spaces: 1
- Uncovered spaces: 3
Features
- Levels: One
- Stories: 1
- Entry location: Main
- Patio & porch: Bath Off Primary, Ceiling Fan(s), Dbl Pane/Storm Window, Dining Room, Skylight(s), Vaulted Ceiling(s), Water Heater
- Has view: Yes
- View description: Territorial
Lot
- Size: 0.46 Acres
- Dimensions: 199 x 100
- Features: Cul-De-Sac, Dead End Street, Paved, Secluded, Cable TV, Deck, Fenced-Fully, High Speed Internet, Outbuildings, RV Parking
- Topography: Level,Partial Slope
- Residential vegetation: Fruit Trees, Garden Space
Details
- Parcel number: 02230130692008
- Zoning: City
- Zoning description: Jurisdiction: City
- Special conditions: Standard
- Other equipment: Leased Equipment: none
Construction
Type & style
- Home type: MobileManufactured
- Architectural style: Traditional,Manuf-Double Wide
- Property subtype: Manufactured Home, Manufactured On Land
Materials
- Wood Siding, Wood Products
- Foundation: Tie Down
- Roof: Composition
Condition
- Average
- Year built: 1994
- Major remodel year: 1994
Utilities & green energy
- Electric: Company: PSE
- Sewer: Septic Tank, Company: septic
- Water: Public
Community & HOA
Community
- Subdivision: Port Orchard
Location
- Region: Pt Orchard
Financial & listing details
- Price per square foot: $272/sqft
- Tax assessed value: $374,240
- Annual tax amount: $2,743
- Date on market: 10/29/2026
- Listing terms: Conventional,FHA,VA Loan
- Inclusions: Leased Equipment
- Body type: Double Wide
Estimated market value
$438,900
$417,000 - $461,000
Not available
Price history
| Date | Event | Price |
|---|---|---|
| 10/29/2026 | Listed for sale | $440,000+12.8%$272/sqft |
Source:  NWMLS as distributed by MLS GRID #2599304 Report a problem | ||
| 4/3/2023 | Sold | $390,000+4%$241/sqft |
Source: NWMLS as distributed by MLS GRID #2041159 Report a problem | ||
| 3/6/2023 | Pending sale | $375,000$231/sqft |
Source: NWMLS as distributed by MLS GRID #NWM2041159 Report a problem | ||
| 3/4/2023 | Listed for sale | $375,000+44.2%$231/sqft |
Source: NWMLS as distributed by MLS GRID #NWM2041159 Report a problem | ||
| 8/7/2020 | Sold | $260,000+53%$160/sqft |
Source: Public Record Report a problem | ||
| 4/8/2005 | Sold | $169,950+85.7%$105/sqft |
Source: NWMLS as distributed by MLS GRID #25017438 Report a problem | ||
| 7/18/2000 | Sold | $91,500$56/sqft |
Source: NWMLS as distributed by MLS GRID #20046698 Report a problem | ||
Public tax history
| Year | Property taxes | Tax assessment |
|---|---|---|
| 2025 | $3,277 +19.6% | $374,240 +19.1% |
| 2024 | $2,741 +3.6% | $314,220 |
| 2023 | $2,645 +0.1% | $314,220 |
| 2022 | $2,643 +1% | $314,220 +20% |
| 2021 | $2,617 +2.4% | $261,940 +8.1% |
| 2020 | $2,555 +58.9% | $242,420 +49.7% |
| 2019 | $1,608 -7.6% | $161,960 +17.2% |
| 2018 | $1,740 | $138,170 |
| 2017 | $1,740 +14.9% | $138,170 +8.2% |
| 2016 | $1,515 +0.2% | $127,690 +1.3% |
| 2015 | $1,512 | $126,070 +1.3% |
| 2014 | $1,512 +2.9% | $124,460 +3.7% |
| 2013 | $1,469 -6.5% | $120,010 -11.7% |
| 2012 | $1,571 +3.5% | $135,970 -3% |
| 2011 | $1,518 -5.9% | $140,150 -10.7% |
| 2010 | $1,613 +4.9% | $156,910 -8% |
| 2009 | $1,538 -0.6% | $170,560 -3.6% |
| 2008 | $1,547 -11.3% | $176,950 -0.8% |
| 2007 | $1,745 +18.5% | $178,360 +34.6% |
| 2005 | $1,473 | $132,470 +50% |
| 2002 | -- | $88,300 +4.1% |
| 2001 | $750 -28% | $84,800 +10.8% |
| 2000 | $1,041 | $76,500 |
Find assessor info on the county website
Monthly payment
Climate risks
Neighborhood: 98366


Similar homes
- $475,0003 bd3 ba1.6k sqft2009 Becky Avenue, Port Orchard, WA 98366Active
 MLS ID #2590181, Lacie Ferris. NWMLS as distributed by MLS GRID
- $439,0003 bd2 ba1.6k sqft2854 Seiford Avenue SE, Port Orchard, WA 98366Active
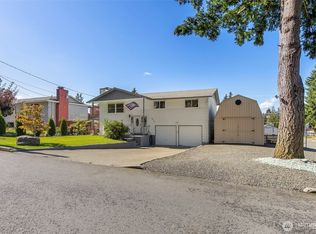 MLS ID #2589491, Melea Anderson. NWMLS as distributed by MLS GRID
- $440,0003 bd2 ba1.2k sqft3965 Celeste Court SE, Port Orchard, WA 98366Active
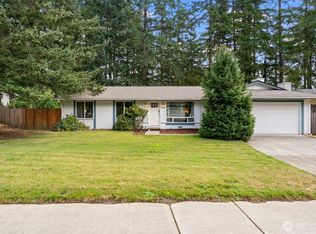 MLS ID #2576903, Carly McGraw. NWMLS as distributed by MLS GRID
- $459,9993 bd2 ba1.5k sqft918 Taylor Street E, Port Orchard, WA 98366Active
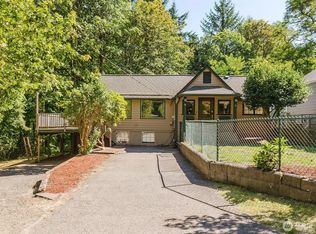 MLS ID #2567183, Carly McGraw. NWMLS as distributed by MLS GRID
