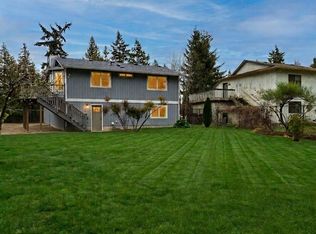
Welcome to this charming home in Port Orchard’s desirable Manchester neighborhood! Situated on a spacious, fully fenced .28-acre lot, this 3-bedroom, 1.75-bath home offers 1,430 square feet of comfortable living space with thoughtful updates throughout. Step inside to discover beautiful hardwood floors, an inviting living room, and a refreshed kitchen featuring white cabinetry, updated finishes, stainless steel appliances, and plenty of room to gather. Two generously sized bedrooms and a full bathroom complete the upper level. Downstairs, you'll find a spacious primary suite with its own bathroom, sitting area, and pellet stove, offering a private retreat or flexible space for a home office, recreation room, or guests. Outside, enjoy the expansive backyard with mature landscaping, garden space, and plenty of room for entertaining, pets, or simply relaxing. Additional highlights include an attached garage, storage shed, and RV or boat parking. Conveniently located just minutes from Manchester State Park, waterfront recreation, and all that Port Orchard has to offer. A wonderful opportunity to enjoy space, comfort, and versatility in a peaceful setting
Active
Listed by: Realty One Group Turn Key • Matthew Rutherford • 253-632-9814
$450,000
6856 E Cascade Drive, Port Orchard, WA 98366
3beds
1,430sqft
Single Family Residence
Built in 1982
0.28 Acres Lot
$446,900 Zestimate®
$315/sqft
$-- HOA
What's special
Rv or boat parkingGarden spaceAttached garageBeautiful hardwood floorsUpdated finishesPellet stoveTwo generously sized bedrooms
- --
- on Zillow
- 993
- views
- 106
- saves
Likely to sell faster than
Zillow last checked:
Listing updated:
Listed by:
Matthew Rutherford 253-632-9814 mrutherford253@gmail.com,
Realty One Group Turn Key
Source: NWMLS as distributed by MLS GRID,MLS#: 2597811
Facts & features
Interior
Bedrooms & bathrooms
- Bedrooms: 3
- Bathrooms: 2
- Full bathrooms: 1
- 3/4 bathrooms: 1
Primary bedroom
- Level: Lower
Bathroom three quarter
- Level: Lower
Entry hall
- Level: Main
Heating
- Baseboard, Stove/Free Standing, Electric, Pellet
Cooling
- None
Appliances
- Included: Dishwasher, Disposal, Dryer, Microwave, Refrigerator, Stove(s)/Range(s), Washer, Dishwasher(s), Dryer(s), Garbage Disposal, Microwave(s), Refrigerator(s), Washer(s)
Features
- Bath Off Primary, Ceiling Fan(s), Dining Room
- Flooring: Ceramic Tile, Hardwood, Laminate, Vinyl, Carpet
- Windows: Dbl Pane/Storm Window
- Has fireplace: No
- Fireplace features: Wood Burning
Interior area
- Total structure area: 1,430
- Total interior livable area: 1,430 sqft
Property
Parking
- Total spaces: 1
- Parking features: Attached Garage, RV Parking
- Has attached garage: Yes
- Covered spaces: 1
Features
- Levels: Multi/Split
- Entry location: Main
- Patio & porch: Bath Off Primary, Ceiling Fan(s), Dbl Pane/Storm Window, Dining Room
- Has view: Yes
- View description: Territorial
Lot
- Size: 0.28 Acres
- Features: Paved, Cable TV, Deck, Fenced-Fully, High Speed Internet, RV Parking
- Topography: Level,Partial Slope,Terraces
- Residential vegetation: Fruit Trees, Garden Space
Details
- Parcel number: 55060001120003
- Zoning: MVR
- Special conditions: Standard
Construction
Type & style
- Home type: SingleFamily
- Architectural style: Traditional,Split Entry
- Property subtype: Single Family Residence
Materials
- Wood Siding, Wood Products
- Foundation: Poured Concrete
- Roof: Composition
Condition
- Year built: 1982
- Major remodel year: 1982
Utilities & green energy
- Electric: Company: PSE
- Sewer: Sewer Connected, Company: Kitsap Public Works
- Water: Public, Company: Manchester Water
Community & HOA
Community
- Subdivision: Manchester
Location
- Region: Pt Orchard
Financial & listing details
- Price per square foot: $315/sqft
- Tax assessed value: $347,260
- Annual tax amount: $3,067
- Date on market: 10/23/2026
- Listing terms: Conventional,FHA,VA Loan
- Inclusions: Dishwasher(s), Dryer(s), Garbage Disposal, Microwave(s), Refrigerator(s), Stove(s)/Range(s), Washer(s)
Estimated market value
$446,900
$425,000 - $469,000
$2,581/mo
Price history
| Date | Event | Price |
|---|---|---|
| 10/23/2026 | Listed for sale | $450,000+7.1%$315/sqft |
Source:  NWMLS as distributed by MLS GRID #2597811 Report a problem | ||
| 1/26/2023 | Sold | $420,000+1.2%$294/sqft |
Source: NWMLS as distributed by MLS GRID #1978118 Report a problem | ||
| 12/21/2022 | Pending sale | $415,000$290/sqft |
Source: NWMLS as distributed by MLS GRID #1978118 Report a problem | ||
| 12/7/2022 | Price change | $415,000-1%$290/sqft |
Source: NWMLS as distributed by MLS GRID #1978118 Report a problem | ||
| 10/27/2022 | Price change | $419,000-2.3%$293/sqft |
Source: NWMLS as distributed by MLS GRID #1978118 Report a problem | ||
| 8/30/2022 | Price change | $429,000-2.3%$300/sqft |
Source: NWMLS as distributed by MLS GRID #1978118 Report a problem | ||
| 8/4/2022 | Listed for sale | $439,000+33%$307/sqft |
Source: NWMLS as distributed by MLS GRID #1978118 Report a problem | ||
| 5/4/2020 | Sold | $330,000+1.7%$231/sqft |
Source: NWMLS as distributed by MLS GRID #1582776 Report a problem | ||
| 3/29/2020 | Pending sale | $324,500$227/sqft |
Source: Windermere Professional Partners #1582776 Report a problem | ||
| 3/26/2020 | Listed for sale | $324,500+41.7%$227/sqft |
Source: Windermere Professional Partners #1582776 Report a problem | ||
| 10/31/2017 | Sold | $229,000-0.4%$160/sqft |
Source: NWMLS as distributed by MLS GRID #1162236 Report a problem | ||
| 9/12/2017 | Price change | $229,900-3.8%$161/sqft |
Source: Coldwell Banker Park Shore Real Estate #1162236 Report a problem | ||
| 8/12/2017 | Price change | $239,000-2.8%$167/sqft |
Source: Coldwell Banker Park Shore Real Estate #1162236 Report a problem | ||
| 7/18/2017 | Listed for sale | $246,000+18.8%$172/sqft |
Source: Coldwell Banker Park Shore Real Estate #1162236 Report a problem | ||
| 1/24/2015 | Listing removed | $1,100$1/sqft |
Source: Park Shore Property Management Report a problem | ||
| 1/10/2015 | Listed for rent | $1,100$1/sqft |
Source: Park Shore Property Management Report a problem | ||
| 12/4/2006 | Sold | $207,000$145/sqft |
Source: NWMLS as distributed by MLS GRID #26102959 Report a problem | ||
Public tax history
| Year | Property taxes | Tax assessment |
|---|---|---|
| 2025 | $2,930 +0.5% | $347,260 |
| 2024 | $2,914 +3.2% | $347,260 |
| 2023 | $2,825 +0.7% | $347,260 |
| 2022 | $2,806 +4.4% | $347,260 +24.7% |
| 2021 | $2,688 +8.5% | $278,420 +14.8% |
| 2020 | $2,476 +27.3% | $242,430 +18.7% |
| 2019 | $1,946 -9.5% | $204,180 +26.5% |
| 2018 | $2,150 | $161,370 |
| 2017 | $2,150 +20.2% | $161,370 +10.3% |
| 2016 | $1,789 +1% | $146,320 +1.6% |
| 2015 | $1,771 | $144,050 +10.7% |
| 2014 | $1,771 +3% | $130,180 |
| 2013 | $1,719 +13.9% | $130,180 -4.1% |
| 2012 | $1,509 +4.2% | $135,750 -2.8% |
| 2011 | $1,448 +0.8% | $139,650 -6.3% |
| 2010 | $1,436 +4.2% | $148,980 -9.4% |
| 2009 | $1,378 -0.5% | $164,440 -4.1% |
| 2008 | $1,384 -12.6% | $171,400 -2.9% |
| 2007 | $1,583 +12% | $176,510 +45.1% |
| 2005 | $1,414 | $121,630 +19% |
| 2002 | -- | $102,210 +3.1% |
| 2001 | $985 -24.8% | $99,170 +6.4% |
| 2000 | $1,310 | $93,220 |
Find assessor info on the county website
Monthly payment
Est. payment
Payment breakdown
Explore the cost of this home by adjusting the details. Changes won't be saved.Climate risks
Neighborhood: Manchester
Similar homes
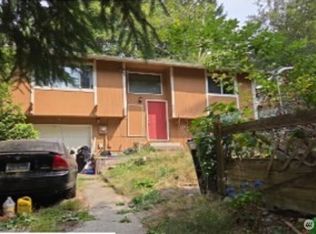
- $524,9503 bd3 ba1.6k sqftLeibly & Blummer, Port Orchard, WA 98366Active
 MLS ID #2602234, Dana Soyat. NWMLS as distributed by MLS GRID
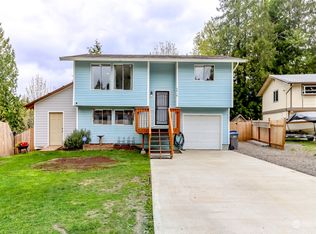
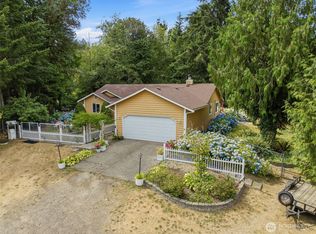
- $447,5003 bd2 ba1.2k sqft7195 E Stanley Lane, Port Orchard, WA 98366Active
 MLS ID #2508052, Curtis Yates. NWMLS as distributed by MLS GRID
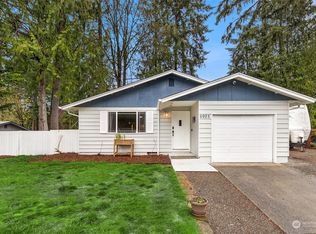
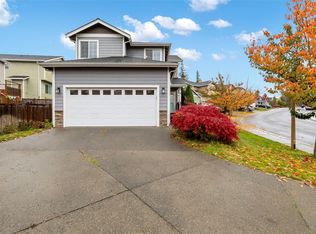
- $499,0003 bd2 ba1.2k sqftLeibly And Blumer's Acre Tracts No.2, Port Orchard, WA 98366Active
 MLS ID #2574183, Brian Sprinkle. NWMLS as distributed by MLS GRID
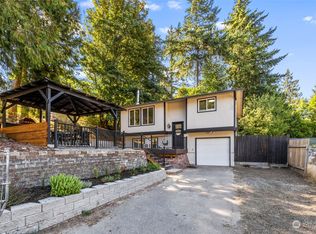
- $470,0003 bd3 ba1.4k sqft738 Courage Court SE, Port Orchard, WA 98366Active
 MLS ID #2601712, Jamie Garcia. NWMLS as distributed by MLS GRID
