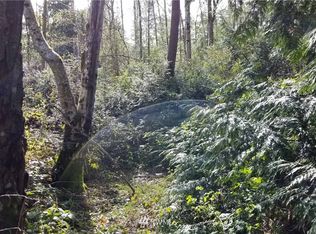
Option for 2.75% VA assumable available to qualified, VA eligible buyers. This 3 bedroom, 1 bath rambler in Port Orchard is a great way to start building equity! Highlights: A major expense is already handled with a brand new roof, easy single-level living, durable laminate flooring runs through the main living areas, with carpet in the bedrooms, the kitchen was updated only a few years ago and stainless steel appliances are included. The one-car garage adds covered parking and storage. Electric panel was replaced a few years ago as well. Easy commute to Kitsap Naval Bases, close to downtown Port Orchard’s waterfront, shops, and the foot ferry to Bremerton, or the Southworth to Seattle Ferry. Schedule your showing today!
Active
Listed by: Keller Williams Greater 360 • April Felten • 360-620-2331
Price cut: $6K (11/6)
$419,000
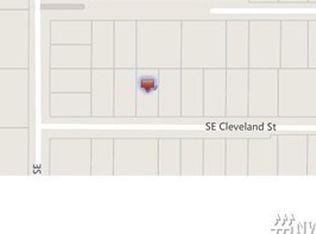
1205 Nebraska Street SE, Port Orchard, WA 98366
3beds
1,040sqft
Single Family Residence
Built in 1977
7,840 Square Feet Lot
$417,800 Zestimate®
$403/sqft
$-- HOA
What's special
Easy single-level livingCarpet in the bedroomsStainless steel appliancesBrand new roof
- --
- on Zillow
- 997
- views
- 84
- saves
Likely to sell faster than
Zillow last checked:
Listing updated:
Listed by:
April Felten 360-620-2331 april@feltenre.com,
Keller Williams Greater 360
Source: NWMLS as distributed by MLS GRID,MLS#: 2592963
Facts & features
Interior
Bedrooms & bathrooms
- Bedrooms: 3
- Bathrooms: 1
- Full bathrooms: 1
- Main level bathrooms: 1
- Main level bedrooms: 3
Primary bedroom
- Level: Main
Bedroom
- Level: Main
Bedroom
- Level: Main
Bathroom full
- Level: Main
Entry hall
- Level: Main
Kitchen with eating space
- Level: Main
Living room
- Level: Main
Heating
- Baseboard, Electric
Cooling
- None
Appliances
- Included: Dishwasher, Microwave, Refrigerator, Stove(s)/Range(s), Dishwasher(s), Microwave(s), Refrigerator(s), Water Heater: Electric, Water Heater Location: Garage
Features
- Ceiling Fan(s)
- Flooring: Laminate, Vinyl, Carpet
- Windows: Dbl Pane/Storm Window
- Basement: None
- Has fireplace: No
Interior area
- Total structure area: 1,040
- Total interior livable area: 1,040 sqft
Property
Parking
- Total spaces: 1
- Parking features: Attached Garage, Off Street, RV Parking
- Has attached garage: Yes
- Covered spaces: 1
Features
- Levels: One
- Stories: 1
- Entry location: Main
- Patio & porch: Ceiling Fan(s), Dbl Pane/Storm Window, Walk-In Closet(s), Water Heater
- Has view: Yes
- View description: Territorial
Lot
- Size: 7,840 Square Feet
- Features: Adjacent to Public Land, Paved, Dog Run, Fenced-Fully, Gas Available, High Speed Internet, Patio, RV Parking
- Topography: Level,Partial Slope
- Residential vegetation: Brush, Garden Space
Details
- Parcel number: 45680090010006
- Zoning description: Jurisdiction: County
- Special conditions: Standard
Construction
Type & style
- Home type: SingleFamily
- Architectural style: Traditional,1 Story
- Property subtype: Single Family Residence
Materials
- Wood Siding
- Foundation: Poured Concrete
- Roof: Composition
Condition
- Year built: 1977
Utilities & green energy
- Electric: Company: PSE
- Sewer: Septic Tank, Company: Septic
- Water: Public, Company: Manchester
Community & HOA
Community
- Subdivision: Manchester
Location
- Region: Pt Orchard
Financial & listing details
- Price per square foot: $403/sqft
- Tax assessed value: $292,530
- Annual tax amount: $2,468
- Date on market: 10/14/2026
- Listing terms: Assumable,Conventional,VA Loan
- Inclusions: Dishwasher(s), Microwave(s), Refrigerator(s), Stove(s)/Range(s)
Estimated market value
$417,800
$397,000 - $439,000
$2,319/mo
Price history
| Date | Event | Price |
|---|---|---|
| 11/6/2026 | Price change | $419,000-1.4%$403/sqft |
Source:  NWMLS as distributed by MLS GRID #2592963 Report a problem | ||
| 10/14/2026 | Listed for sale | $425,000+44.8%$409/sqft |
Source: NWMLS as distributed by MLS GRID #2592963 Report a problem | ||
| 9/14/2020 | Sold | $293,500+2.1%$282/sqft |
Source: NWMLS as distributed by MLS GRID #1644119 Report a problem | ||
| 8/15/2020 | Pending sale | $287,500$276/sqft |
Source: John L Scott Real Estate #1644119 Report a problem | ||
| 8/12/2020 | Listed for sale | $287,500+74.2%$276/sqft |
Source: John L Scott Real Estate #1644119 Report a problem | ||
| 8/14/2017 | Sold | $165,000+6.5%$159/sqft |
Source: NWMLS as distributed by MLS GRID #1140319 Report a problem | ||
| 6/27/2017 | Pending sale | $155,000$149/sqft |
Source: John L Scott Real Estate #1140319 Report a problem | ||
| 6/21/2017 | Listed for sale | $155,000$149/sqft |
Source: John L Scott Real Estate #1140319 Report a problem | ||
Public tax history
| Year | Property taxes | Tax assessment |
|---|---|---|
| 2025 | $2,468 +0.5% | $292,530 |
| 2024 | $2,455 +3.2% | $292,530 |
| 2023 | $2,379 +0.7% | $292,530 |
| 2022 | $2,363 +4.7% | $292,530 +25.1% |
| 2021 | $2,258 +8.5% | $233,900 +14.7% |
| 2020 | $2,082 +20.7% | $203,840 +12.6% |
| 2019 | $1,725 -14.1% | $181,050 +20.3% |
| 2018 | $2,008 | $150,550 |
| 2017 | $2,008 +19.9% | $150,550 +11.2% |
| 2016 | $1,675 +1.9% | $135,330 +2% |
| 2015 | $1,644 | $132,740 +1.1% |
| 2014 | $1,644 +3.4% | $131,250 |
| 2013 | $1,590 +5% | $131,250 -3.7% |
| 2012 | $1,515 +4.1% | $136,360 -2.9% |
| 2011 | $1,456 +1.2% | $140,470 -5.9% |
| 2010 | $1,439 +4.5% | $149,340 -9.1% |
| 2009 | $1,377 -0.4% | $164,320 -4% |
| 2008 | $1,382 +5.2% | $171,130 +17.8% |
| 2007 | $1,313 +11.6% | $145,260 +44.5% |
| 2005 | $1,177 | $100,510 +17.9% |
| 2002 | -- | $85,270 +3.1% |
| 2001 | $857 -24.3% | $82,730 +2.8% |
| 2000 | $1,131 | $80,490 |
Find assessor info on the county website
Monthly payment
Est. payment
Payment breakdown
Explore the cost of this home by adjusting the details. Changes won't be saved.Climate risks
Neighborhood: Manchester
Nearby schools
Schools provided by the listing agent
- Elementary: Manchester Elem
- Middle: John Sedgwick Jnr Hi
- High: So. Kitsap High
Source: NWMLS as distributed by MLS GRID. This data may not be complete. We recommend contacting the local school district to confirm school assignments for this home.


Similar homes
- $450,0003 bd2 ba1.4k sqft6856 E Cascade Drive, Port Orchard, WA 98366Active
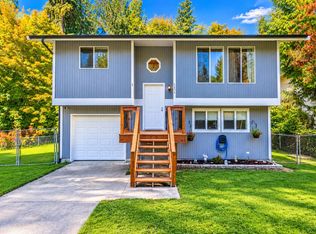 MLS ID #2597811, Matthew Rutherford. NWMLS as distributed by MLS GRID
- $479,0003 bd2 ba1.3k sqft3100 E Camellia Way, Port Orchard, WA 98366Active
 MLS ID #2603105, Erica Tudela. NWMLS as distributed by MLS GRID
- $--3 bd2 ba1.4k sqft4448 Eastway Dr SE, Pt Orchard, WA 98366Auction
 Auction.com 2
- $435,0003 bd2 ba1.2k sqftParkwood Addition 10, Port Orchard, WA 98366Active
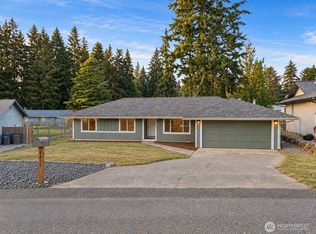 MLS ID #2590797, Daylene Wilkie. NWMLS as distributed by MLS GRID
